
.jpg)
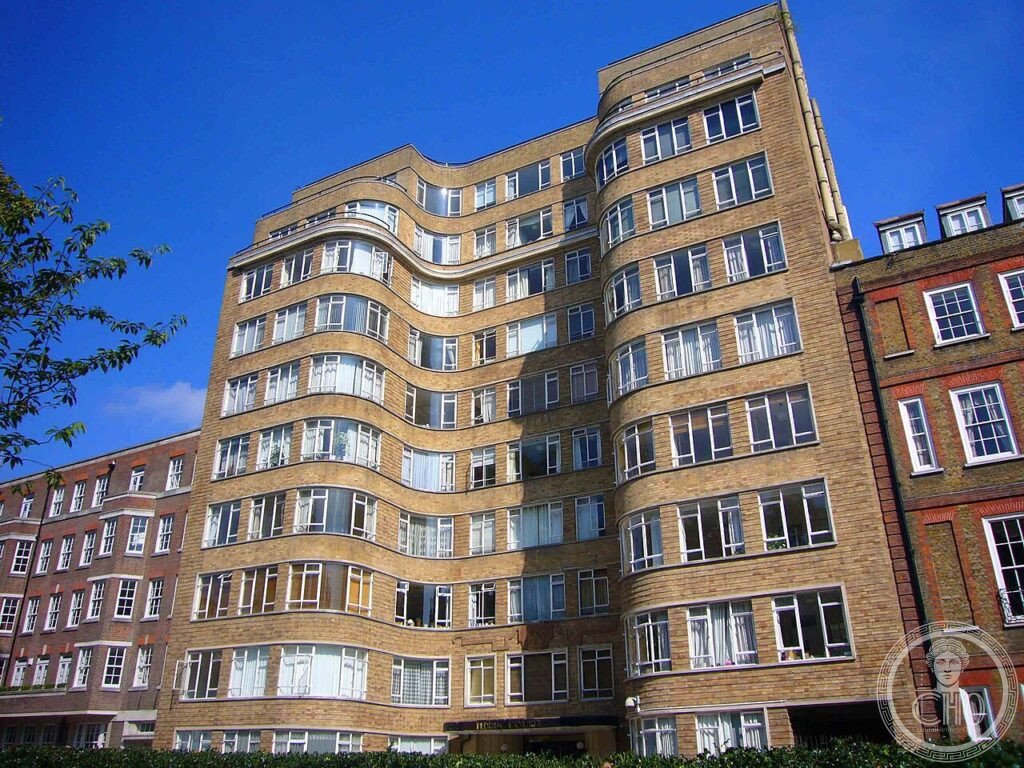
The most famous fictional address in Art Deco London is a real one: Florin Court’s curved brick front on Charterhouse Square has played Whitehaven Mansions, home of Hercule Poirot, since 1989.
At a glance
Florin Court went up in 1936 on the eastern side of Charterhouse Square in Smithfield: a block of 126 flats by Guy Morgan and Partners, ten storeys over a basement, its centre recessed between projecting wings whose corners curve like the prow of a liner. The structure is a steel frame with concrete floors; the skin is yellow brick in Flemish bond over a Portland stone plinth, with bands of metal casement windows following every curve. Behind the parapet sits a roof sun terrace. Historic England listed it at Grade II in 2003 — one of three exceptional blocks by an architect trained in Lutyens’s office.
Key facts
- Built: 1936, for Charterhouse Ltd
- Architects: Guy Morgan and Partners — Morgan left Lutyens’s office and opened his practice in 1927
- Flats: 126, on ten storeys over basement
- Materials: Steel frame, concrete floors; yellow brick in Flemish bond on a Portland stone plinth
- Signature: Curved corners, banded casement windows, setbacks at the ninth and tenth floors, roof sun terrace
- Screen fame: The exterior of ‘Whitehaven Mansions’ in ITV’s Agatha Christie’s Poirot
- Listing: Grade II, National Heritage List 1390634 (2003)
- GPS: 51.5209, −0.0987 — View on Google Maps
History
Charterhouse Square in the 1930s was an address in transition — a medieval monastic precinct and Georgian square on the edge of the Smithfield meat market, close enough to the City for professional tenants. Florin Court was built speculatively in 1936 to catch them: compact serviced flats with the amenities that defined smart interwar living, from the basement facilities to the sun terrace on the roof. Guy Morgan, who had worked under Edwin Lutyens before setting up alone in 1927, delivered restrained Streamline Moderne rather than ocean-liner theatrics; the drama is all in the sweep of the plan.
Television made it immortal. From 1989 the block’s exterior appeared as Whitehaven Mansions, the fastidious detective’s London home, in ITV’s Agatha Christie’s Poirot — a casting so apt that the listing entry itself records it. The flats remain private homes, and the square’s plane trees still filter the light onto the brick exactly as the cameras found it.
What you see
From the square’s garden the facade reads as a single gesture: eleven bays of windows in horizontal bands, swelling forward at each end in quarter-circle curves, pulled back at the centre where the entrance sits under a canopy with a curved, indented profile and metal fascia. Look for the rusticated brickwork of the lower floors — alternate courses projecting to throw fine shadow lines — and the stylised cartouche with ribbons worked in brown brick over the central first-floor windows. Wrought-iron railings with looping double curves guard the basement area and the garage gate. The ninth and tenth floors step back like a ship’s bridge deck.
Practical information
- Private residential building — no interior access; the facade is fully visible from Charterhouse Square
- The square is quietest early morning and at weekends; afternoon light favours the west-facing front
- Combine with The Charterhouse museum and chapel on the north side of the square (open most days)
Getting there
Charterhouse Square lies between Smithfield and the Barbican, three minutes on foot from Barbican station (Circle, Hammersmith & City and Metropolitan lines) and five from Farringdon, with its Elizabeth line connection.
Nearby
- The Charterhouse — the fourteenth-century monastery turned almshouse that gives the square its name
- Smithfield Market — the Victorian meat market, future home of the London Museum
- Daily Express Building — Streamline Moderne at full volume, ten minutes away on Fleet Street
- 55 Broadway — Holden’s Grade I tower for the Underground
Sources
- Historic England, National Heritage List entry 1390634 — date, architects, structure, materials, detailing, Poirot note
- The Charterhouse (thecharterhouse.org), “The Architecture of Charterhouse Square: Florin Court” — square context
- Architect and Building News, 30 July 1937 — contemporary publication cited in the list entry
- Wikidata Q5461830 — coordinates
Find it on the map
See this place and what’s around it →Record researched and written by Luigi De Marchi for Cultural Heritage Online, 2026.
📷 Become a Cultural Heritage Online photographer
Share your photos of places: they stay published under your name as the author. The more they're seen, the more you get noticed — and soon a contest will reward the most appreciated photos.
Log in or sign up free to add a photoIs this page about you?
This page is read by travellers and heritage enthusiasts who find it on Google. Tell us how you are connected to this place and we will take it from there.