
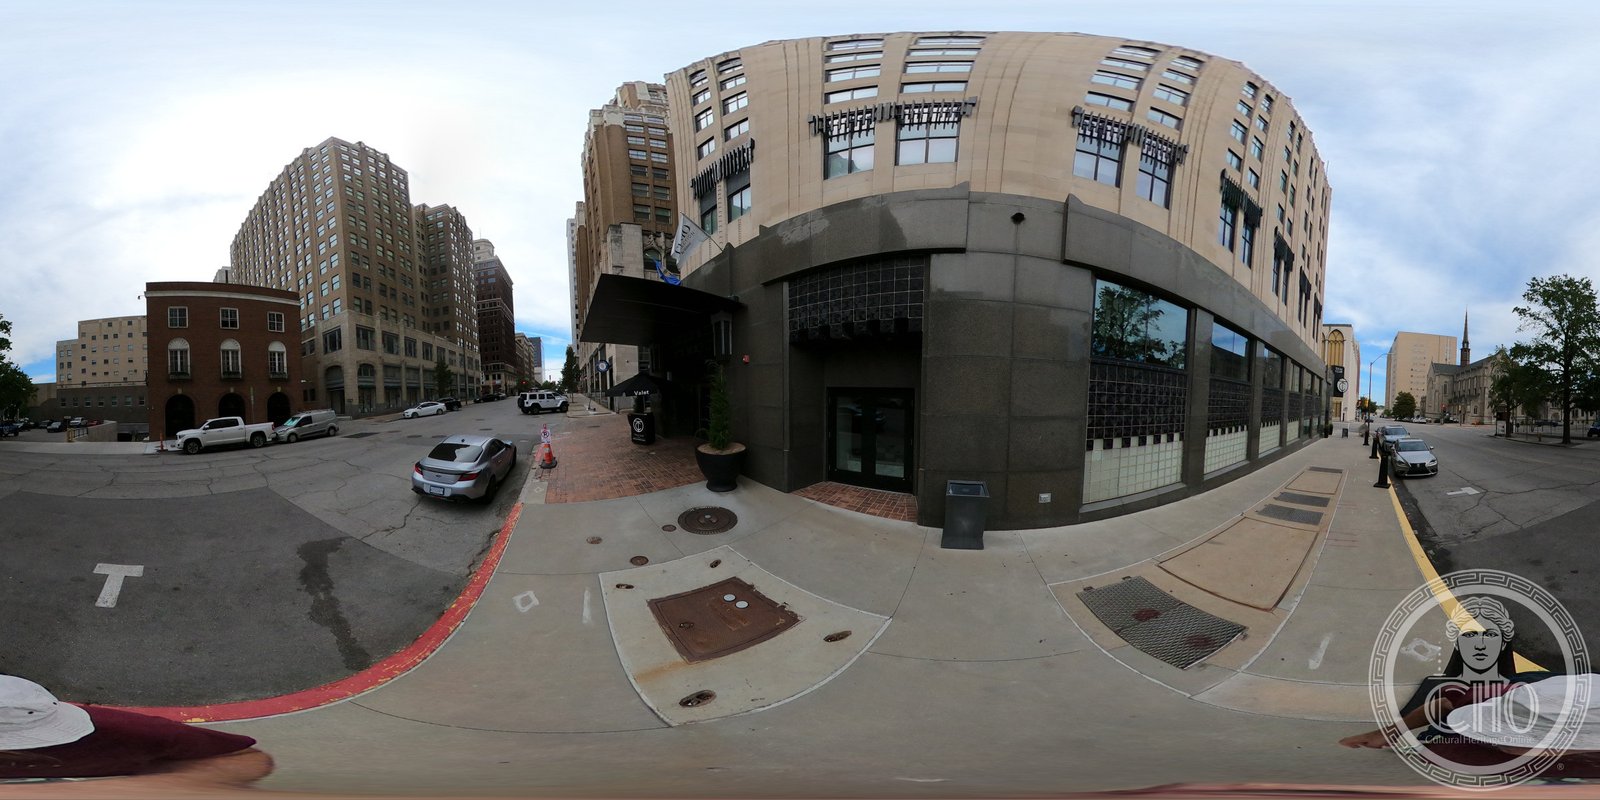
Bruce Goff’s first major commission — a Zig Zag Art Deco tower built with oil-boom money in 1927 — survived decades of abandonment and three major fires to reopen in 2019 as Tulsa’s most celebrated boutique hotel.
At a glance
Standing eleven stories on the northwest corner of Cincinnati Avenue and East Fifth Street in Tulsa’s Oil Capital Historic District, the Tulsa Club Building was designed by Bruce Goff — then just twenty years old and working for the established firm Rush, Endacott and Rush — and completed in 1927 as a joint venture of the Tulsa Club and the Tulsa Chamber of Commerce. Clad in Bedford limestone laid in a vertical zigzag pattern, its steel casement windows aligned between pylons to form stripes running the full height of the building, it is a textbook specimen of Zig Zag Art Deco. After the Tulsa Club vacated in 1994, the building endured nearly two decades of vandalism, fires, and failed sale attempts before the Ross Group invested $36 million in its restoration. It reopened in April 2019 as the Tulsa Club Hotel, part of Hilton’s Curio Collection.
Key facts
- Completed: 1927
- Architect: Bruce Goff (Rush, Endacott and Rush)
- Style: Zig Zag Art Deco
- Address: 115 East 5th Street, Tulsa, Oklahoma 74103
- Historic District: Oil Capital Historic District
- Floors: 11; 92,220 sq ft
- Current use: Tulsa Club Hotel (Curio Collection by Hilton), opened April 2019
- GPS: 36.1524°N, 95.9881°W
History
Tulsa’s oil boom of the 1920s produced a cluster of Art Deco towers that made the city one of America’s most architecturally coherent “Deco districts.” The Tulsa Club Building was among the earliest. The Tulsa Club — organized in 1925 as a social club for oil industry businessmen — owned sixty percent of the venture; the Tulsa Chamber of Commerce owned the other forty and occupied the lower five floors. The club took the upper six floors, with a gymnasium, barber shop, dorm-style rooms, a Grand Ballroom called the Sky Terrace on the rooftop, and a sky bridge to the adjacent Philtower Building.
In April 1938, the building hosted the inaugural meeting of what became the Barbershop Harmony Society. The Chamber sold its share in 1966. The Tulsa Club held on through the collapse of domestic oil production, finally vacating in 1994. What followed were two decades of fires, vandalism, foreclosure battles, and failed renovation proposals. In April 2010 alone the building survived three significant fires in two weeks.
In 2013 local businessman Josh Barrett acquired the shell for redevelopment; costs exceeded his resources and he sold to the Ross Group in 2015. Working with Promise Hotels as equity partner, the Ross Group spent $36 million converting it to the Tulsa Club Hotel, which opened April 18, 2019 with 96 rooms, 7,000 square feet of meeting space, and a ninth-floor ballroom for 400 guests.
What you see
The Bedford limestone cladding is the building’s defining surface: cut in vertical zigzag courses so the facade catches raking light from multiple directions simultaneously and the wall seems to vibrate with energy. Steel casement windows, aligned between limestone pylons, form unbroken vertical stripes from the second floor to just below the roofline, compressing eleven stories into a tight bundle of upward force. The eleventh floor is set back, creating the “Sky Terrace” garden and letting the roofline step down in the Moderne fashion.
Goff, who would later become one of America’s most idiosyncratic architects, brought to this commission a precocious command of the Zig Zag vocabulary: the geometry is confident and the proportions firm without the historical hesitancy common in architects twice his age. The building’s south entrance at street level and the second-floor lobby preserve the spatial sequence Goff intended. A sky bridge on the west side still connects to the Philtower Building next door.
Practical information
- Current use: Tulsa Club Hotel, 96 rooms, Curio Collection by Hilton
- Visiting: The lobby and public spaces are open to non-guests; the hotel bar and restaurant “Le Caveau” are open to the public
- Photography: Exterior best from the northeast corner of 5th Street and Cincinnati Avenue, where the full zigzag facade and sky bridge to the Philtower are both visible
- Season: Year-round
Getting there
The Tulsa Club Hotel stands in downtown Tulsa, within a compact walkable grid of Art Deco buildings. Tulsa International Airport (TUL) is approximately seven miles northeast. From Oklahoma City, Tulsa is approximately two hours east via the Turner Turnpike (I-44). Metered street parking and several surface lots are available within a block on Cincinnati and Boston Avenues.
Nearby
- Philtower Building (1927) — Gothic-influenced skyscraper connected via sky bridge; immediately to the west
- Boston Avenue Methodist Church (1929) — Art Deco landmark by Adah Robinson and Bruce Goff, four blocks north
- Tulsa Art Deco Museum — dedicated to the city’s exceptional Art Deco heritage, two blocks east
Sources
- Oil Capital Historic District, National Register of Historic Places
- Wikipedia: “Tulsa Club Building” (accessed 2026-07-06)
- Fortune, “The New Tulsa: This Revamped Art Deco Hotel Is Emblematic of a City Revived,” May 2019
- Tulsa World, “Rising from the ashes: Iconic Tulsa Club building to reopen this week after $36 million restoration,” April 2019
- Savage, Rebecca Binno, and Greg Kowalski. Art Deco in Detroit (Images of America). Arcadia, 2004.
Find it on the map
See this place and what’s around it →Record researched and written by Luigi De Marchi for Cultural Heritage Online, 2026.
📷 Become a Cultural Heritage Online photographer
Share your photos of places: they stay published under your name as the author. The more they're seen, the more you get noticed — and soon a contest will reward the most appreciated photos.
Log in or sign up free to add a photoIs this page about you?
This page is read by travellers and heritage enthusiasts who find it on Google. Tell us how you are connected to this place and we will take it from there.