

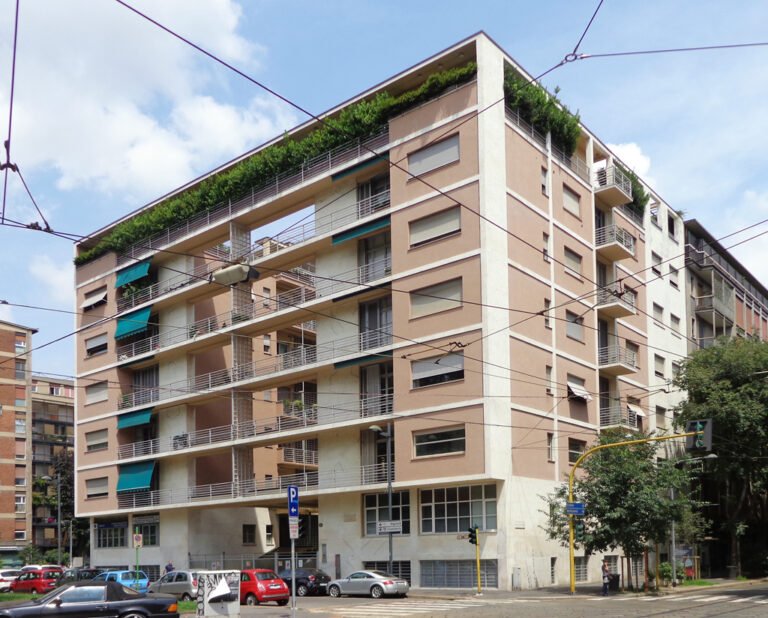
Casa Rustici is a residential apartment building on Corso Sempione 36 in Milan, designed in 1933 and completed in 1935 by Giuseppe Terragni and Pietro Lingeri for the engineer Vittorio Rustici. Two parallel blocks face the boulevard and are linked, at every floor, by slender suspended walkways that cross an open courtyard — a structural gesture that turned a routine speculative commission into one of the clearest built manifestos of Italian Rationalism.
- Address
- Corso Sempione 36, 20154 Milano MI
- Period
- Designed from 1933, built 1934–1935
- Architects
- Giuseppe Terragni (1904–1943) and Pietro Lingeri (1894–1968)
- Client
- Vittorio Rustici, engineer
- Style
- Italian Rationalism (Razionalismo italiano)
- Function
- Apartment building with rental flats, owner’s penthouse and ground-floor service spaces
- Floors
- Six floors above a semi-basement, plus a set-back rooftop villa
- Status
- Protected as cultural heritage since 1988; still in residential use
- Coordinates
- 45.4843° N, 9.1593° E
Visit on the map
Corso Sempione 36, Milan · 45.4843° N, 9.1593° E
Download for your navigator
A single waypoint, ready for GPS apps, navigators, and contacts.
Casa Rustici was designed in 1933 and built between 1934 and 1935 by Giuseppe Terragni, the Como architect best known for the Casa del Fascio, and Pietro Lingeri, his frequent Milanese collaborator. Their client, the engineer Vittorio Rustici, had first asked for a two-storey villa on the Corso Sempione plot and only switched the brief to a rental apartment building for economic reasons. The site is a corner lot where the boulevard meets the former Ferrovia Nord railway alignment, today Via Mussi; the irregular geometry pushed the architects to organise the programme into two distinct masses, one rectangular to the south, the other T-shaped to the north, separated by an open courtyard rather than welded into a single block.
The decision to keep the two volumes apart was both formal and theoretical. Terragni and Lingeri had been among the protagonists of the Movimento Italiano per l’Architettura Razionale (MIAR), the loose front through which Gruppo 7 and its allies argued, from 1928 on, for an Italian modernism that owed nothing to Beaux-Arts decorum or to the heavy Novecento revival. Splitting the volume let them treat each apartment as a thin slab that received light on both long sides, and gave the elevation a horizontal reading of cantilevered balconies, ribbon openings and pale stuccoed wall planes. The famous suspended walkways — balconate sospese in Italian — cross the courtyard at every upper level, tying the two blocks together while leaving the ground open to air and view.
The Milanese municipal commission did not share the architects’ enthusiasm. According to the published project history the design was rejected nine times before construction could begin, with objections concentrated on the unusual relationship between built volume and lot. When the building was finally completed in 1935 it gave Rustici six floors of rental apartments above a semi-basement of garages and offices, with a recessed penthouse villa for the owner himself on the roof — a private house, divided into two sections joined by a covered suspended passage, set back from the street line and almost invisible from below. Casa Rustici has been listed as protected heritage since 1988 and remains residential, which is part of its quiet authority: among the surviving monuments of pre-war Italian modernism, it is one of the few that never stopped doing what it was built to do.
Resources & References
Editorial picks across Wikipedia, photo archives, and architectural databases.
Hero photograph by Arbalete via Wikimedia Commons, CC BY-SA 3.0. Editorial text Cultural Heritage Online, OASIS Tech LLC USA.
Find it on the map
See this place and what’s around it →Record researched and written by Stefano Vigolo for Cultural Heritage Online, 2026.


📷 Become a Cultural Heritage Online photographer
Share your photos of places: they stay published under your name as the author. The more they're seen, the more you get noticed — and soon a contest will reward the most appreciated photos.
Log in or sign up free to add a photoIs this page about you?
This page is read by travellers and heritage enthusiasts who find it on Google. Tell us how you are connected to this place and we will take it from there.