

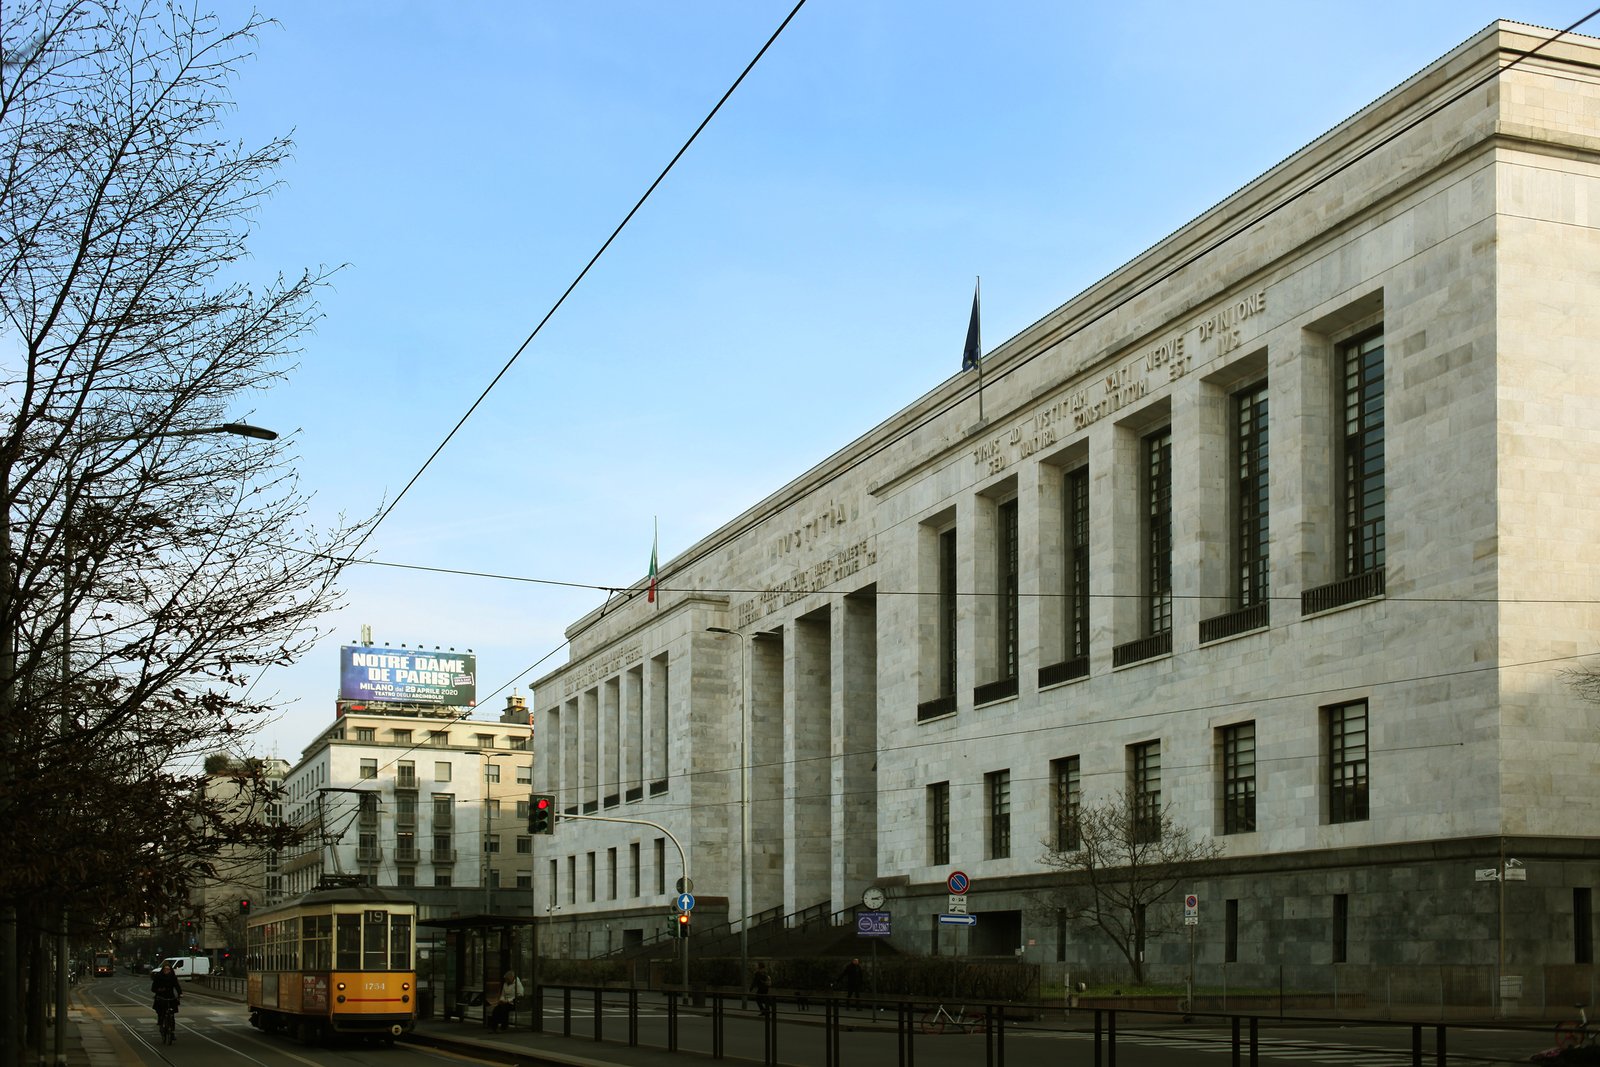
The Palace of Justice of Milan is the largest courthouse complex in Italy and one of the principal civic monuments of the Novecento period. Designed by Marcello Piacentini with Ernesto Rapisardi and built between 1932 and 1940, it occupies roughly 30,000 square metres on Via Carlo Freguglia, organising six staircases, nine lifts, and a 25-metre-high main vestibule around a programme of stripped-classical monumentality. Its travertine-clad exterior and interior cycles by Arturo Martini, Romano Romanelli, Mario Sironi, Achille Funi, Gino Severini and Piero Marussig make it a key document of state-commissioned art between the two World Wars.
At a glance
Set at the eastern edge of Milan’s historic centre, the Palace of Justice presents itself as a four-storey block thirty-eight metres high, clad in pale travertine and pierced by tall regular openings. Inside, six monumental staircases, nine lifts and a barrel-vaulted vestibule twenty-five metres high distribute traffic to courtrooms, offices and chancelleries spread across roughly 30,000 square metres of floor area. The building still functions as the seat of the Tribunale di Milano and the Corte d’Appello, which keeps it busy on weekdays and largely closed at weekends. Visitors can normally cross the main vestibule during opening hours; access to the historic courtrooms is restricted to scheduled hearings or guided tours organised by the municipality.
Key facts
- Architects: Marcello Piacentini with Ernesto Rapisardi
- Construction: 1932–1940, on the site of former military barracks east of the medieval centre
- Scale: roughly 30,000 m², four floors plus two mezzanines, 38 m high; main vestibule 25 m high
- Circulation: six monumental staircases and nine lifts, plus secondary stairs
- Cladding: Roman travertine over reinforced-concrete frame
- Address: Via Carlo Freguglia 1, 20122 Milano
- Current use: seat of the Tribunale di Milano and Corte d’Appello
History
In 1923 the city of Milan launched a competition for a single building that could replace the dispersed judicial offices scattered around the historic centre. After a decade of revisions Marcello Piacentini, by then the leading state architect of the regime, took over the design with Ernesto Rapisardi and produced the executive project that was built between 1932 and 1940 on a large plot at the eastern edge of the centre cleared of former military barracks. The first hearing in the new vestibule was held in October 1940, a few weeks after Italy’s entry into the Second World War.
Piacentini’s choice of stripped-classical monumentality — what Italian critics group under the heading Novecento, the movement theorised in the early 1920s around Margherita Sarfatti — placed the Milan court squarely in the visual register the regime preferred for state buildings of the late 1930s. The interior decorative programme commissioned for the vestibule and the main courtrooms reflects the same alignment. After 25 April 1945 one bas-relief, titled La fondazione dei Fasci, was removed as part of the post-war defascistisation of public buildings; most of the other reliefs, mosaics and frescoes survived in situ and are still part of the working courthouse.
The building has been continuously in use since opening and has absorbed three generations of judicial reforms, technological retrofits and security measures without major external alteration. The travertine cladding, the proportion of the openings and the silhouette against Corso di Porta Vittoria remain substantially as Piacentini left them in 1940.
What you see
The main front faces a paved square and reads as a long, low block divided by vertical bands of pilaster-like piers. The travertine cladding catches Milanese light unevenly — warm in the late afternoon, almost grey under the city’s typical winter haze — and the regularity of the openings gives the elevation an institutional cadence rather than a heroic one. Above the central entrance a sequence of high reliefs sets the iconographic tone: La Giustizia di Traiano by Romano Romanelli (1939) reads along the upper register, while the most discussed sculptural element of the complex, Arturo Martini’s marble group originally exhibited as La Giustizia fascista (1936–37), sits inside the great vestibule.
Beyond Martini and Romanelli, the building hosts five marble overdoor reliefs by Leone Lodi, including scenes of Sant’Ambrogio and the Visconti, and a cycle of mosaics and frescoes by Gino Severini, Mario Sironi, Achille Funi and Piero Marussig distributed across the principal courtrooms and corridors. Taken together, the apparatus is one of the most extensive single-building survivals of state-commissioned Italian Novecento art — a fact that today makes the courthouse as much an art-historical object as a working civic institution.
Practical information
- Opening: public access to the vestibule normally Monday–Friday during court hours; closed on weekends and public holidays
- Admission: free for the vestibule; courtrooms accessible only during scheduled hearings or arranged tours
- Security: metal-detector and bag screening at the main entrance; bring photo ID
- Best time: mid-morning on a weekday for natural light in the vestibule
- Time needed: 20–30 minutes for the exterior and vestibule
Getting there
The Palace stands on Via Carlo Freguglia, two blocks south of Corso di Porta Vittoria and a short walk from Piazza del Duomo. The closest metro stop is Missori (M3, yellow line); San Babila (M1, red) is also within easy walking distance. Trams 12, 16, 19 and 27 serve Corso di Porta Vittoria, and several bus lines stop within a few hundred metres. Milano Centrale main station is about twenty-five minutes away on foot, ten by metro.
Nearby
- Largo Augusto and the Colonna del Verziere, five minutes on foot
- San Babila and Corso Vittorio Emanuele II shopping spine, ten minutes
- Piazza del Duomo and the Galleria Vittorio Emanuele II, twelve minutes
- Rotonda della Besana, ten minutes south, for a quiet courtyard pause
Sources
- Wikipedia (Italian), Palazzo di Giustizia (Milano) — architect, construction dates, dimensions, sculptor attributions
- Wikimedia Commons, Category: Palazzo di Giustizia (Milan) — facade photograph by Paolobon140, CC BY-SA 4.0
- Tribunale Ordinario di Milano, official institutional pages — current judicial use and access information
Find it on the map
See this place and what’s around it →Record researched and written by Stefano Vigolo for Cultural Heritage Online, 2026.

📷 Become a Cultural Heritage Online photographer
Share your photos of places: they stay published under your name as the author. The more they're seen, the more you get noticed — and soon a contest will reward the most appreciated photos.
Log in or sign up free to add a photoIs this page about you?
This page is read by travellers and heritage enthusiasts who find it on Google. Tell us how you are connected to this place and we will take it from there.