
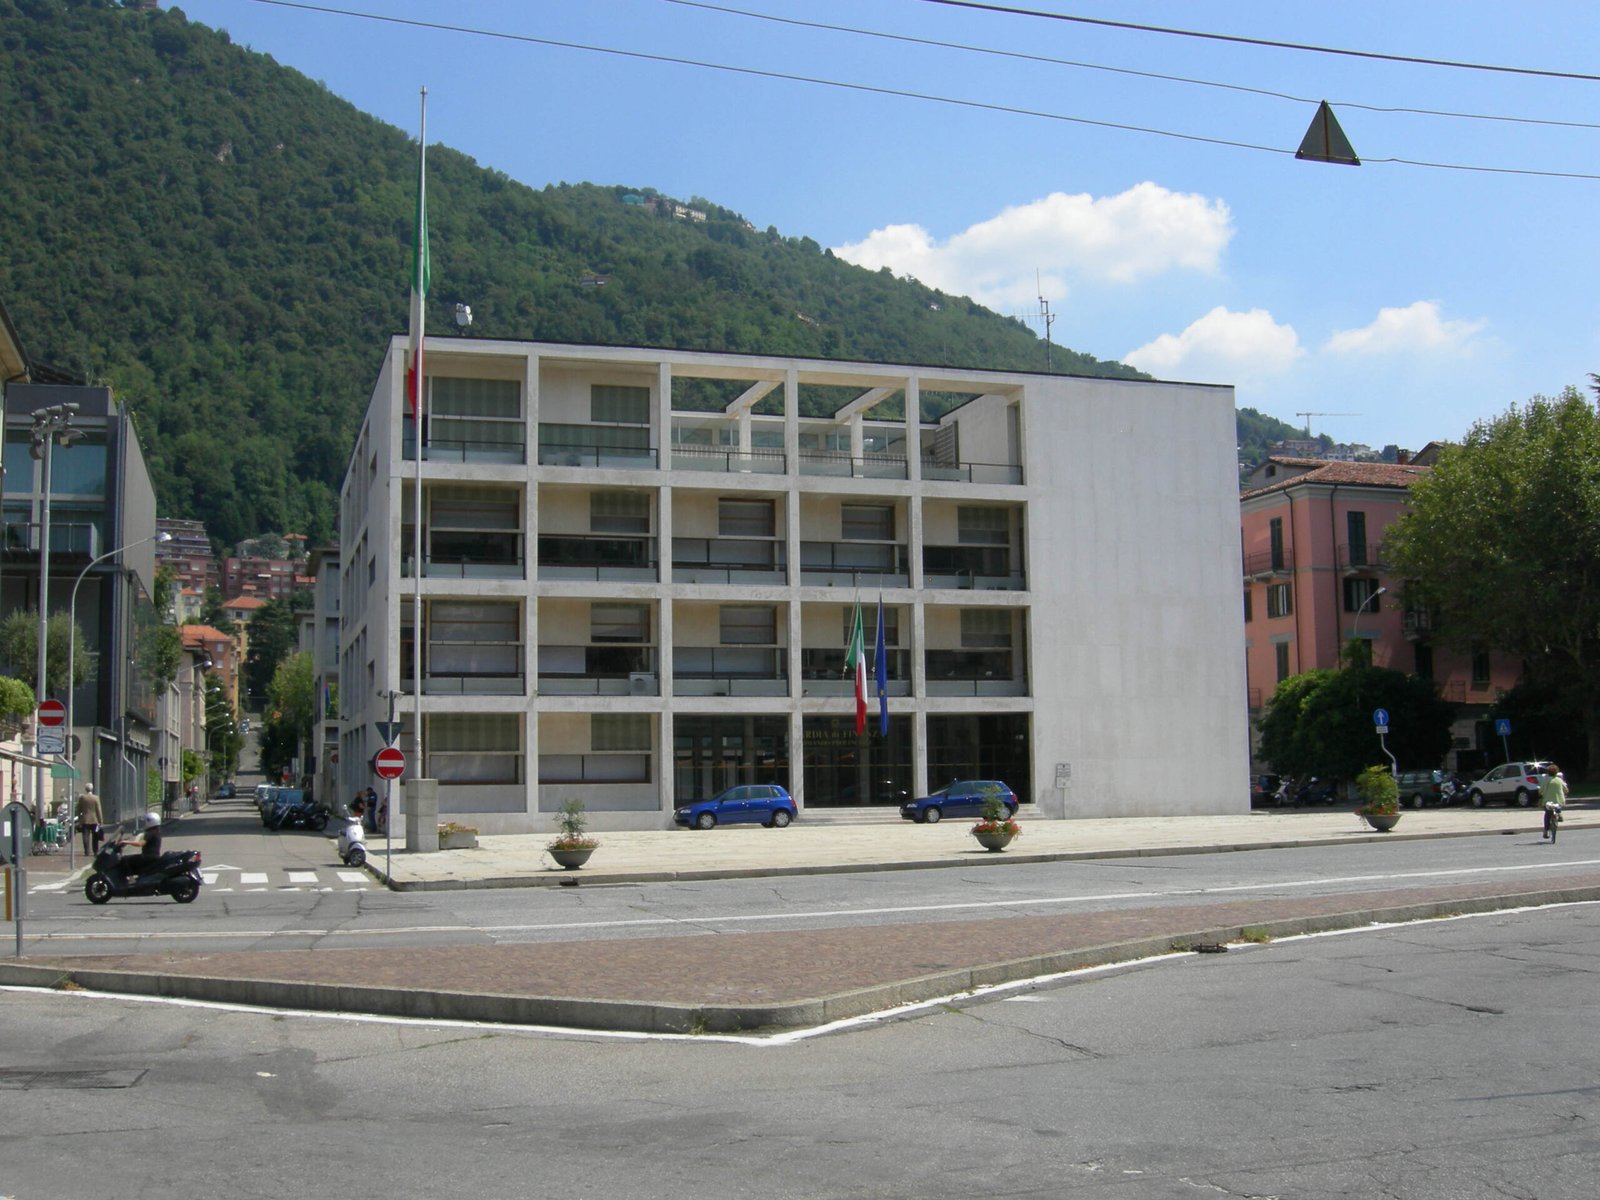
The Casa del Fascio in Como, designed by Giuseppe Terragni between 1932 and 1936, is the single most studied building of Italian Rationalism. A perfect half-cube of white Botticino marble facing Piazza del Popolo, it set out to make a political idea legible as pure geometry — and survives today, stripped of that ideology, as one of the clearest demonstrations of what modern architecture could do with light, proportion and a glass-walled interior.
- Address
- Piazza del Popolo 4, 22100 Como CO
- Period
- Designed 1932, built 1933–1936
- Architect
- Giuseppe Terragni (1904–1943)
- Original use
- Local headquarters of the National Fascist Party
- Style
- Italian Rationalism (Razionalismo italiano)
- Proportions
- Square plan 33.20 m per side, height 16.60 m — exactly half the width
- Materials
- Botticino marble cladding on a reinforced-concrete frame; interior in Nero del Belgio, Pietra di Trani and Giallo Adriatico marbles
- Status
- Listed cultural heritage of great historical and artistic interest since 1986; now headquarters of the Guardia di Finanza
- Coordinates
- 45.8125° N, 9.0861° E
Visit on the map
Piazza del Popolo 4, Como · 45.8125° N, 9.0861° E
Download for your navigator
A single waypoint, ready for GPS apps, navigators, and contacts.
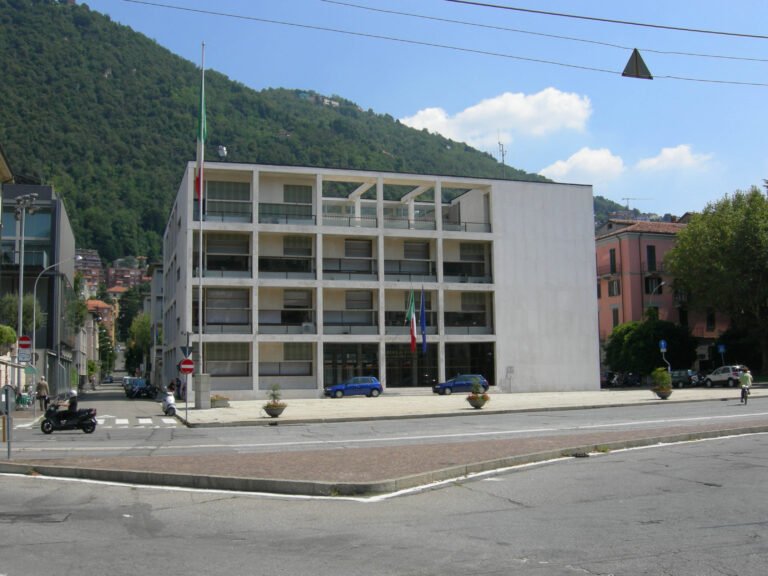
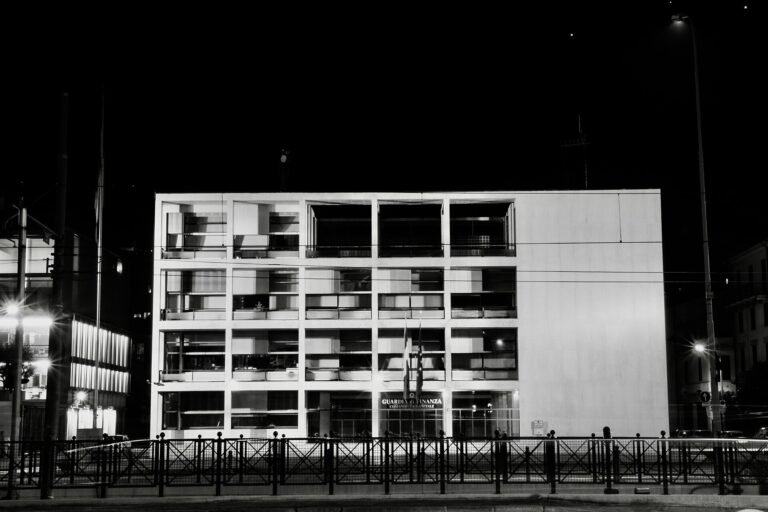
Giuseppe Terragni was twenty-eight when he received the commission, and the building he produced is barely four storeys high. Yet within those modest dimensions he compressed an entire architectural argument. The plan is a square, 33.20 metres on each side; the height is 16.60 metres, exactly half the width. The result is a half-cube, a volume whose proportions can be read at a glance and never resolved into anything fussier. Where earlier party buildings reached for towers and balconies for the orator, Terragni gave Como a calm, transparent block faced in pale Botticino marble.
The transparency was the point. At the centre of the building Terragni placed the Salone delle Adunate, a double-height assembly hall lit from above through a roof of concrete-framed glass blocks. The main facade on Piazza del Popolo opens into a loggia of five spans, and the original sixteen glazed doors could be thrown open at once so that a crowd in the square and the party members inside became, for the length of a rally, a single continuous space. Terragni described the building in almost mystical terms — fascismo è una casa di vetro, fascism as a house of glass — an architecture of total visibility serving a politics that was anything but.
That contradiction is exactly why the building still rewards a visit. Terragni died in 1943, and the regime he built for collapsed two years later; the Casa del Fascio passed to the Guardia di Finanza, which occupies it still. Stripped of the bas-reliefs and slogans once planned for its walls, the structure reads now as what it always also was: a lesson in how proportion, daylight and a few honest materials can hold a public square. It was listed as cultural heritage of major historical and artistic interest in 1986, and remains the obligatory first stop on any tour of Como’s extraordinary concentration of Rationalist architecture.
Resources & References
Editorial picks across Wikipedia, photo archives, and architectural databases.
Hero photograph by Nicola Quirico via Wikimedia Commons, CC BY-SA 4.0. Editorial text Cultural Heritage Online, OASIS Tech LLC USA.
See the place
Find it on the map
See this place and what’s around it →Record researched and written by Stefano Vigolo for Cultural Heritage Online, 2026.
Historical events at this place (1)
📷 Become a Cultural Heritage Online photographer
Share your photos of places: they stay published under your name as the author. The more they're seen, the more you get noticed — and soon a contest will reward the most appreciated photos.
Log in or sign up free to add a photoIs this page about you?
This page is read by travellers and heritage enthusiasts who find it on Google. Tell us how you are connected to this place and we will take it from there.