

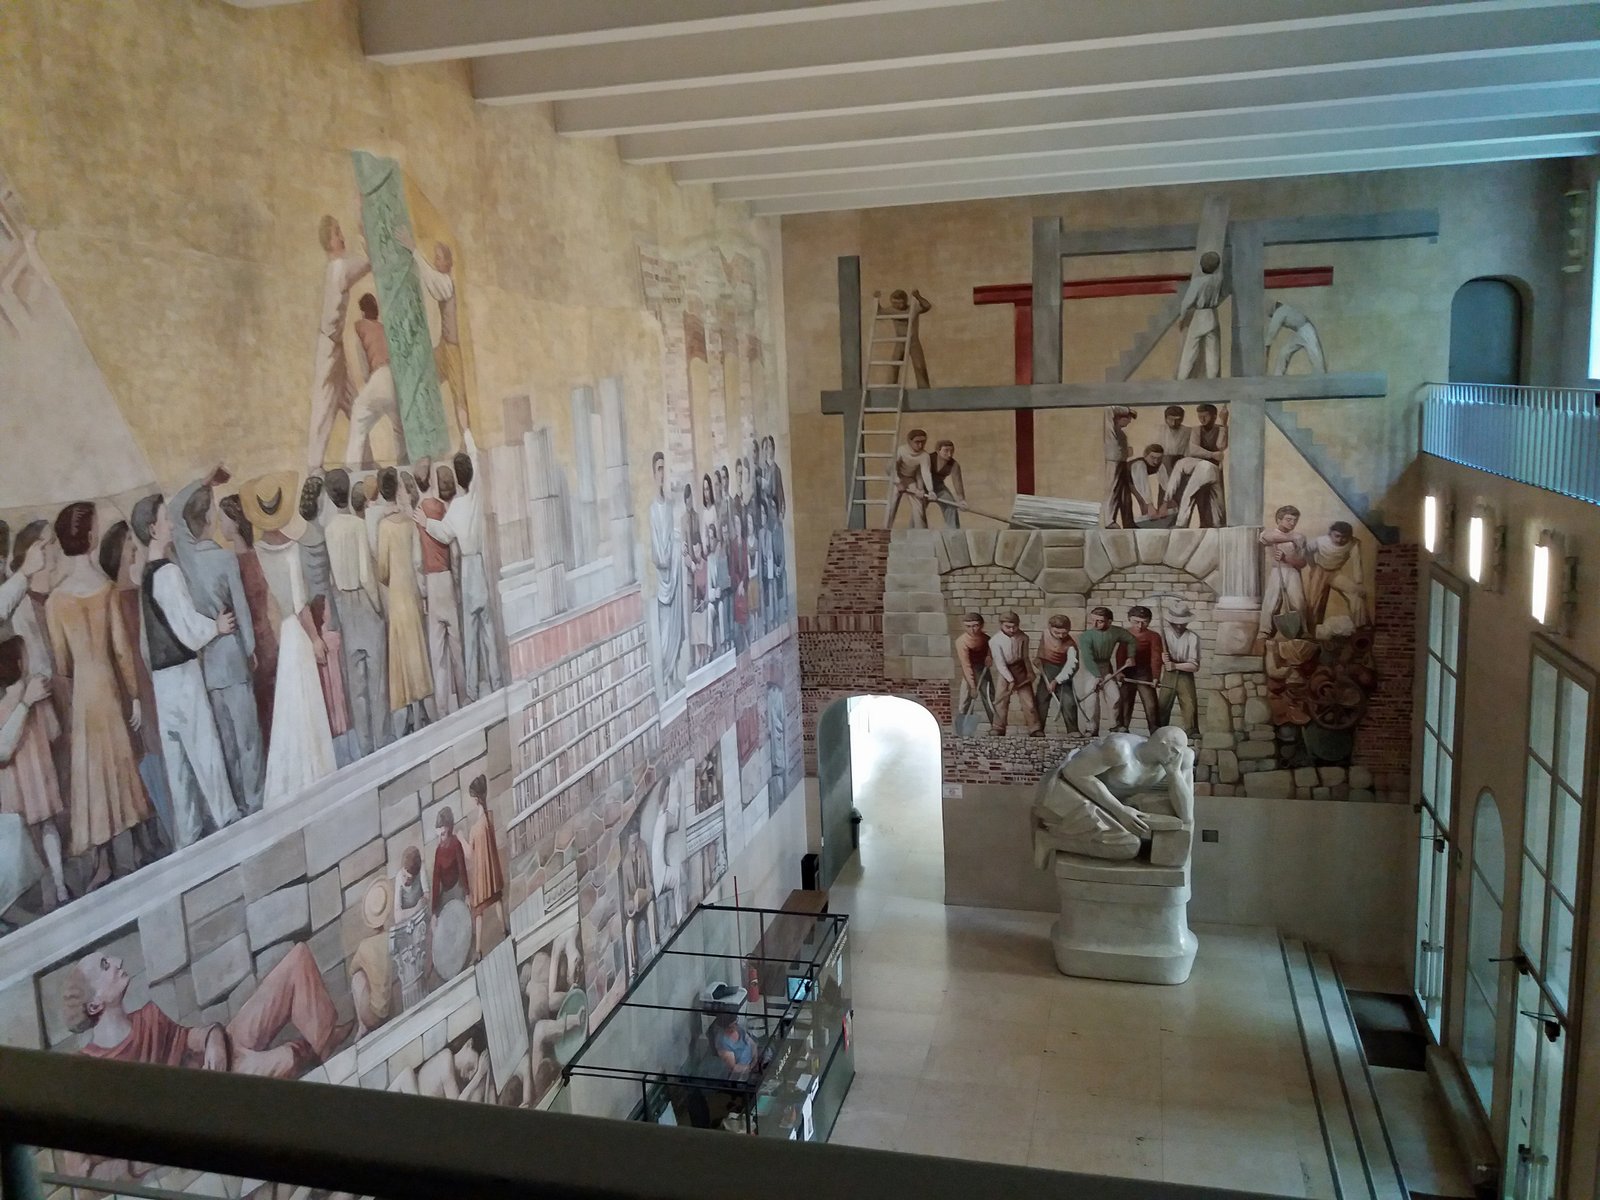
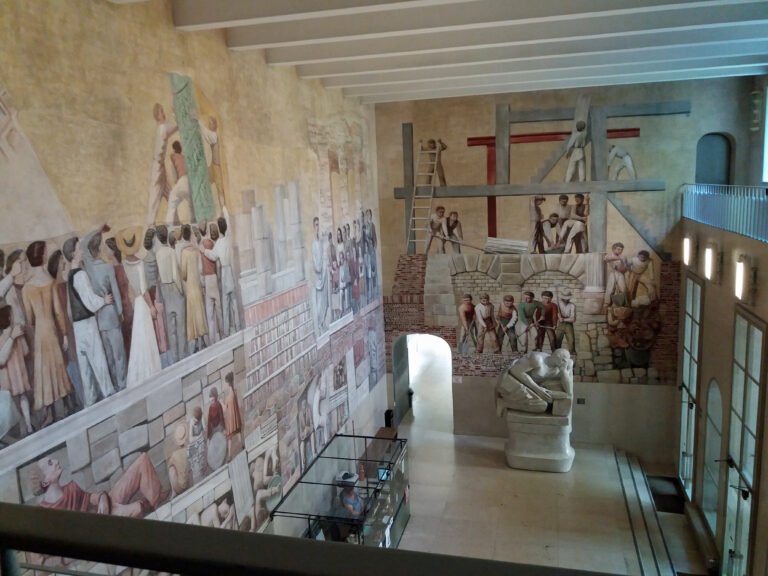
Palazzo Liviano is the humanities seat of the University of Padova on Piazza Capitaniato, designed by Gio Ponti after a 1934 competition and built between 1937 and 1943 for rector Carlo Anti. A high marble base supports a smooth rendered volume punctuated by deep window cuts, the kind of stripped, abstract elevation that brought Italian Rationalism into a working university campus. Inside, an atrium frescoed by Massimo Campigli and a seated Livy by Arturo Martini turn the building into a rare meeting point between razionalismo and the figurative culture of the 1930s.
- Address
- Piazza Capitaniato 7, 35139 Padova, Veneto, Italy
- Period
- 1937–1943 (competition won 1934; site active until 1943)
- Architects
- Gio Ponti (1891–1979)
- Client
- Fourth University Consortium of Padova, under rector Carlo Anti
- Style
- Italian Rationalism (Razionalismo italiano)
- Function
- University faculty building (humanities, cultural heritage, archaeology museum)
- Floors / Capacity / Size
- Four levels above ground, including a museum floor and a vast atrium
- Status
- Active university building of the University of Padova; protected heritage as part of the historic university complex
- Coordinates
- 45.4080° N, 11.8713° E
Visit on the map
Piazza Capitaniato 7, 35139 Padova · 45.4080° N, 11.8713° E
Download for your navigator
A single waypoint, ready for GPS apps, navigators, and contacts.
Story
Palazzo Liviano is the humanities seat of the University of Padova, built between 1937 and 1943 on Piazza Capitaniato to a design by Gio Ponti. It is read today as one of the clearest examples of public Italian Rationalism integrated into a medieval university quarter.
The Liviano was conceived as part of a wider plan to give the ancient University of Padova a modern humanities seat next to its medieval and Renaissance buildings. In 1934 the fourth University Consortium announced a competition for a new faculty of Letters and Philosophy on Piazza Capitaniato, an irregular site already crowded with the remains of the medieval Palazzo del Capitanio and the Sala dei Giganti, a sixteenth-century hall lined with portraits of illustrious men. Gio Ponti, then in his early forties and editor of Domus, won the brief proposed by rector Carlo Anti, a classical archaeologist who wanted a building visibly tied to the new architectural climate without losing contact with the layered fabric of the old city. Construction began in 1937 and continued on site until 1943, in spite of the war.
Ponti read the program as a chance to translate razionalismo into a public, civic building rather than a private villa or a workers’ housing block. The main elevation is bipartite: a tall plinth of warm marble carries a smooth rendered upper volume, broken only by narrow vertical windows on the first floors and by a deeply set entrance. There is no cornice, no order, no decorative apparatus that recalls eclecticism. What survives of historicism is the proportion of the masses and the careful relationship with the Sala dei Giganti, which is absorbed into the new complex rather than demolished. Inside, Ponti orchestrated a tall atrium with a monumental staircase, designed the furnishings of the third-floor museum himself, and called in Massimo Campigli to fresco the entrance hall between 1939 and 1940 with archaeological themes, and Arturo Martini to carve a seated statue of Livy, completed in 1942. The result is the rare razionalist interior conceived as a total work, from staircase to chair.
After the war the Liviano kept its academic function and avoided the demolition that hit other Fascist-era university buildings in Italy. Today it houses the School of Human and Social Sciences and Cultural Heritage and the Department of Cultural Heritage of the University of Padova, with the Museum of Archaeological and Art Sciences on the third floor. The Sala dei Giganti, still attached on the eastern side, is used for concerts and ceremonies and is open to visitors on guided days, so the building can be read as it was designed: a single passage from a medieval frescoed hall, through a rationalist atrium, into a working university museum. Together with the Bo, the Liviano is recognised as one of the most coherent twentieth-century additions to the historic core of Padova.
Resources & References
Editorial picks across Wikipedia, photo archives, and architectural databases.
Find it on the map
See this place and what’s around it →Record researched and written by Stefano Vigolo for Cultural Heritage Online, 2026.

📷 Become a Cultural Heritage Online photographer
Share your photos of places: they stay published under your name as the author. The more they're seen, the more you get noticed — and soon a contest will reward the most appreciated photos.
Log in or sign up free to add a photoIs this page about you?
This page is read by travellers and heritage enthusiasts who find it on Google. Tell us how you are connected to this place and we will take it from there.