

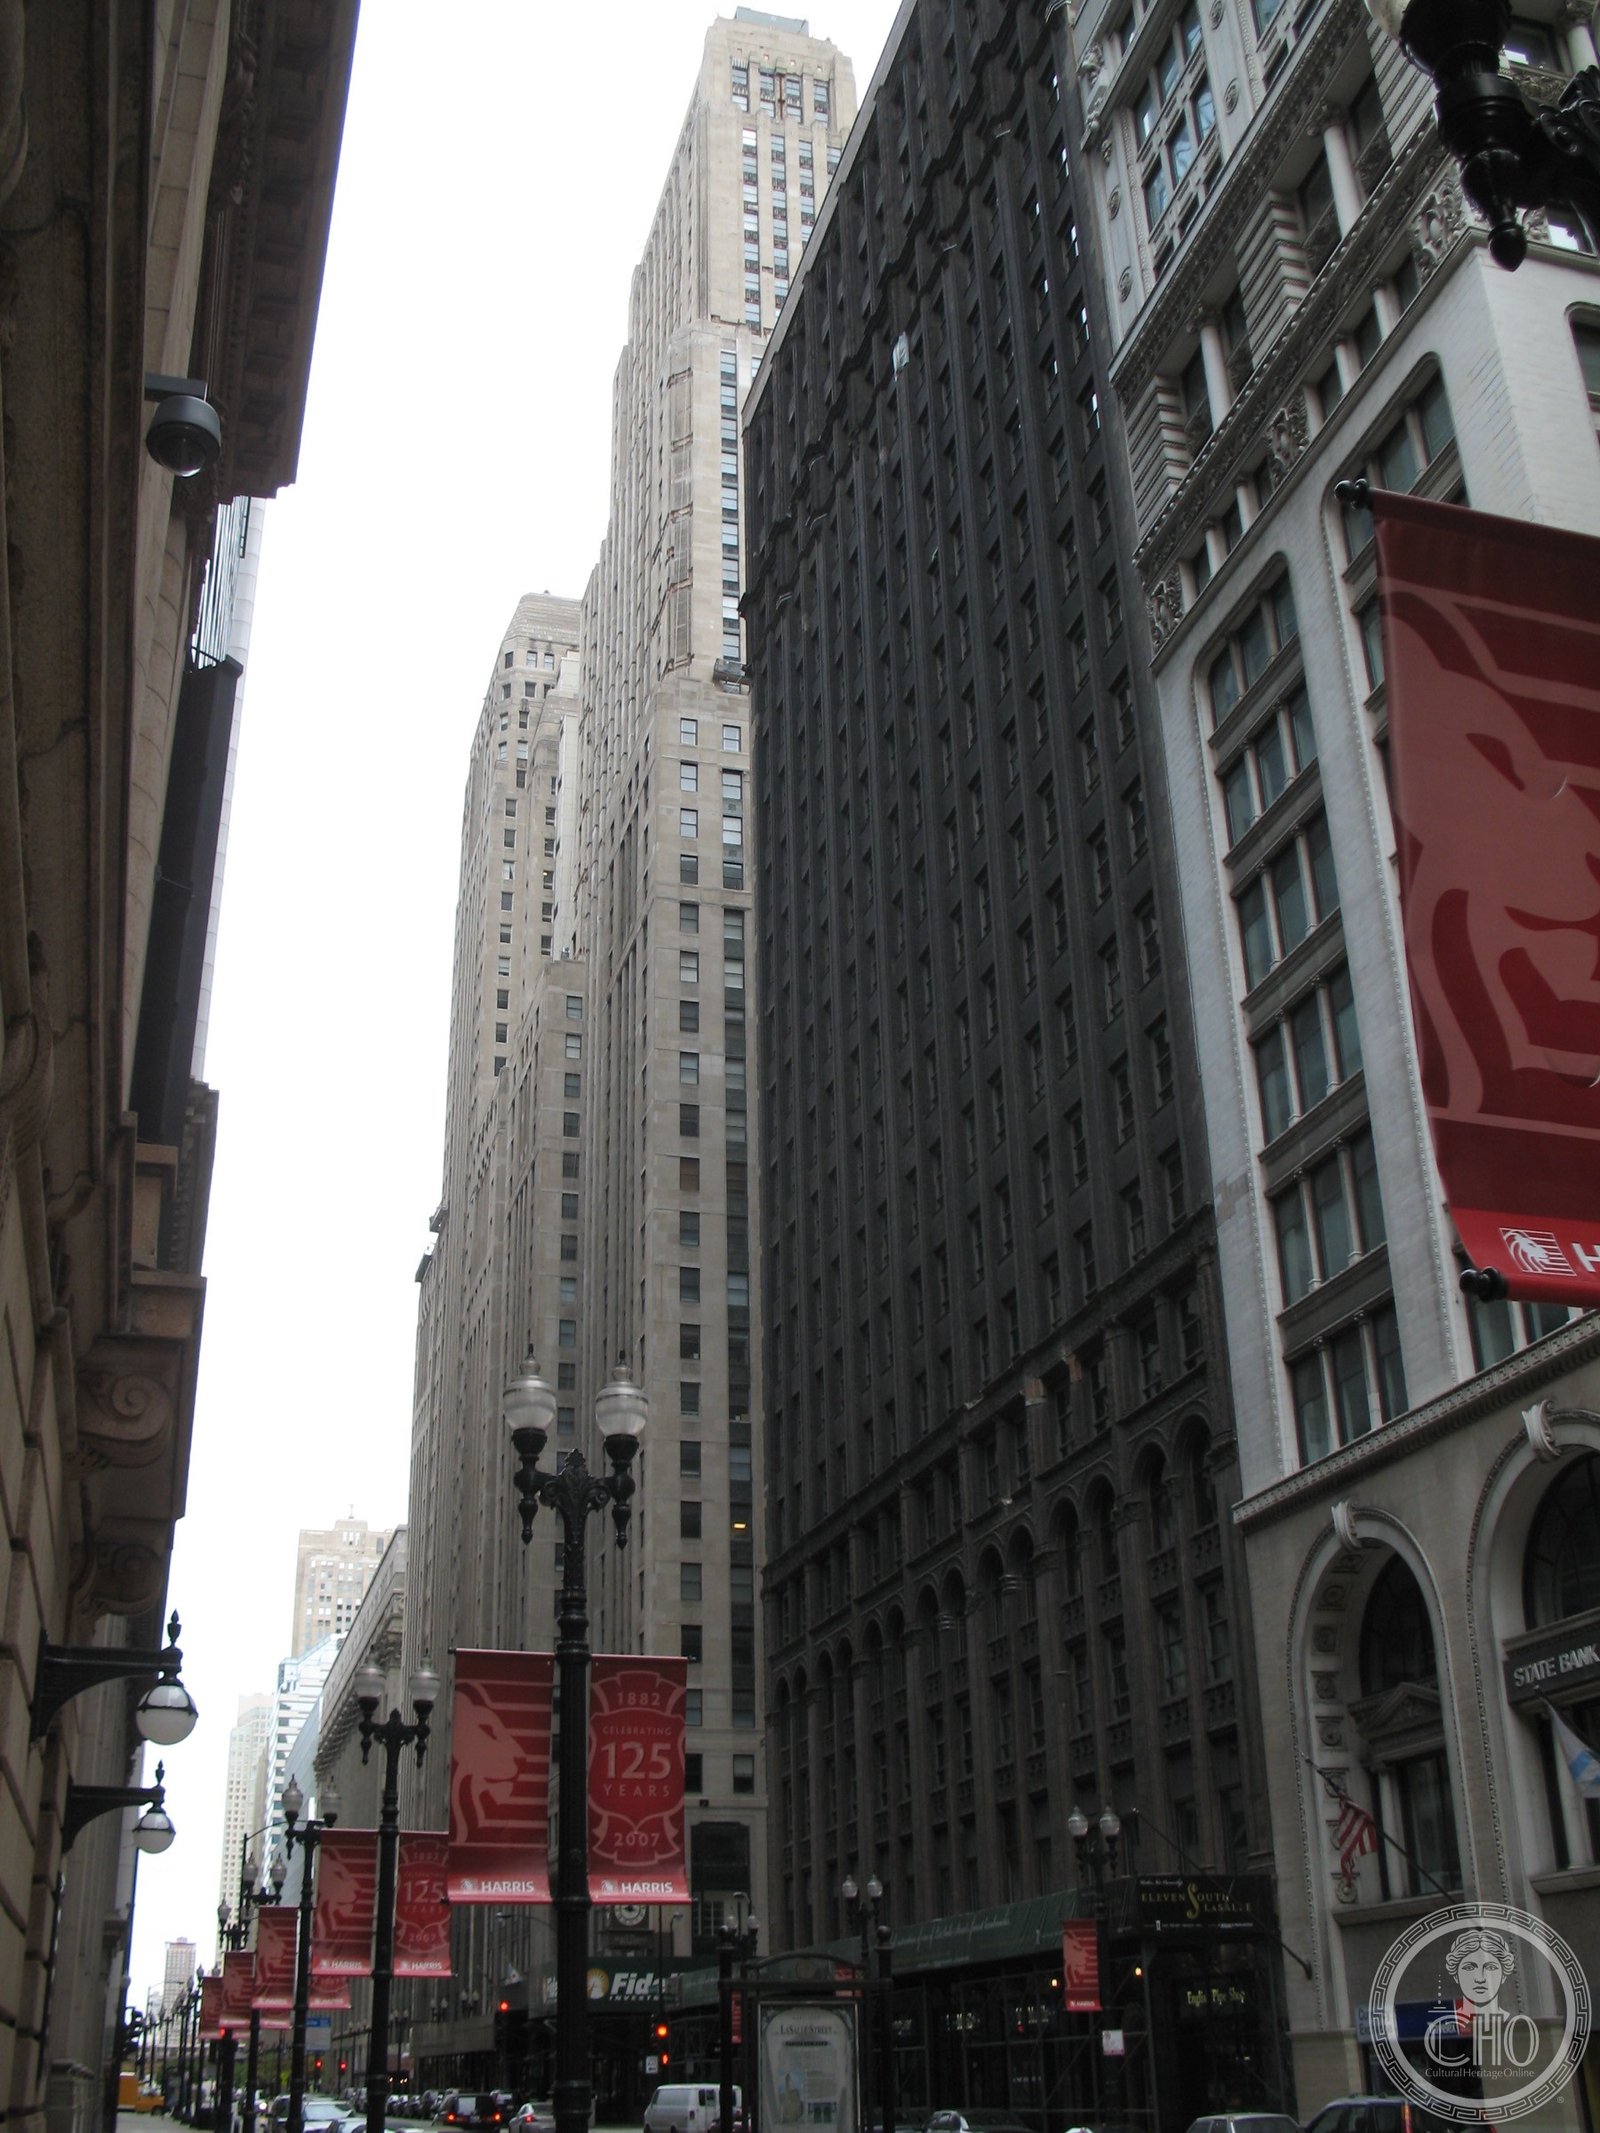

A 49-story Art Deco tower at the intersection of LaSalle and Madison Streets in the Chicago Loop — one of the city’s most refined exercises in the setback skyscraper formula, completed at the moment when the formula reached its Midwestern peak.
At a glance
The One North LaSalle Street Building, completed in 1930 to designs by the firm Vitzthum & Burns, stands at the corner of North LaSalle and West Madison Streets in the heart of the Chicago Loop. The 49-story tower is one of the most accomplished examples of the Art Deco setback skyscraper formula in Chicago, a city that produced more of these buildings per block in the late 1920s and early 1930s than any other in the United States. Listed on the National Register of Historic Places, the building represents the moment when Chicago’s commercial architecture achieved a coherent vocabulary of its own — the setback profiles, the vertical ornamental lines, and the simplified but richly detailed upper floors that distinguish the best Loop towers from their New York counterparts.
Key facts
- Address: 1 North LaSalle Street, Chicago Loop, Illinois 60602
- Completed: 1930
- Architects: Vitzthum & Burns
- Floors: 49
- Style: Art Deco (setback skyscraper)
- Designation: National Register of Historic Places
- GPS: 41.8822°N, 87.6323°W
History
The One North LaSalle Street Building was commissioned in 1928, at the height of a commercial building boom in the Chicago Loop that was producing new towers faster than at any point since the skyscraper era began in the 1880s. The firm of Vitzthum & Burns had established itself in Chicago commercial architecture through a series of medium-scale Loop projects, and the LaSalle Street commission represented their largest and most prominent work. The site at the corner of LaSalle and Madison, at the intersection of the financial district’s main north-south corridor and the city’s celebrated mathematical midpoint street, was one of the most visible in the downtown.
Construction proceeded through 1929 and 1930, straddling the stock market crash of October 1929. The building was completed in 1930, just as the Great Depression began to curtail office construction across the country; like the Empire State Building in New York, it was finished in a market that could no longer absorb the optimistic projections of its original planning. Nevertheless, the building survived the economic contraction and has remained a functioning commercial office tower since its completion, adapting through multiple tenancy cycles while retaining its original Art Deco exterior.
The building was added to the National Register of Historic Places as a significant example of Chicago’s late 1920s Art Deco commercial architecture, and it continues to contribute to the visual character of the LaSalle Street canyon — the dense corridor of financial towers that gives Chicago’s Loop its distinctive urban density.
What you see
The building’s exterior follows the classic Art Deco setback formula that was mandated by Chicago’s zoning code and further refined by the competitive commercial architecture of the Loop’s boom years. The tower rises from a full-lot base, then steps back in a series of rectilinear setbacks as it ascends, with the decorative program concentrated at the top and at the street-level entrance sequence. The limestone and brick cladding is arranged in vertical bands that emphasize height and continuity; the ornamental work at the upper floors uses the geometric abstractions — stylized flora, angular moldings, stepped profiles — that identify the building with the broader Art Deco aesthetic of its moment.
From the street, the building is most impressive when seen looking north on LaSalle Street from the Board of Trade Building’s steps: a view that places the One North LaSalle tower among the sequence of Loop financial buildings that defined the corridor’s character. From the south at street level, the building’s vertical lines create a compression effect typical of the LaSalle Street canyon experience — the sense that the towers are continuing upward beyond the range of normal vision. This is an architecture that rewards extended looking and urban flanerie more than a specific observation point.
Practical information
- Lobby: Accessible during business hours; original Art Deco features visible at the entrance
- Best view: Looking north from the steps of the Chicago Board of Trade Building at LaSalle and Jackson, approximately three blocks south
- Time needed: 20 minutes for exterior; best combined with a walking tour of the LaSalle Street canyon
- Context walk: The LaSalle Street corridor from Jackson to Washington concentrates more Art Deco office towers per block than any comparable stretch in the United States outside of Manhattan
Getting there
One North LaSalle Street stands at the corner of North LaSalle and West Madison Streets in the Chicago Loop. By CTA train, the Madison/Wabash stop on the Green, Pink, Orange, and Brown Lines is two blocks east; the Clark/Lake stop on multiple lines is two blocks north; the Washington/Wabash stop is two blocks east on the Blue Line. By car from Lake Shore Drive, take the Randolph Street exit west to LaSalle, then south. Union Station is five blocks west via Madison Street. The building is most naturally visited as part of a walking tour of the Loop’s Art Deco architecture, which concentrates within an eight-block radius.
Nearby
- Chicago Board of Trade Building (1930) — three blocks south at LaSalle and Jackson; Art Deco peer and visual anchor of LaSalle Street
- Civic Opera Building (1929) — four blocks west on Wacker Drive; Samuel Insull’s Art Deco opera tower
- Rookery Building (1888) — three blocks south at LaSalle and Adams; Sullivan/Wright landmark
- Chicago Architecture Center — one block east on Michigan Avenue; River cruise departure point for the architectural boat tours
Sources
- National Register of Historic Places — nomination form for One North LaSalle Street Building
- Chicago Architecture Foundation / Chicago Architecture Center — documentation of Loop commercial buildings
- Commission on Chicago Landmarks — Loop commercial district historical survey (chicago.gov/landmarks)
- Carl Condit, Chicago 1930–70: Building, Planning and Urban Technology — context of the Loop’s Art Deco boom
- Robert Bruegmann, The Architects and the City: Holabird & Roche of Chicago 1880–1918 — Loop skyscraper development patterns
Find it on the map
See this place and what’s around it →Record researched and written by Luigi De Marchi for Cultural Heritage Online, 2026.
📷 Become a Cultural Heritage Online photographer
Share your photos of places: they stay published under your name as the author. The more they're seen, the more you get noticed — and soon a contest will reward the most appreciated photos.
Log in or sign up free to add a photoIs this page about you?
This page is read by travellers and heritage enthusiasts who find it on Google. Tell us how you are connected to this place and we will take it from there.