
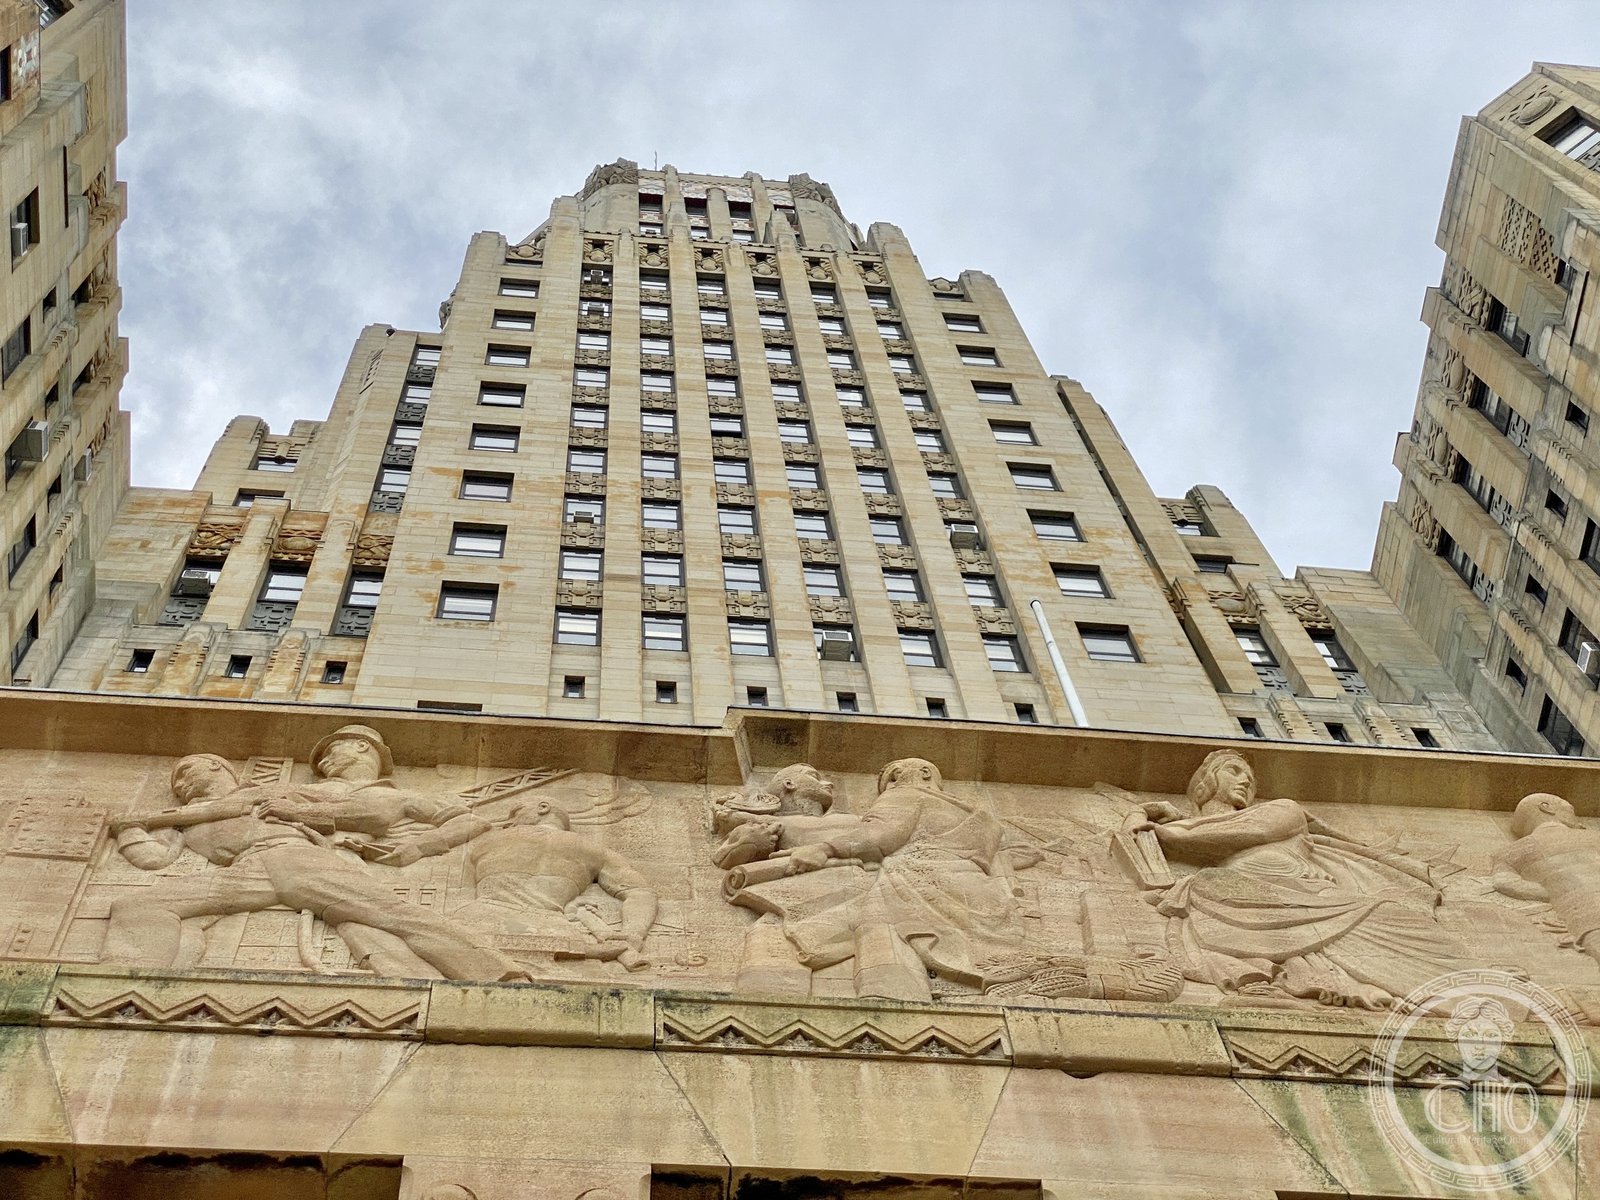

The largest Art Deco municipal building in the United States by floor area — a 32-story tower on Niagara Square whose terra cotta reliefs and carved stone narrate the story of a city that believed, in 1931, it was still on the rise.
At a glance
Buffalo City Hall at 65 Niagara Square is the most ambitious Art Deco municipal building in the United States, a 32-story tower completed in 1931 to designs by the firm Dietel, Lord and Halliday. It rises from Niagara Square — a circular civic plaza at the heart of Buffalo’s street grid — and was built during the final years of Buffalo’s industrial prosperity, when the city’s position at the head of the Erie Canal and Lake Erie still made it one of the most economically important cities in New York State. The building’s exterior terra cotta reliefs and carved stone panels depict scenes from Buffalo’s history, industries, and civic life in a decorative program as extensive as any Art Deco civic building in the country.
Key facts
- Address: 65 Niagara Square, Buffalo, New York 14202
- Completed: 1931
- Architects: Dietel, Lord and Halliday
- Height: 32 stories, approximately 378 feet
- Distinction: Largest Art Deco municipal building in the United States by floor area
- Status: Listed on the National Register of Historic Places
- GPS: 42.8865°N, 78.8784°W
History
Buffalo’s decision to build a new city hall in the late 1920s reflected the city’s confidence in its continued growth. The city had grown rapidly in the late nineteenth and early twentieth centuries on the strength of its position as a Great Lakes shipping hub and as the terminus of the Erie Canal, and its industrial base in steel, grain milling, and manufacturing had made it one of the wealthiest cities in the United States per capita by the 1920s. The commission for a new city hall was issued as the prosperity of the decade seemed likely to continue; by the time the building was completed in 1931, the Depression had changed those prospects dramatically.
The architects Dietel, Lord and Halliday produced a design that drew on the same Art Deco tower formula being employed in New York City and Chicago at the same moment — a limestone and terra cotta tower with setback profiles and a decorative program concentrated at the lower floors and the crown. The building’s exterior reliefs, carved in terra cotta, depict the industries and history of Buffalo in a visual narrative that covers the base of the tower and the entrance sequence: grain elevators, steel furnaces, canal boats, and indigenous peoples appear alongside allegorical figures of commerce and justice in a decorative program that runs continuously across the base of the tower.
Buffalo’s economic decline in the second half of the twentieth century — as Great Lakes shipping routes and steel production contracted — left the building as a monument to an era that had passed. The National Register listing recognizes both the quality of its Art Deco design and its significance as evidence of the ambitions of a now-diminished American industrial city. Recent decades have seen investment in the preservation of Buffalo’s extraordinary stock of late nineteenth and early twentieth-century architecture, of which City Hall is the centerpiece.
What you see
The building’s relationship to Niagara Square is its primary urban condition: the tower rises from the circular plaza as a focal point visible from every approach road, giving it a civic presence more typically associated with a cathedral or a capitol than with a working government office. The lower floors of the exterior are covered in the most elaborate program of decorative reliefs of any Art Deco civic building in the northeastern United States — terra cotta panels depicting the history, industries, and peoples of Buffalo cover the surfaces from the entrance loggia to the lower setbacks in a density that rewards extended examination at street level.
The building’s interior lobby is finished in marble and mosaic with the scale and ornamental intensity typical of high Art Deco civic interiors, and the observation deck on the 28th floor offers a panoramic view of Niagara Square, the city grid, Lake Erie to the west, and the Niagara River corridor to the north. The view on clear days extends to the spray of Niagara Falls, twenty miles to the north, and to the Ontario shoreline across the lake. This combination of decorative richness at ground level and geographic panorama at the top makes Buffalo City Hall one of the most rewarding Art Deco buildings to visit in the United States.
Practical information
- Lobby: Open during government business hours (Monday–Friday); free to enter
- 28th Floor Observation Deck: Open weekdays; free admission; panoramic views of Buffalo, Lake Erie, and the Niagara corridor
- Time needed: 1–1.5 hours for lobby, exterior reliefs, and observation deck
- Best time: Weekday mornings in clear weather for the observation deck view
Getting there
Buffalo City Hall stands at Niagara Square in downtown Buffalo, accessible by NFTA Metro Rail at City Hall station on the Blue Line (surface stop). By car from the New York State Thruway (I-90), take Exit 51 (downtown Buffalo) and follow Delaware Avenue to Niagara Square; parking is available in several garages on Church Street and in lots near the square. Buffalo Niagara International Airport is approximately eight miles east of downtown via the I-90. The building is within walking distance of the Albright-Knox Art Gallery (now Buffalo AKG Art Museum), the Darwin D. Martin House (Frank Lloyd Wright, 1905), and the Shea’s Performing Arts Center.
Nearby
- Shea’s Performing Arts Center (1926) — three blocks east on Main Street; Art Deco theater
- Rand Building (1929) — one block south on Lafayette Square; Art Deco office tower
- Darwin D. Martin House (1905) — 1.5 miles northeast; Frank Lloyd Wright Prairie masterpiece
- Niagara Falls — 20 miles north via I-190 along the Niagara River
Sources
- National Register of Historic Places — Buffalo City Hall nomination form
- City of Buffalo, Office of Historic Preservation — building documentation and reliefs survey
- Buffalo Architecture Foundation — documentation of the Dietel, Lord and Halliday commission (buffaloarchitecture.org)
- Western New York Heritage Institute — construction records and contemporary press coverage
- Buffalo Courier-Express, coverage of the building dedication, 1931 (ProQuest Historical Newspapers)
Find it on the map
See this place and what’s around it →Record researched and written by Luigi De Marchi for Cultural Heritage Online, 2026.
📷 Become a Cultural Heritage Online photographer
Share your photos of places: they stay published under your name as the author. The more they're seen, the more you get noticed — and soon a contest will reward the most appreciated photos.
Log in or sign up free to add a photoIs this page about you?
This page is read by travellers and heritage enthusiasts who find it on Google. Tell us how you are connected to this place and we will take it from there.