

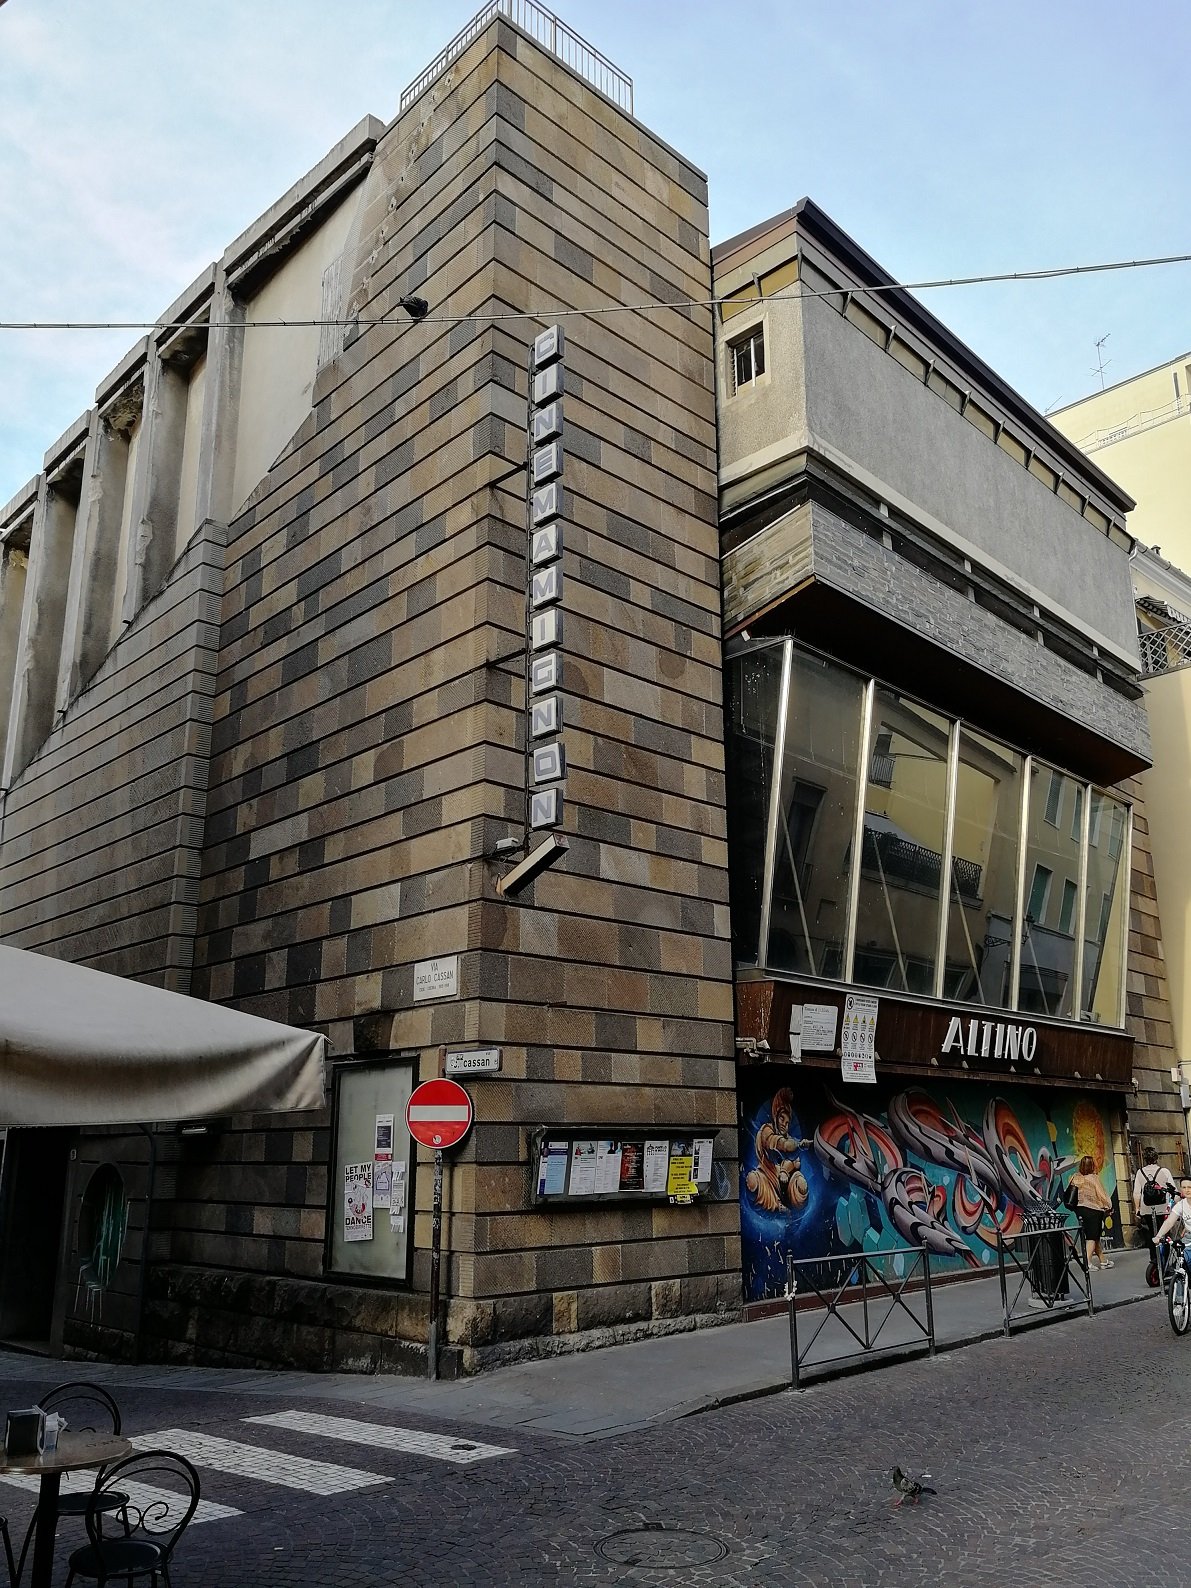
Quirino De Giorgio designed the Cinema Altino on Via Altinate between 1946 and 1952, in the years when the architect’s futurist signature settled into a sober rationalist grammar. The complex packed three projection spaces into the dense historic centre of Padua: a main auditorium, the smaller Mignon hall in the basement, and an open-air screen on the roof terrace. The official Italian census of contemporary architecture recognises it as the first multiplex on Paduan soil and rates it an “opera di eccellenza”. The building has been closed since the early 2000s and is at the centre of an ongoing recovery debate.
- Address
- Via Altinate, 35121 Padova PD, Italy
- Period
- Designed 1946; completed 1952
- Architects
- Quirino De Giorgio (Palmanova 1907 – Abano Terme 1997)
- Client
- Private cinema operator
- Style
- Italian Rationalism (Razionalismo italiano), De Giorgio’s post-war phase
- Function
- Original: cinema multiplex. Current: closed, awaiting reuse
- Floors / Capacity
- Three projection spaces (main hall, basement Mignon, rooftop open-air)
- Status
- Listed in the Italian Census of Contemporary Architecture as “Opera di eccellenza”
- Coordinates
- 45.4089° N, 11.8801° E
Visit on the map
Via Altinate, 35121 Padova · 45.4089° N, 11.8801° E
Download for your navigator
A single waypoint, ready for GPS apps, navigators, and contacts.
Story
Quirino De Giorgio came of age in Padua’s short, intense rationalist season of the early 1930s, when a circle of young architects around Francesco Mansutti and Gino Miozzo translated the language of Como’s Gruppo 7 into Veneto bricks and travertine. De Giorgio took a futurist detour through that decade, designing the local Casa del Fascio and the Borgo Rurale Fratelli Grinzato at Vigonza. After the fall of the regime he distilled those influences into a tempered rationalist idiom. The Cinema Altino, commissioned in 1946 and inaugurated five years later, is the clearest built statement of that distillation. The architect was asked to fit a modern entertainment programme into a narrow Via Altinate lot, in a street whose medieval grain reaches the Romanesque churches of the centre. His answer was a vertical machine of leisure: a main hall behind a clean street facade, a basement second screen for late shows, and an open-air rooftop for summer projections.
The design follows the rationalist priorities of clarity, function and proportion. The street elevation reads as an essay in geometric restraint, a rhythmic alternation of solid wall and metal-framed openings, with no historicist quotation and no decorative apparatus beyond the lettering. The lobby pulls visitors off the street into a deep vestibule that absorbs the volume of the auditorium behind, in line with the Italian rationalist habit of separating the public approach from the spectacle. De Giorgio handled the section as carefully as the plan: the rake of the main hall, the tucked-in Mignon below grade, and the rooftop terrace stack three uses into one footprint without any of them advertising the others on the outside. The choice of a multi-screen format in 1949, a decade before the term “multiplex” entered Italian usage, is the building’s most prescient feature and the reason the national architecture census categorises it among the works of excellence of the post-war period.
The Cinema Altino operated through the boom of Italian post-war cinema-going and the slow decline that followed television and home video. It closed at the start of the 2000s and has remained shuttered since, despite repeated local campaigns. The municipality, the regional film foundation and the architect’s archive at Vigonza have all argued at different times for a reuse as the regional film library, a contemporary art venue, or a mixed cultural facility, but no plan has so far been funded. The facade materials and the metal window frames are documented as being in mediocre condition. The Quirino De Giorgio archive, donated by the architect to the Comune di Vigonza in 1996, holds the original drawings and is the primary scholarly reference for the building. The Cinema Altino remains one of the rare rationalist works in Padua to combine a documented architect, a complete set of original drawings, and a fully preserved street facade.
Resources & References
Editorial picks across Wikipedia, photo archives, and architectural databases.
Find it on the map
See this place and what’s around it →Record researched and written by Stefano Vigolo for Cultural Heritage Online, 2026.
📷 Become a Cultural Heritage Online photographer
Share your photos of places: they stay published under your name as the author. The more they're seen, the more you get noticed — and soon a contest will reward the most appreciated photos.
Log in or sign up free to add a photoIs this page about you?
This page is read by travellers and heritage enthusiasts who find it on Google. Tell us how you are connected to this place and we will take it from there.