

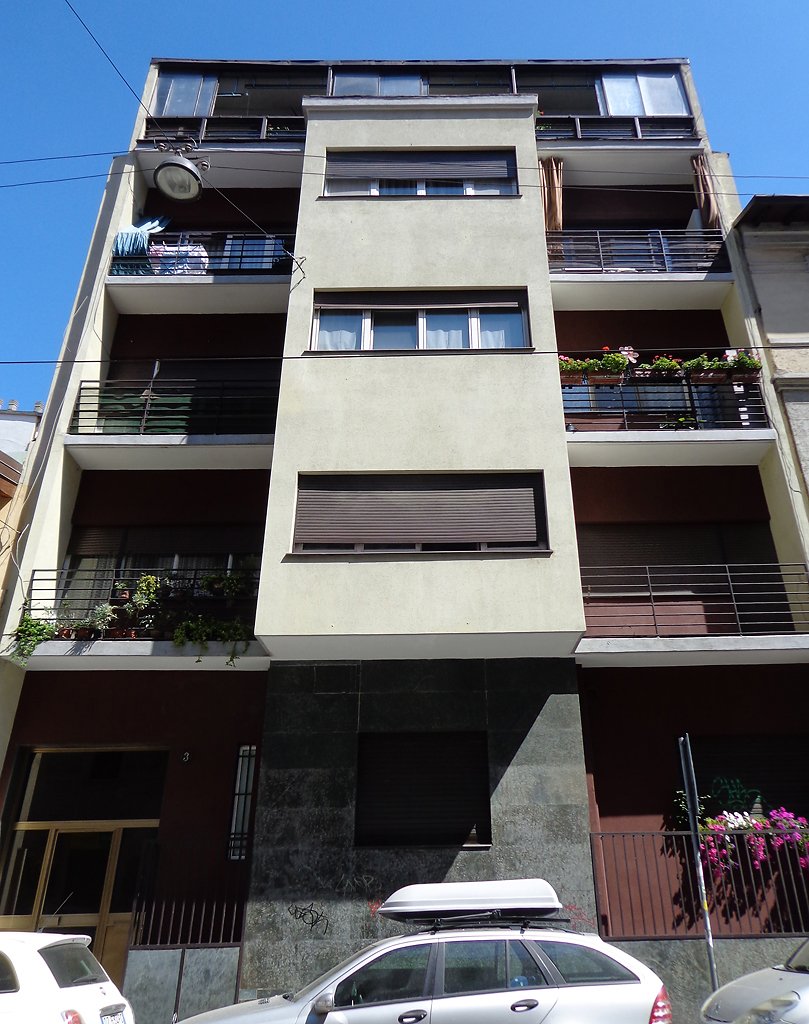
Casa Toninello is a small Rationalist apartment building on Via Perasto in the Isola district of Milan, designed by Giuseppe Terragni and Pietro Lingeri between 1933 and 1935. On a narrow 12-metre-wide plot, the two architects of Italian Rationalism produced a grid-disciplined facade that treats an ordinary residential commission with the same compositional rigour they brought to the Casa del Fascio in Como.
At a glance
Commissioned by the Milanese entrepreneur Cesare Toninello, who had made his fortune in the laundering and starching of detachable collars, the building stands on a plot only twelve metres wide and twenty-eight metres deep. Terragni and Lingeri split the volume into two blocks linked by a balcony and a central staircase, turning a tight urban constraint into a clear compositional idea. The reinforced-concrete frame, with pillars arranged in three longitudinal spans, dictates the rhythm of projections and recesses on the street facade, closed at the top by a single horizontal cornice.
Key facts
- Architects: Giuseppe Terragni and Pietro Lingeri
- Built: 1933–1935
- Patron: Cesare Toninello (1879–1937), Milanese entrepreneur
- Style: Italian Rationalism (Razionalismo)
- Structure: Reinforced concrete, three longitudinal spans
- Plot: approximately 12 m wide × 28 m deep
- Current use: Private residential building
History
By the early 1930s Giuseppe Terragni and Pietro Lingeri had become the most visible architects of the Italian Rationalist movement in Lombardia. Terragni was finishing the Casa del Fascio in Como, the building that would become the manifesto of the movement, while Lingeri was developing his own Milanese practice on the same theoretical ground. Cesare Toninello commissioned the pair in 1933 to design an income-producing apartment building on a small lot in the Isola neighbourhood, a working-class district just north of the Porta Garibaldi railway yards then in full residential expansion.
The choice of architects was unusual for an ordinary speculative commission. Rationalism in Italy was at the time mostly associated with civic and party buildings, and applying its language to a modest rental block was an experiment in extending the movement’s grammar to the everyday city. Toninello died in 1937, only two years after the building was completed, but the structure remained in family hands and continued to function as residential property throughout the post-war decades. Critical literature on Italian Rationalism has consistently treated Casa Toninello as one of the rare instances in which Terragni and Lingeri translated their formal vocabulary into a small-scale urban context.
What you see
From Via Perasto the facade reads as a flat grid in plastered render, ordered by the three-span concrete frame behind it. Window openings stack vertically along the pillar lines, and the bays in between project or recede in shallow planes, producing a play of light and shadow that changes through the day without any applied ornament. The composition is closed at the roof by a single thin cornice, a horizontal line that ties the grid together and locks the building into the street wall of Via Perasto.
Behind the street block the plan splits in two: a front body facing the road and a rear body facing the courtyard, joined by an open balcony that runs to a central staircase. This device, dictated by the narrowness of the plot, brings daylight into the centre of the building and gives each apartment two exposures. The detailing is restrained throughout, in line with Rationalist orthodoxy: clean plaster surfaces, metal-framed windows, no decorative apparatus beyond the proportional logic of the grid.
Practical information
- Access: Private residential building — exterior viewing only from Via Perasto
- Best time: Late morning, when raking light brings out the facade relief
- Time needed: 10–15 minutes for an attentive exterior visit
- Combine with: A walking tour of Rationalist and early-Novecento Milan in the Isola and Porta Nuova districts
Getting there
Via Perasto 3 sits in the Isola neighbourhood of Milan, in Municipio 9, a short walk from the Isola station on metro line M5 (lilla) and from Milano Porta Garibaldi rail and metro hub. From the centre, the easiest approach is to take M5 to Isola and walk five minutes north into the residential streets between Via Borsieri and Via Confalonieri. The building stands among contemporary residential blocks; the contrast with the surrounding fabric makes the Rationalist grid immediately legible from the street.
Nearby
- Bosco Verticale and the Porta Nuova district — five minutes south
- Cimitero Monumentale di Milano — fifteen minutes south-west, with major late-19th- and early-20th-century funerary architecture
- Stazione di Milano Porta Garibaldi — ten minutes south, terminus rebuilt in the 1960s
Sources
- Italian Wikipedia — Casa Toninello
- Italian Wikipedia — Giuseppe Terragni
- Italian Wikipedia — Pietro Lingeri
- Wikimedia Commons — Casa Toninello
- OpenStreetMap / Nominatim — coordinate verification for Via Perasto 3, Milano
Find it on the map
See this place and what’s around it →Record researched and written by Stefano Vigolo for Cultural Heritage Online, 2026.
📷 Become a Cultural Heritage Online photographer
Share your photos of places: they stay published under your name as the author. The more they're seen, the more you get noticed — and soon a contest will reward the most appreciated photos.
Log in or sign up free to add a photoIs this page about you?
This page is read by travellers and heritage enthusiasts who find it on Google. Tell us how you are connected to this place and we will take it from there.