
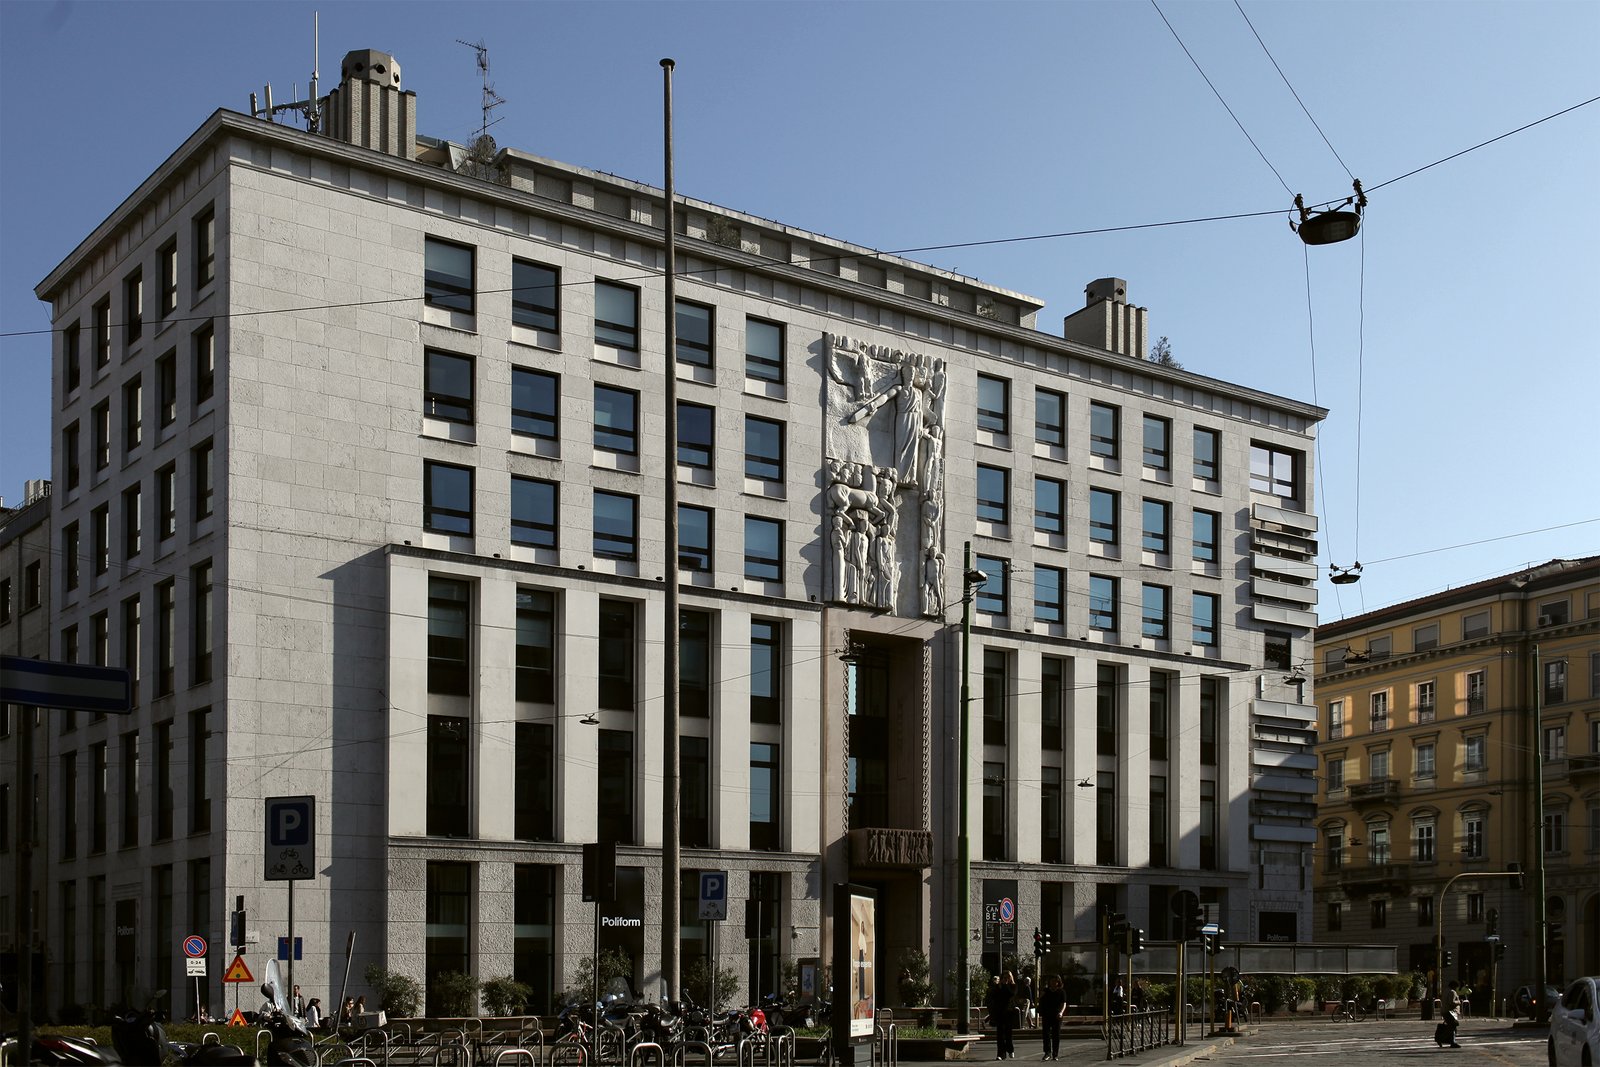
Giovanni Muzio’s monumental block on Piazza Cavour was built between 1938 and 1942 as the Milanese headquarters of Il Popolo d’Italia, the newspaper founded by Benito Mussolini. Today it stands as one of the most legible documents of late-Fascist civic architecture in the city.
At a glance
Set on the northern edge of Milan’s historic core, between Piazza Cavour and the gardens of via Palestro, the Palazzo dell’Informazione closes a city block with a six-storey wall of Vicentine marble. It was conceived as a complete press building: editorial floors, archives, rotary printing presses in the basement, recording studios on the top floor. The mosaic above the main entrance, designed by Mario Sironi, sets the political register the building was meant to project. After 1945 the press operation was wound down and the property passed through corporate hands; it is currently owned and used by the energy group Eni.
Key facts
- Address: Piazza Cavour 2, 20121 Milano
- Architect: Giovanni Muzio (1893–1982)
- Construction: 1938–1942
- Commissioned by: Il Popolo d’Italia, the Fascist Party daily
- Decorative programme: Mario Sironi, entrance relief, porphyry balcony, and the mosaic Il lavoro fascista (later retitled L’Italia corporativa)
- Cladding: Vicentine marble facades with giant pilasters across the first three floors
- Current owner: Eni S.p.A.
- Coordinates: 45.4731° N, 9.1942° E
History
The site was chosen at the close of the 1930s, when the regime wanted a Milanese counterpart to the Roman press buildings going up along Via del Tritone. Il Popolo d’Italia, founded by Mussolini in 1914 and by then the official party daily, needed a single address that could combine editorial offices, printing plant and a public face onto a major piazza. Giovanni Muzio — one of the architects of the Ca’ Brutta and the Università Cattolica, and a central figure of the Milanese Novecento — received the commission and worked on the project from 1938 to 1942, with the building delivered while the war was already on.
The decorative apparatus was entrusted to Mario Sironi, who had been collaborating with Muzio on civic commissions through the decade. Sironi designed the relief over the main entrance, the porphyry balcony, and the large mosaic placed above the doorway, originally titled Il lavoro fascista and produced in 1936–1937. After the fall of the regime the mosaic was renamed L’Italia corporativa, a partial rewriting of its iconography rather than a removal.
With the collapse of the press group in 1943–1945, the building lost its founding purpose. It changed ownership over the second half of the twentieth century and was eventually absorbed into the property of the Eni group, which restored the facade and continues to use the complex for its Milanese operations. The top-floor recording studio of Phonogram, directed in the postwar decades by sound engineer Gualtiero Berlinghini, kept the building in cultural circulation well beyond its original print function.
What you see
From the piazza the building reads as a single symmetrical front: a tall, calm wall of Vicentine marble divided by giant pilasters that bind the first three storeys into one order. Above them the upper floors continue more quietly, capped by a thin cornice. The composition is closer to the stripped classicism that Italian architects called Stile Littorio than to the cleaner Razionalismo of Terragni in Como: stone instead of plaster, mass instead of glass, the doorway treated as a civic threshold rather than an entrance.
The threshold itself is where Sironi’s hand is most visible. The porphyry balcony marks the level of the speaker rather than the visitor; the mosaic above the door, rendered in the flat figural language Sironi developed for public commissions, was meant to be read from the opposite side of the piazza. The figures — workers, allegories, machines — survived the renaming as L’Italia corporativa, and remain in place as one of the few large public mosaics by Sironi still legible on a Milanese facade.
Practical information
- Access: exterior only; the building is a private corporate headquarters of Eni and not open to the public.
- Best vantage: the central axis of Piazza Cavour, from which the full symmetry of the facade reads correctly.
- Time needed: 15–25 minutes for an attentive reading of the facade and the entrance mosaic.
- Light: the Vicentine marble responds best to late-morning or early-afternoon side light.
- Photography: permitted from the public piazza; avoid the gated forecourt and security entrances.
Getting there
Piazza Cavour sits at the northern edge of Milan’s historic centre, a ten-minute walk from the Duomo through Via Manzoni. The closest metro station is Turati (M3, yellow line), two minutes south of the piazza; Montenapoleone (M3) and Palestro (M1) are within easy walking distance. From Milano Centrale the journey is two stops on M3, around eight minutes door to door.
Nearby
- Giardini Pubblici Indro Montanelli — the historic public gardens of Milan, directly across Via Palestro.
- Galleria d’Arte Moderna (Villa Reale) — 19th-century painting and sculpture in the Belgioioso villa, five minutes east.
- Quadrilatero della Moda — Via Montenapoleone and Via della Spiga, ten minutes south.
- Brera — the historic art district and Pinacoteca, fifteen minutes west.
Sources
- Wikipedia, Palazzo dell’Informazione (Italian).
- Wikimedia Commons, Category: Palazzo dell’informazione (Milan).
- Giovanni Muzio, biographical and architectural entries on Treccani and in standard surveys of Milanese 20th-century architecture.
- Mario Sironi, public mosaic programme 1936–1937 (Il lavoro fascista / L’Italia corporativa).
Find it on the map
See this place and what’s around it →Record researched and written by Stefano Vigolo for Cultural Heritage Online, 2026.

📷 Become a Cultural Heritage Online photographer
Share your photos of places: they stay published under your name as the author. The more they're seen, the more you get noticed — and soon a contest will reward the most appreciated photos.
Log in or sign up free to add a photoIs this page about you?
This page is read by travellers and heritage enthusiasts who find it on Google. Tell us how you are connected to this place and we will take it from there.