
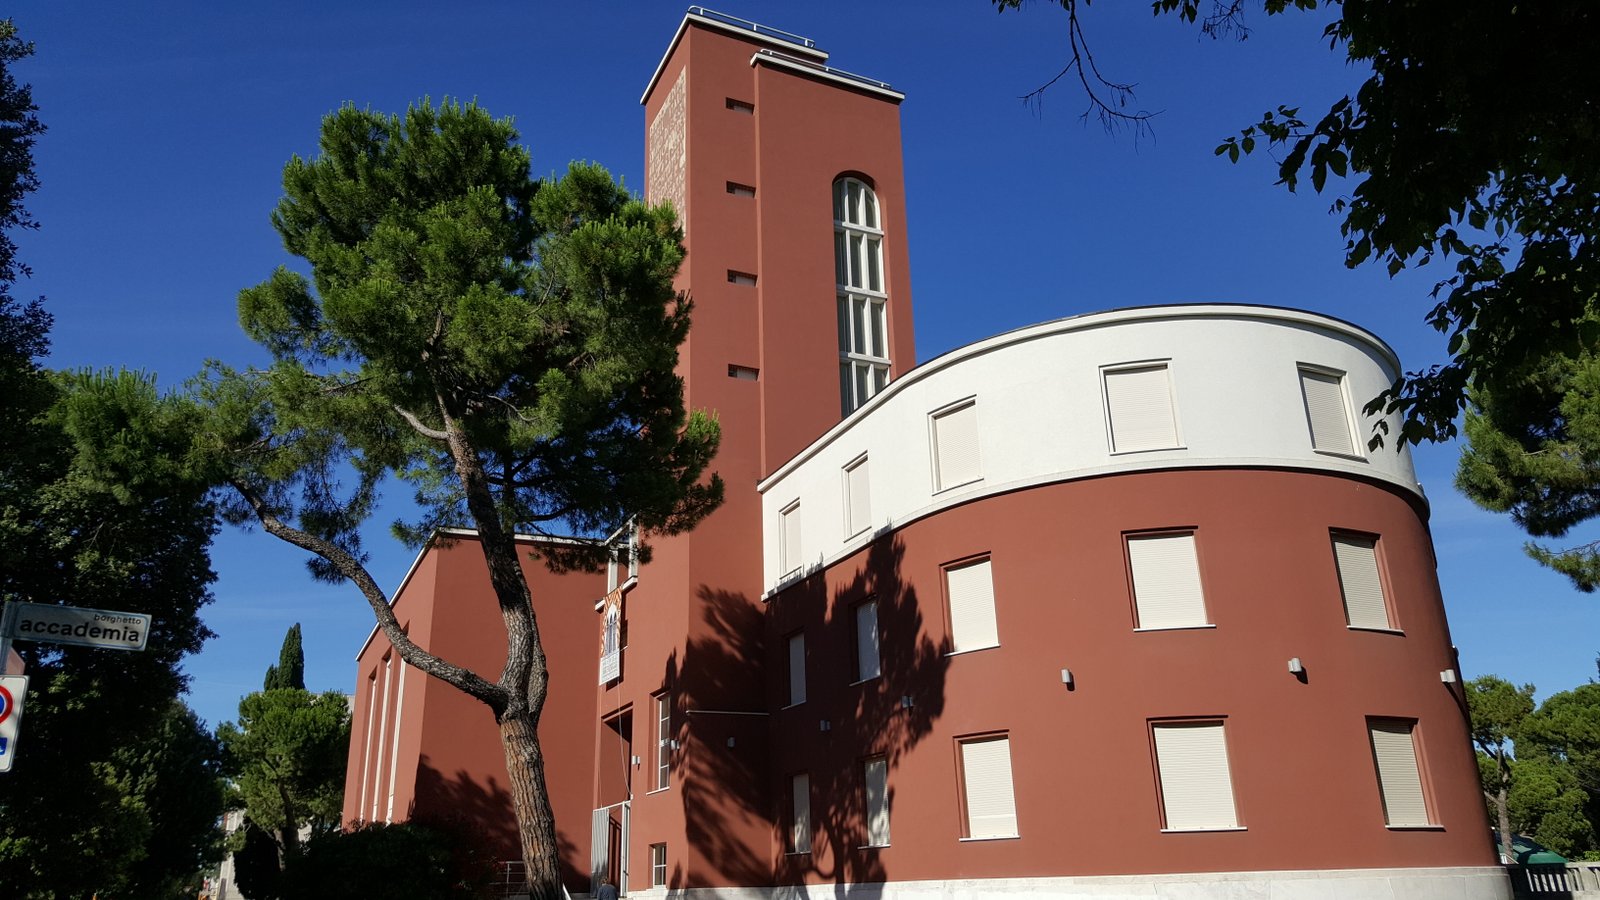
Built between 1933 and 1935 to the design of Roman architect Cesare Valle, the Casa del Balilla of Forlì was conceived as a full youth and sports complex for the Opera Nazionale Balilla, gathering a cinema-theatre, gymnasium, swimming pool, library and a thirty-metre tower under a single rationalist composition. Giuseppe Pagano counted it among the most significant Italian rationalist works of the decade, and Marcello Piacentini described it as a model facility of its type. Today the building, still owned by the comune, hosts sports halls, an auditorium, a museum, and the ATRIUM association studying twentieth-century regime architecture.
- Address
- Viale della Libertà 4, 47122 Forlì (FC), Italy
- Period
- 1933–1935 (inaugurated 1935)
- Architects
- Cesare Valle (1902–2000)
- Client
- Opera Nazionale Balilla (later GIL — Gioventù Italiana del Littorio)
- Style
- Italian Rationalism (Razionalismo italiano)
- Function
- Originally youth and sports complex; today multi-purpose civic venue (gyms, pool, auditorium, museum, cultural offices)
- Composition
- Theatre-cinema (800 seats), gymnasium, swimming pool, conference hall, library, thirty-metre tower
- Status
- Restored 2010–2013 by Studio Valle Progettazioni; in active public use
- Coordinates
- 44.2194° N, 12.0515° E
Visit on the map
Viale della Libertà 4, 47122 Forlì · 44.2194° N, 12.0515° E
Download for your navigator
A single waypoint, ready for GPS apps, navigators, and contacts.
Story
The Forlì Casa del Balilla belongs to a wider campaign of public buildings the Fascist regime commissioned in the architect Benito Mussolini’s home province during the 1930s, a programme that turned the small Romagna town into a showcase of regime-era architecture. The commune assigned the project to Cesare Valle, a Rome-based architect already known for institutional work for the Opera Nazionale Balilla, the state youth organisation founded in 1926. The site chosen lay on Viale della Libertà, the long boulevard that links the railway station to the historic centre, where the regime was reshaping the urban approach to the city with a sequence of monumental buildings. Construction ran from 1933 to 1935 and the complex was inaugurated in the same year, dedicated to Arnaldo Mussolini, Benito’s brother, who had died in 1931.
Valle organised the brief around a long, low rectangular volume in light brick and rendered surfaces, broken on its main facade by a vertical tower roughly thirty metres tall that anchors the composition and signals the building from a distance. The plan separates functions clearly: a theatre-cinema of about eight hundred seats, a double-height gymnasium, an indoor swimming pool, a conference hall and a library are arranged along internal courtyards and corridors so that each can operate independently. The architectural language is consciously rationalist in the Italian sense of the decade — clean horizontal cornices, broad ribbon windows, restrained ornament — while the tower carries the rhetorical weight expected of a regime building, including a Fascist youth oath carved into its shaft. Giuseppe Pagano, the editor of Casabella and a central voice of Italian rationalism, listed the complex among the most important works of its kind, and Marcello Piacentini, an architect on the opposite end of the regime’s stylistic debate, called it a model Balilla facility, a rare convergence of views.
After the fall of the regime the complex was renamed and reassigned to civic use, and the inscription on the tower was only partially erased, a deliberate choice that left the original text legible as historical evidence rather than monument. A comprehensive restoration carried out between 2010 and 2013, designed by Studio Valle Progettazioni founded by the architect’s descendants, recovered the original spaces while bringing them up to current code for sport, performance and public access.
The building is today a multi-purpose civic venue used by the city for sports, cultural events and an auditorium programme, and since 2013 it has hosted the headquarters of ATRIUM, an international association studying the architectural heritage of twentieth-century totalitarian regimes. Visitors can read the building both as an exemplary piece of 1930s Italian rationalist planning and as a deliberately preserved document of a contested history.
Resources & References
Editorial picks across Wikipedia, photo archives, and architectural databases.
Find it on the map
See this place and what’s around it →Record researched and written by Stefano Vigolo for Cultural Heritage Online, 2026.

📷 Become a Cultural Heritage Online photographer
Share your photos of places: they stay published under your name as the author. The more they're seen, the more you get noticed — and soon a contest will reward the most appreciated photos.
Log in or sign up free to add a photoIs this page about you?
This page is read by travellers and heritage enthusiasts who find it on Google. Tell us how you are connected to this place and we will take it from there.