
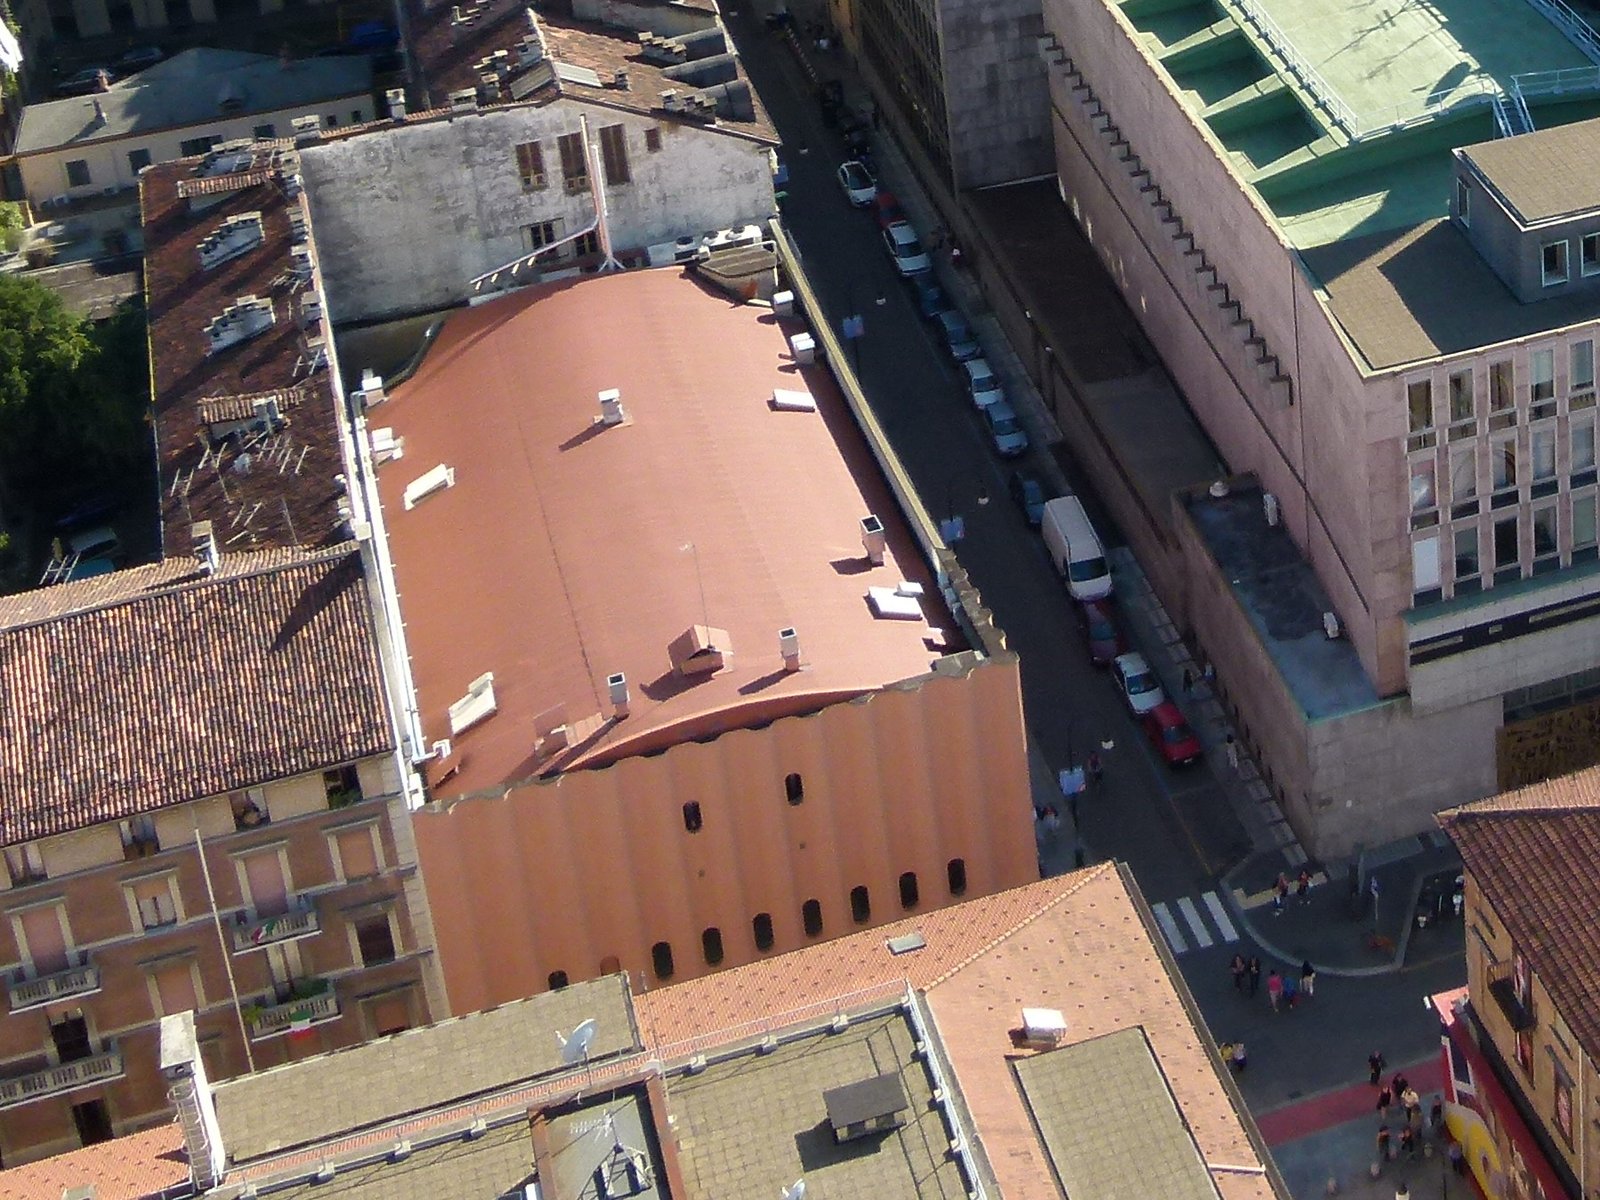
Cinema Massimo opened on Via Giuseppe Verdi in 1934 to a design by Ottorino Aloisio, a founding figure of the Italian Movement for Rational Architecture (MIAR) and the principal exponent of razionalismo in Piemonte alongside Giuseppe Pagano and Gino Levi-Montalcini. Conceived as a single thousand-seat hall behind a flat, geometric front, the building survived a 1942 bombing and was rebuilt in 1946 by the same architect in a simpler register. It now operates as the multi-screen home of the Museo Nazionale del Cinema.
- Address
- Via Giuseppe Verdi 18, 10124 Turin, Italy
- Period
- 1934 (original); 1946 reconstruction; 2001 restructuring
- Architects
- Ottorino Aloisio (1902–1986); 2001 refit by Daniele Portaleone
- Client
- Private cinema operator, City of Turin (current owner)
- Style
- Italian Rationalism (Razionalismo italiano)
- Function
- Cinema (originally a single 1,000-seat hall; now three screens of 453, 147 and 147 seats)
- Operator
- Museo Nazionale del Cinema (since 1989)
- Status
- Active cultural venue; building of documentary interest
- Coordinates
- 45.0686° N, 7.6926° E
Visit on the map
Via Giuseppe Verdi 18, 10124 Turin · 45.0686° N, 7.6926° E
Download for your navigator
A single waypoint, ready for GPS apps, navigators, and contacts.
Story
Ottorino Aloisio designed Cinema Massimo at the start of the 1930s, on a tight site at the junction of Via Verdi and Via Montebello in central Turin. The brief was unusually generous for the city: a single auditorium of one thousand seats, planned across stalls and balcony, with a foyer set behind a long unornamented street front. By the time the hall opened in 1934, Aloisio had already aligned himself with the Italian Movement for Rational Architecture (MIAR) and was widely regarded as the leading voice of razionalismo in Piemonte, working in close dialogue with Giuseppe Pagano and Gino Levi-Montalcini in the same years that produced Palazzo Gualino and the Bardonecchia mountain colony. Cinema Massimo translated the new language into a popular building type: a place where the geometry of the moving image met the geometry of the modern facade.
The exterior reads as a single horizontal volume, with a flat upper attic, restrained stringcourses, and large rectangular openings stripped of period ornament. Aloisio handled the cinema as a piece of urban infrastructure rather than a decorative pavilion. The composition relies on proportion and the play of solid against glass; the architect avoided the curved, plastic gestures often associated with cinema architecture of the period, and instead pursued the rationalist principle that form should follow programme and structure. Inside, the original hall organised the audience along a clear axial sequence from street, through foyer, to auditorium, with the screen set deep in the volume and the balcony cantilevered above the stalls. The result was one of the most coherent examples of rationalist public architecture realised in Turin during the mid-1930s.
On 8 December 1942 Allied bombing severely damaged the building, gutting much of the auditorium. Reconstruction was entrusted again to Aloisio, who delivered the rebuilt cinema in 1946 with simpler and more compact forms, raising the capacity to roughly 1,564 seats. The cinema remained one of Turin’s principal venues for several decades. In 1989 the City of Turin transferred the building to the Museo Nazionale del Cinema, and from 2001 a comprehensive refit by Daniele Portaleone subdivided the original volume into three digital screens, conserving the Aloisio envelope while adapting the interior to contemporary use. Cinema Massimo now hosts the Torino Film Festival and the museum’s year-round arthouse and retrospective programming, anchoring the rationalist legacy of Turin to an active cultural institution.
Read alongside Palazzo Gualino on Corso Vittorio Emanuele II and the lost Casa del Fascio of the same years, Cinema Massimo helps map a short but dense chapter in Turin’s pre-war architecture. The MIAR generation translated international rationalism into the dense urban grain of the city, often working on programmes (offices, schools, cinemas, mountain colonies) where the new geometry could be tested without the political pressure attached to monumental commissions. The Aloisio cinema is one of the surviving anchors of that chapter, and remains in active cultural use rather than as a closed monument.
Resources & References
Editorial picks across Wikipedia, photo archives, and architectural databases.
Find it on the map
See this place and what’s around it →Record researched and written by Stefano Vigolo for Cultural Heritage Online, 2026.

📷 Become a Cultural Heritage Online photographer
Share your photos of places: they stay published under your name as the author. The more they're seen, the more you get noticed — and soon a contest will reward the most appreciated photos.
Log in or sign up free to add a photoIs this page about you?
This page is read by travellers and heritage enthusiasts who find it on Google. Tell us how you are connected to this place and we will take it from there.