
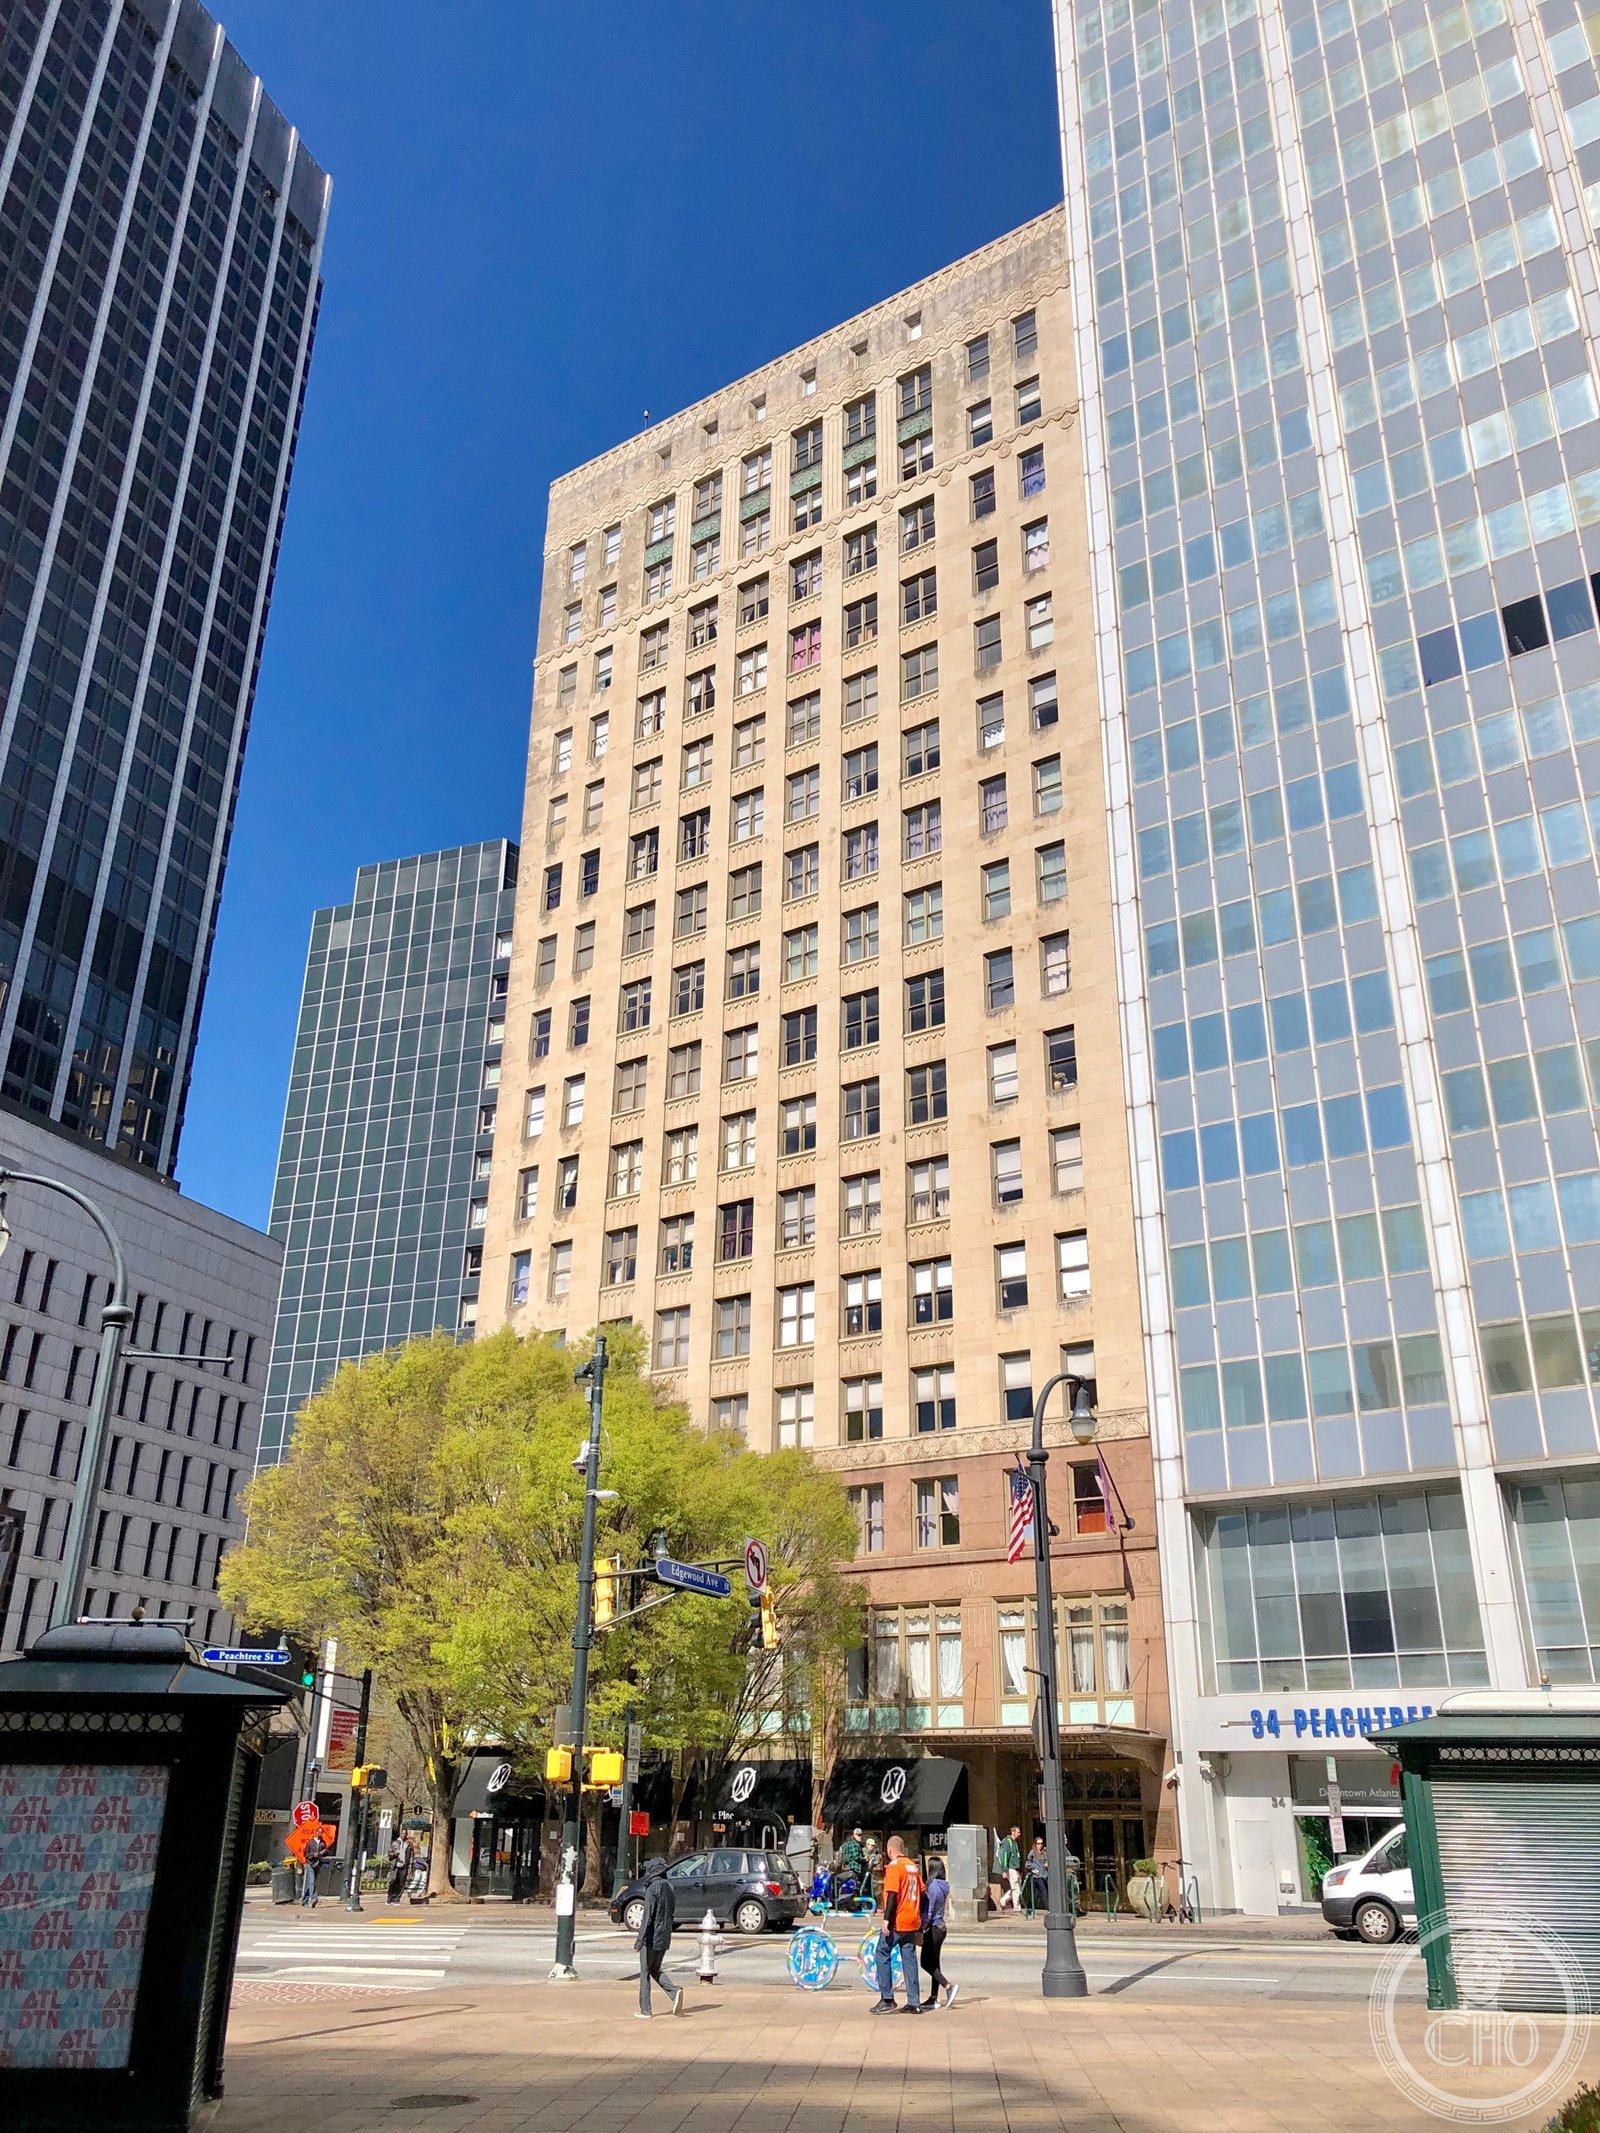
Built in 1930 for a prominent Atlanta banker, the William Oliver Building brought the Art Deco skyscraper to Peachtree Street at a scale that announced Atlanta’s ambitions — now converted to a boutique hotel while retaining its original architectural character.
At a glance
The William Oliver Building at 32 Peachtree Street NW in downtown Atlanta was completed in 1930 for William Oliver, a banker and real estate developer who played a significant role in early 20th-century Atlanta’s commercial development. Designed by architects Francis Palmer Smith and Harold Bush-Brown, the 20-story building brought the Art Deco skyscraper typology to Atlanta’s central business district at a moment when the city was asserting its commercial identity in the American South. Listed on the National Register of Historic Places, the building operates today as a boutique hotel.
Key facts
- Address: 32 Peachtree Street NW, Atlanta, GA 30303
- Height: 20 stories
- Completed: 1930
- Architects: Francis Palmer Smith and Harold Bush-Brown
- Style: Art Deco
- NRHP: Yes
- Current use: The William Hotel (boutique hotel)
History
William Oliver was a major figure in Atlanta’s financial community in the early 20th century. The building that bears his name was conceived as a prestige commercial tower — the kind of statement building that expressed a business leader’s confidence in a city’s future. In 1930, Atlanta’s downtown Peachtree Street corridor was developing as the city’s primary commercial spine, and the William Oliver Building took its place in that corridor as one of the street’s most architecturally significant additions.
Francis Palmer Smith was one of Atlanta’s leading architects of the period, his practice producing many of the city’s most important commercial and institutional buildings. Harold Bush-Brown, a professor at Georgia Tech’s School of Architecture, brought academic training to the partnership. Together they produced a building that was fully committed to the Art Deco idiom — setback massing, ornamental terracotta, and the vertical emphasis that characterized the best American skyscrapers of the decade.
The William Oliver Building was added to the National Register of Historic Places in recognition of its architectural significance and its place in the history of Atlanta’s downtown development. The building has subsequently been converted to hotel use, joining a number of historic Atlanta buildings that have found new life as boutique hotels.
What you see
The William Oliver Building’s facade is organized around the vertical logic of Art Deco skyscraper design — piers running from base to crown, with ornamental detail concentrated at the entrance, the spandrel panels between floors, and the setbacks near the top. The terracotta cladding carries the period’s characteristic geometric and stylized natural forms, scaled to the pedestrian at the base and to the broader skyline at the crown.
The building’s Peachtree Street address placed it in the stream of Atlanta’s most important civic and commercial life, its proximity to Five Points — the traditional heart of the downtown street grid — ensuring that it was visible from multiple angles and directions. Standing on Peachtree Street and looking north, the William Oliver Building reads as part of a skyline that charts Atlanta’s growth from regional center to major American city across the decades of the 20th century.
Practical information
- Hotel lobby: Accessible to non-guests; the lobby preserves elements of the building’s original architecture
- Exterior: Viewable at all times from Peachtree Street
- Photography: Best shot from the west side of Peachtree Street looking east; the full 20-story facade is visible from the Five Points intersection
- MARTA: Five Points station is at the intersection directly south; the Peachtree Center station is two blocks north
Getting there
The William Oliver Building is in the heart of downtown Atlanta at Peachtree Street and Walton Street. MARTA Five Points station (Red, Gold, Blue, and Green Lines) is a block south. Atlanta’s pedestrian walkway system (Peachtree Center) connects many downtown buildings. Hartsfield-Jackson Atlanta International Airport (ATL) is about 10 miles south via I-85 or MARTA Red and Gold Lines.
Nearby
- Atlanta City Hall (1930) — Art Deco civic building two blocks north on Mitchell Street
- Flatiron Building, Atlanta (1897) — Atlanta’s first skyscraper, a block east on Broad Street
- Georgia-Pacific Tower (1982) — postmodern office tower that defines the current skyline, two blocks north
Sources
- Wikipedia, “William Oliver Building” — architects, date, height, NRHP designation
- National Register of Historic Places — nomination and significance statement
- Atlanta Preservation Center — architectural documentation and downtown context
- Georgia Tech College of Architecture — Harold Bush-Brown faculty records
Find it on the map
See this place and what’s around it →Record researched and written by Luigi De Marchi for Cultural Heritage Online, 2026.
📷 Become a Cultural Heritage Online photographer
Share your photos of places: they stay published under your name as the author. The more they're seen, the more you get noticed — and soon a contest will reward the most appreciated photos.
Log in or sign up free to add a photoIs this page about you?
This page is read by travellers and heritage enthusiasts who find it on Google. Tell us how you are connected to this place and we will take it from there.