
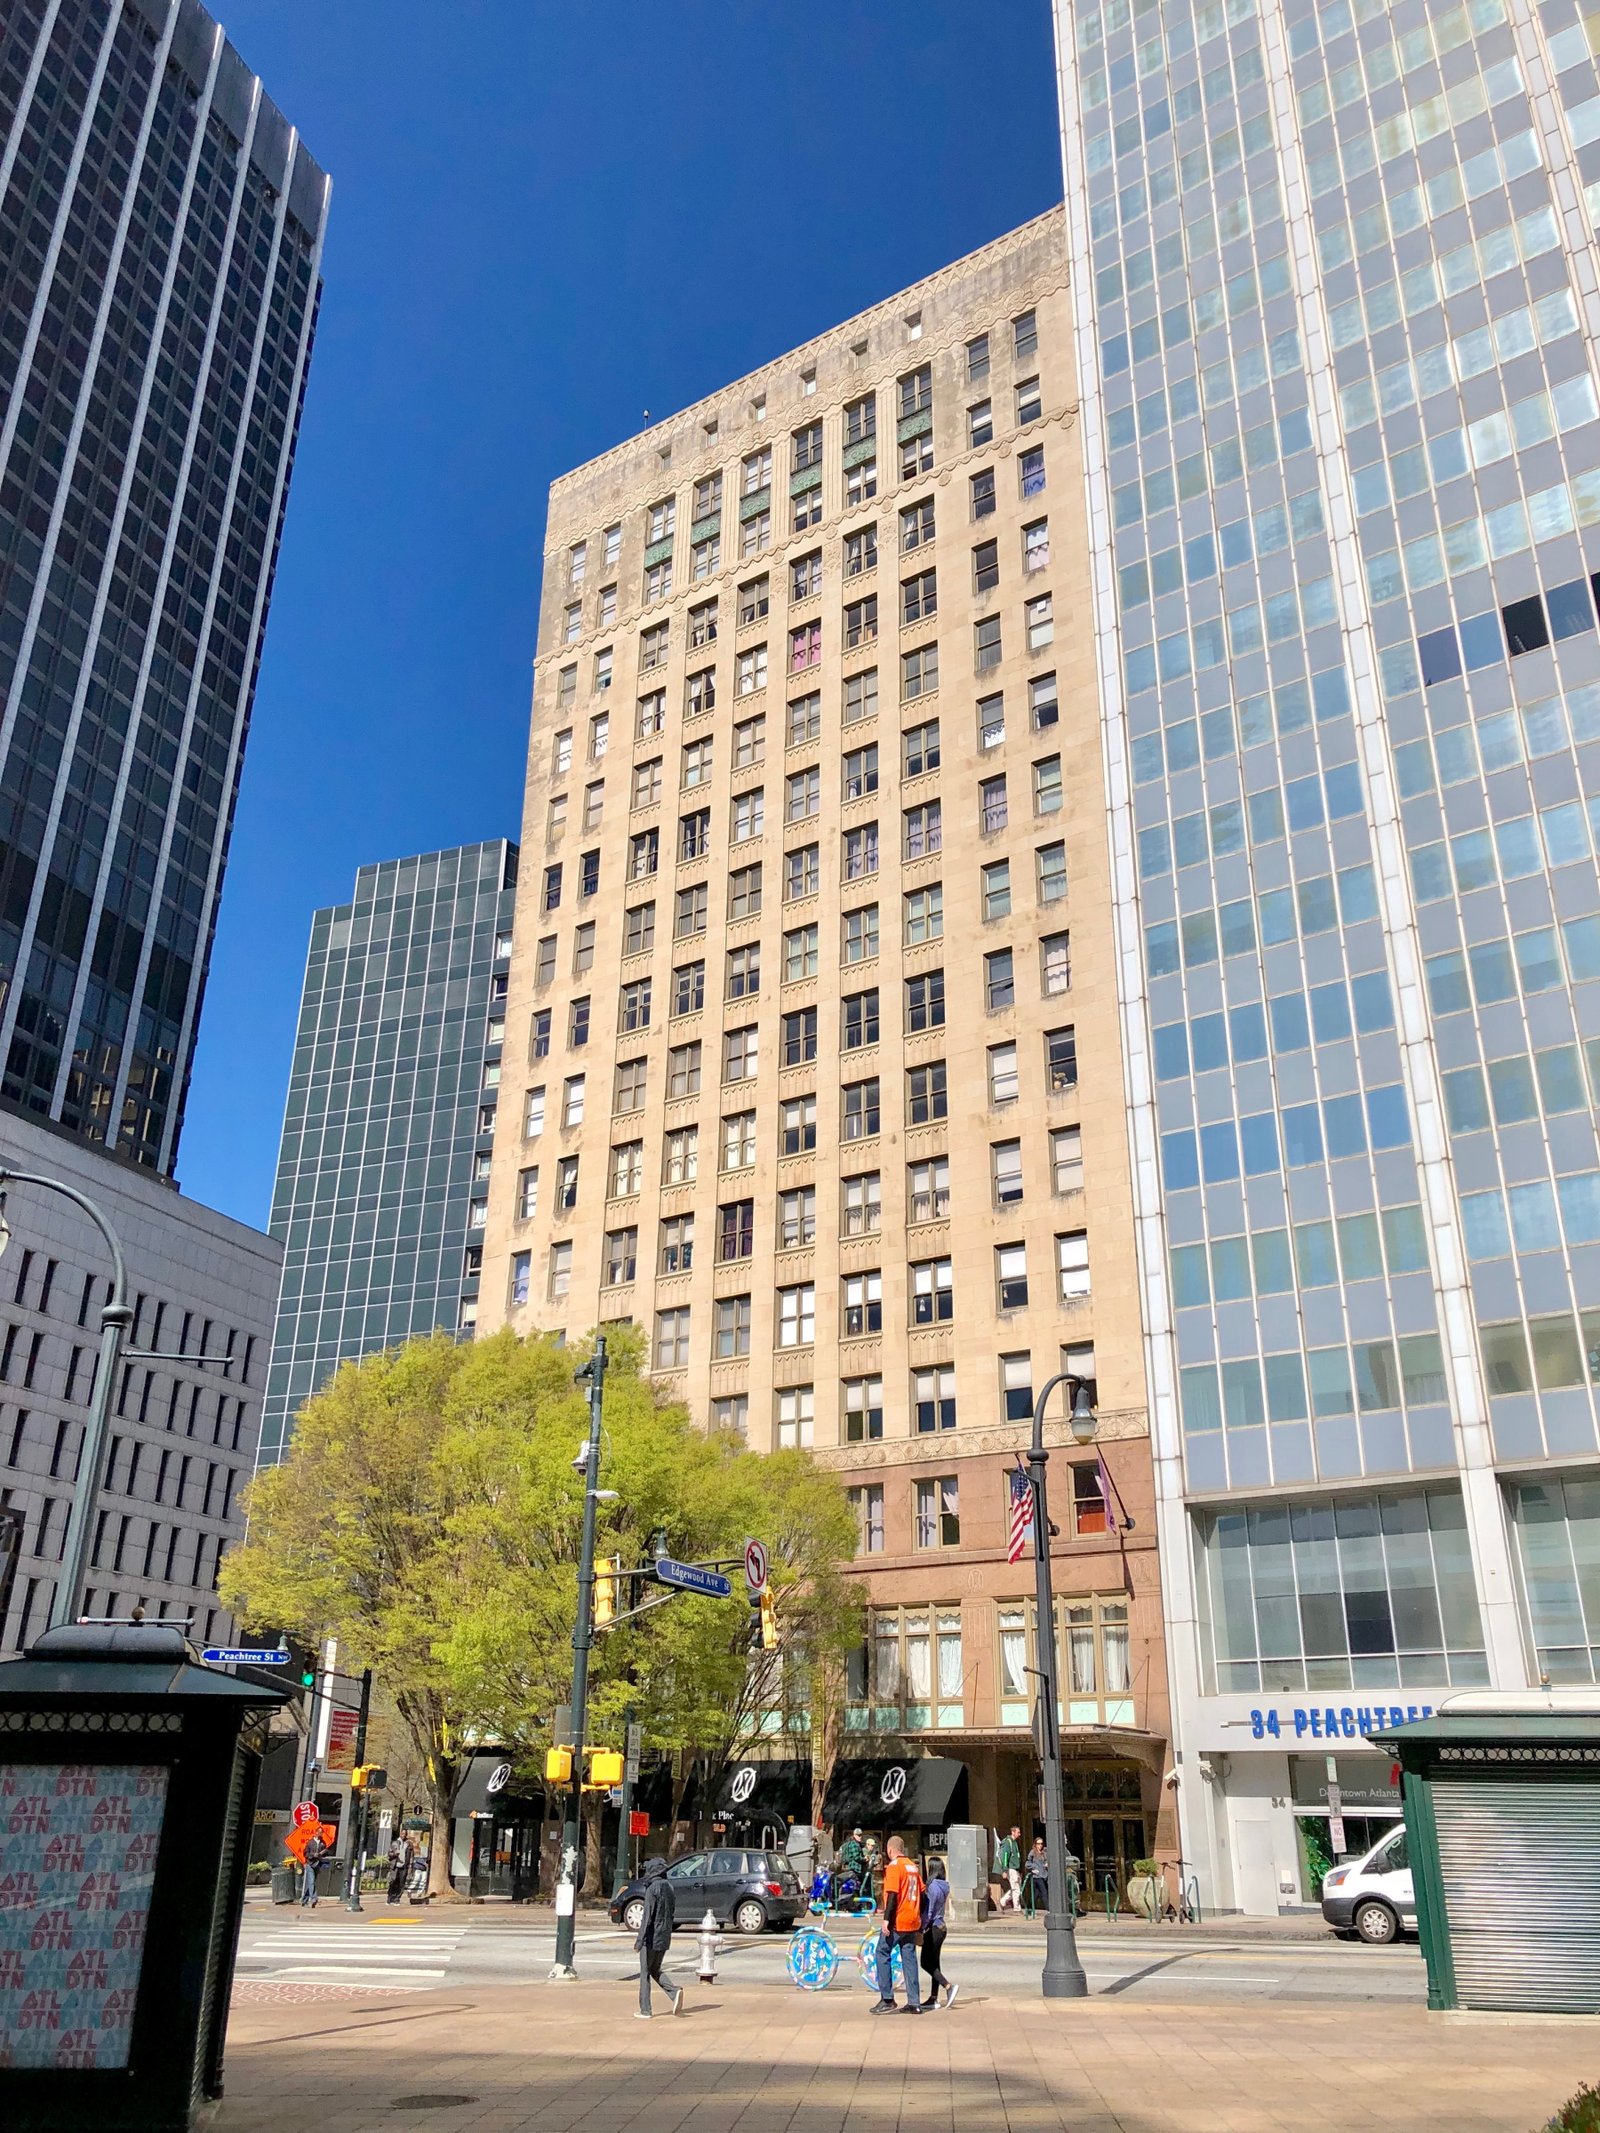
Atlanta’s first completed Art Deco skyscraper — a 1930 high-rise at 32 Peachtree Street NW at the Five Points intersection, the historic center of the city’s street grid, designed by architect Francis Palmer Smith for developer Thomas G. Healey and named for Healey’s two grandsons — now converted to 115 residential apartments, still defining the corner where Atlanta’s main thoroughfares have crossed since the city’s founding.
At a glance
The William–Oliver Building stands at 32 Peachtree Street NW at the Five Points intersection in downtown Atlanta, Georgia. Completed in 1930 — making it Atlanta’s first completed Art Deco skyscraper — the building was designed by Atlanta architect Francis Palmer Smith of Pringle and Smith for developer Thomas G. Healey, who named it for his two grandsons William and Oliver. The building occupies the Five Points intersection at the center of Atlanta’s historic street grid, where Peachtree Street, Whitehall Street, Marietta Street, Edgewood Avenue, and Decatur Street converge — the busiest and most commercially significant intersection in the city for most of its history. The Art Deco tower marked a decisive stylistic break from the Beaux-Arts commercial architecture that had dominated downtown Atlanta before 1930; a generation later the building was recognized as a local landmark. It has been converted to 115 residential apartments.
Key facts
- Built: 1930.
- Style: Art Deco.
- Architect: Francis Palmer Smith, Pringle and Smith, Atlanta.
- Developer: Thomas G. Healey.
- Named for: William and Oliver Healey (developer’s grandsons).
- Historic significance: Atlanta’s first completed Art Deco skyscraper.
- Location: Five Points intersection — convergence of Peachtree, Whitehall, Marietta, Edgewood, and Decatur streets.
- Current use: 115 residential apartments.
- Address: 32 Peachtree Street NW, Atlanta, Georgia 30303.
- GPS: 33.75470, −84.38990.
History
Atlanta’s downtown commercial core in the late 1920s was still largely defined by the Beaux-Arts architecture of the city’s 1890s–1920s growth — the Candler Building (1906), the Empire Building (1901), and similar classical towers that had made Atlanta’s skyline a conventional example of the American commercial tradition. The arrival of Art Deco in Atlanta, as in most American cities, came at the end of the 1920s, when the expressive ornament, setback massing, and vertical emphasis of the new style began to replace the historical vocabularies of the Beaux-Arts. The William–Oliver Building, commissioned by Thomas G. Healey and designed by Francis Palmer Smith in 1929–1930, was the first of these new Art Deco towers in Atlanta to reach completion — establishing the style’s first permanent footprint at the most prominent intersection in the city.
Five Points — the intersection at 32 Peachtree where five of Atlanta’s main streets converge — had been the functional center of Atlanta’s street life since the city’s founding as a railroad terminus in 1837. The choice of this intersection for Atlanta’s first Art Deco skyscraper was commercially obvious and symbolically significant: the new building would declare the arrival of Art Deco at the most visible and most historically loaded address in the city. Healey’s naming of the building for his grandsons William and Oliver was a family gesture without wider architectural significance, but the “William–Oliver” name has adhered to the building through all its subsequent uses. After decades of office use, the building was converted to 115 residential apartments in the early 21st century — part of the broader conversion of Atlanta’s downtown commercial stock to residential use that has brought residents back to the historic city center.
What you see
The William–Oliver Building’s exterior presents the Art Deco setback skyscraper formula in a form calibrated to Atlanta’s scale and the Five Points corner site. The tower rises in the setback massing that the 1920s Art Deco tradition perfected: a broad base at street level, progressively narrowing as the building ascends, with the ornamental program most concentrated at the entrance, the setback floors, and the crown. The facade’s vertical articulation — the continuous piers and spandrel panels that organize the building’s mid-section — expresses the Art Deco interest in height and aspiration, drawing the eye upward through the whole composition toward the terminal crown. Francis Palmer Smith, a prolific Atlanta architect active from the 1920s through the 1950s, gave the building the strong silhouette and legible ornamental program that made it immediately recognizable as a departure from the classical tradition that preceded it.
Atlanta’s Five Points corner amplifies the building’s visual presence: the convergence of five streets creates an irregular open space at the base of the tower that gives the building more sky exposure from multiple directions than a standard block-face location would provide. The building reads from Peachtree Street both as it approaches from the north and as it recedes to the south, making it a continuous visual presence in the corridor that defines Atlanta’s identity as a city.
Practical information
- Residential building; the exterior is freely visible from Five Points and Peachtree Street at all times.
- The Five Points MARTA station entrance is at the building’s base, making this one of Atlanta’s most transit-accessible historic buildings.
- The Fairlie-Poplar Historic District — which encompasses multiple early 20th-century commercial buildings within walking distance — offers additional context for Atlanta’s downtown architectural evolution from Beaux-Arts to Art Deco.
Getting there
The William–Oliver Building is at 32 Peachtree Street NW at the Five Points intersection in downtown Atlanta, Georgia. Hartsfield-Jackson Atlanta International Airport (ATL) is approximately 10 miles south; the MARTA Gold and Red lines provide direct connection from the airport to Five Points station in approximately 20 minutes. The Five Points MARTA station (all four MARTA rail lines converge here) is directly below and adjacent to the building. By car, Interstate 75/85 (Downtown Connector) passes through Atlanta’s Midtown and downtown; the Williams Street and Courtland Street exits provide access to the downtown core.
Nearby
- Flatiron Building (1897) — the English-American Building, Atlanta’s own flatiron skyscraper at 74 Peachtree Street NW, approximately 2 blocks north; one of the oldest surviving commercial buildings in downtown Atlanta and a landmark of the streetscape predating the William–Oliver Building.
- Candler Building (1906) — the landmark Beaux-Arts office tower commissioned by Asa Candler (founder of Coca-Cola) at 127 Peachtree Street NE, 3 blocks north; the building that dominated Atlanta’s skyline before the Art Deco era and against which the William–Oliver Building represents the new architectural order.
- World of Coca-Cola museum — the museum dedicated to the Atlanta-born beverage brand, approximately 3 blocks west at 121 Baker Street NW; one of Atlanta’s most-visited cultural attractions.
Sources
- Wikipedia: “William–Oliver Building”
- Atlanta Preservation Center: Fairlie-Poplar Historic District documentation.
- Garrett, Franklin M.: Atlanta and Environs (1954; repr. 1969) — background on Five Points development history.
- Wikimedia Commons: William-Oliver_Building,_Atlanta,_GA_(46559100795).jpg, CC0 Public Domain, Warren LeMay.
Find it on the map
See this place and what’s around it →Record researched and written by Luigi De Marchi for Cultural Heritage Online, 2026.
📷 Become a Cultural Heritage Online photographer
Share your photos of places: they stay published under your name as the author. The more they're seen, the more you get noticed — and soon a contest will reward the most appreciated photos.
Log in or sign up free to add a photoIs this page about you?
This page is read by travellers and heritage enthusiasts who find it on Google. Tell us how you are connected to this place and we will take it from there.