

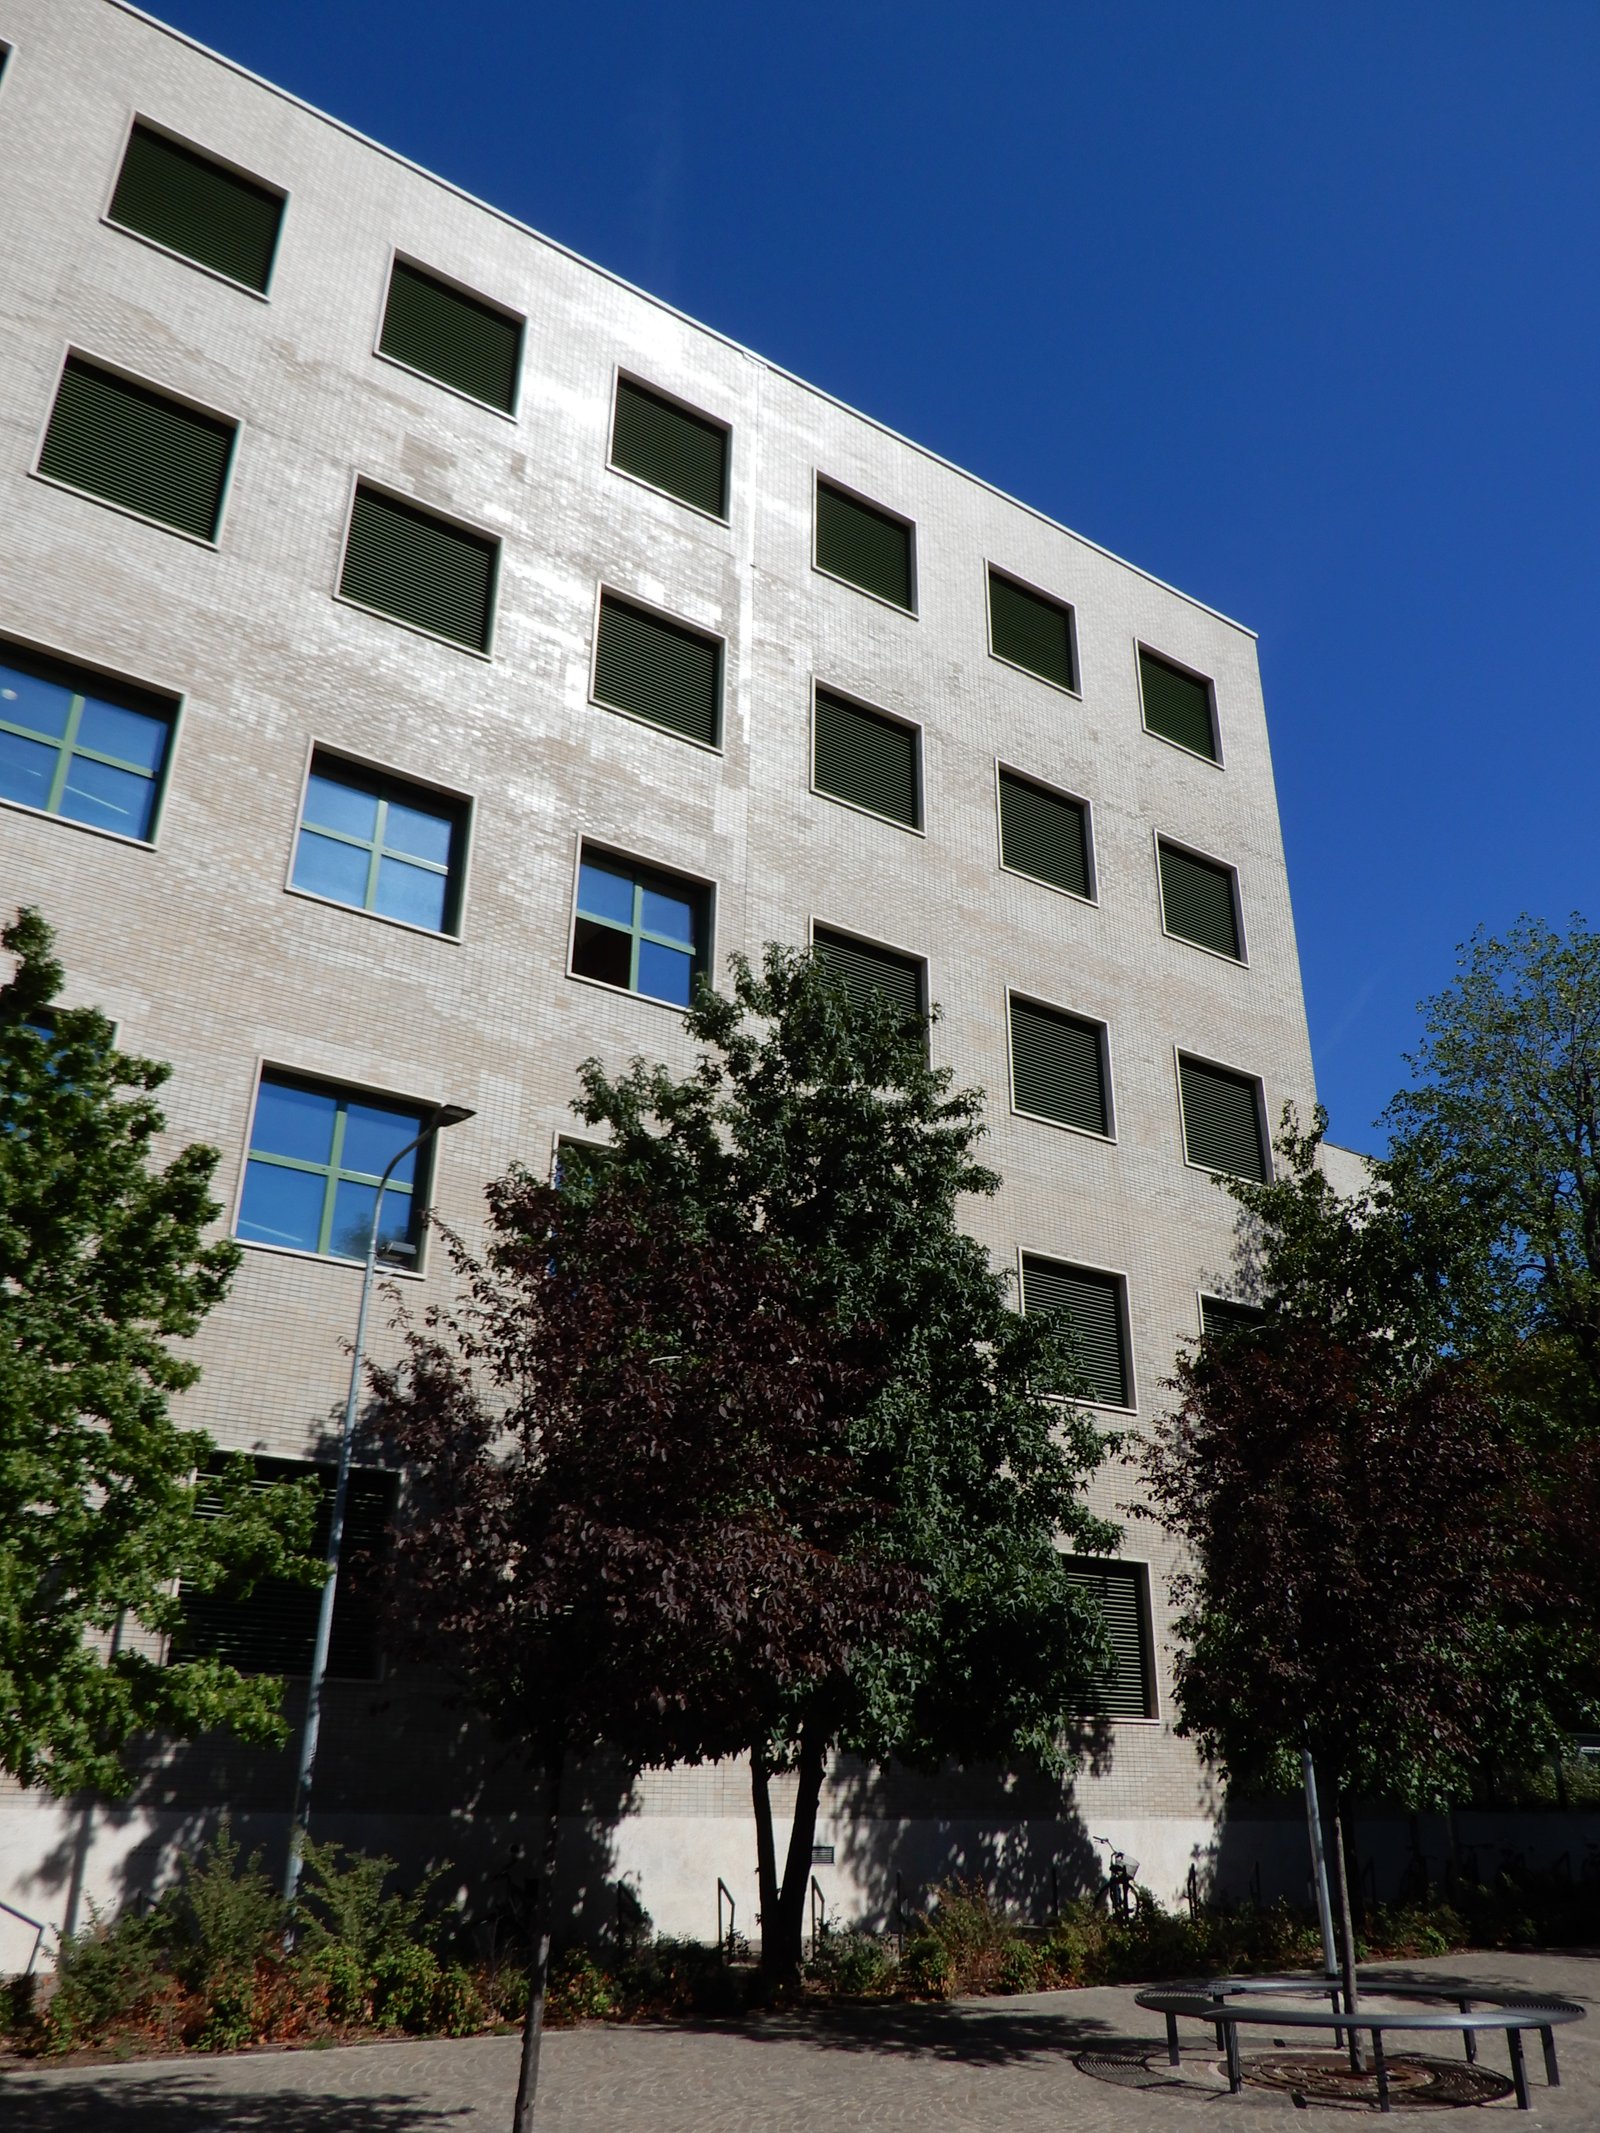
The original Bocconi University campus on Via Sarfatti is the most coherent surviving work of Giuseppe Pagano, the architect, journalist and partisan who designed it with engineer Gian Giacomo Predaval between 1936 and 1941, and who would die four years later at Mauthausen. Behind two stone lions, an austere brick volume and a long horizontal lecture wing frame a courtyard that still organises the entire teaching life of the school.
At a glance
Commissioned in the mid-1930s for a private commerce university growing out of its first seat in Via Statuto, the new Bocconi campus opened in 1941 on the southern edge of Milan, at the corner of Via Sarfatti and Via Bocconi. Pagano and Predaval delivered a courtyard scheme in brick and Roman travertine, with classrooms, an aula magna, administration and library distributed around an open central court. The complex is celebrated as one of the clearest built statements of Italian Rationalism applied to a civic-scale teaching institution, and it remains the historic heart of a campus that today extends across several blocks designed by Ignazio Gardella, Grafton Architects and SANAA.
Key facts
- Address: Via Roberto Sarfatti 25, 20136 Milan
- Design and construction: 1936–1941, opened to teaching in 1941
- Architect: Giuseppe Pagano (1896–1945)
- Engineer / co-author: Gian Giacomo Predaval
- Style: Italian Rationalism (razionalismo italiano)
- Function: University teaching complex — classrooms, aula magna, library, administration, restaurant
- Coordinates: 45.4486° N, 9.1879° E
History
Università Bocconi had been founded in 1902 in central Milan, and by the 1930s it had outgrown its original building in Via Statuto. The board commissioned a new campus on a still semi-suburban site south of the city centre and chose Giuseppe Pagano, then editor of the architectural journal Casabella and one of the most articulate voices of the rationalist movement, to lead the design. Pagano worked with engineer Gian Giacomo Predaval, who handled the structural and construction side of the project. The Italian Wikipedia entry on the university dates the design and construction sequence to 1936–1941, with the university formally moving into the new headquarters in 1941.
Pagano’s biography frames the building in a way no later Bocconi campus can match. Born in Parenzo in Istria in 1896, decorated as a volunteer in the First World War, an early supporter of Fascism in the 1920s, he broke with the regime over its alliance with Nazi Germany and its racial laws, and joined the armed resistance after 8 September 1943. He was arrested in November 1943, imprisoned and tortured in Brescia and Milan, deported through Mauthausen and Melk, and died of pneumonia in the infirmary of Mauthausen on 22 April 1945, two weeks before the camp’s liberation. The Sarfatti building was therefore the last major work he completed before the war turned him from architect into partisan.
Post-war expansions extended the campus without erasing Pagano’s scheme. Ignazio Gardella added a new wing with an aula magna in the 1950s; Grafton Architects delivered a new building in 2008 that won the inaugural World Building of the Year award; SANAA completed a further teaching and residential complex in 2019 on the former Centrale del Latte site. The 1941 building remains the symbolic centre of the institution and is still in daily teaching use.
What you see
From Via Sarfatti the visitor approaches a long, low entrance wing whose facade is faced in dark brick and dressed in horizontal bands of light stone. The doorway is flanked by two stone lions that have become a Bocconi mascot — students touch them before exams. The fenestration is regular, almost severe: a strip of windows runs continuously along the upper level, a typical rationalist signature that privileges horizontal reading of the volume over vertical hierarchy.
Past the entrance, the plan opens to a rectangular central courtyard around which the four functional blocks are arrayed: classrooms on one side, the aula magna at the far end, administrative offices and library along the cross axis. The courtyard is the organising device of the whole campus, the place through which students still move between lectures, and the spatial idea that later additions by Gardella, Grafton and SANAA have all had to negotiate.
Practical information
- Access: the Sarfatti Building is an active university and entry to the interior is restricted to students, staff and authorised visitors. The exterior, the entrance with the lions and the surrounding campus streets are freely accessible.
- Best time: weekday mornings during the academic year, when the campus is in use and the courtyard reads as a working space.
- Guided visits: Bocconi occasionally organises open days and architectural tours of the campus during Milano Design Week and FAI heritage weekends.
- Time needed: 30–45 minutes to walk the perimeter and read the building against the later additions.
Getting there
From Milano Centrale, take metro line M3 (yellow) southbound to Missori or Crocetta, then tram 15 toward Rozzano to the Bocconi stop. From Linate airport, bus 73 to San Babila and then metro M3. From Malpensa, the Malpensa Express to Cadorna and metro M2 + M3. The campus is fifteen minutes on foot from the Basilica of Sant’Eustorgio and the Porta Romana ring.
Nearby
- Basilica di Sant’Eustorgio — early Christian foundation with the Portinari Chapel by Michelozzo
- Fondazione Prada — contemporary art complex by OMA in the former Largo Isarco distillery
- Parco Ravizza — landscaped park on the south side of the campus
- Porta Romana — historic city gate and the surrounding 19th-century quarter
Sources
- Wikipedia, Bocconi University — Sarfatti Building entry
- Wikipedia, Giuseppe Pagano — biography, works list, death at Mauthausen 22 April 1945
- Wikipedia (Italian), Università commerciale Luigi Bocconi — design dates 1936–1941, attribution to Pagano + Predaval
- Wikimedia Commons, Category: Edificio Sarfatti — photo archive including the 1969 Paolo Monti BEIC documentation
Find it on the map
See this place and what’s around it →Record researched and written by Stefano Vigolo for Cultural Heritage Online, 2026.

Historical events at this place (1)
📷 Become a Cultural Heritage Online photographer
Share your photos of places: they stay published under your name as the author. The more they're seen, the more you get noticed — and soon a contest will reward the most appreciated photos.
Log in or sign up free to add a photoIs this page about you?
This page is read by travellers and heritage enthusiasts who find it on Google. Tell us how you are connected to this place and we will take it from there.