

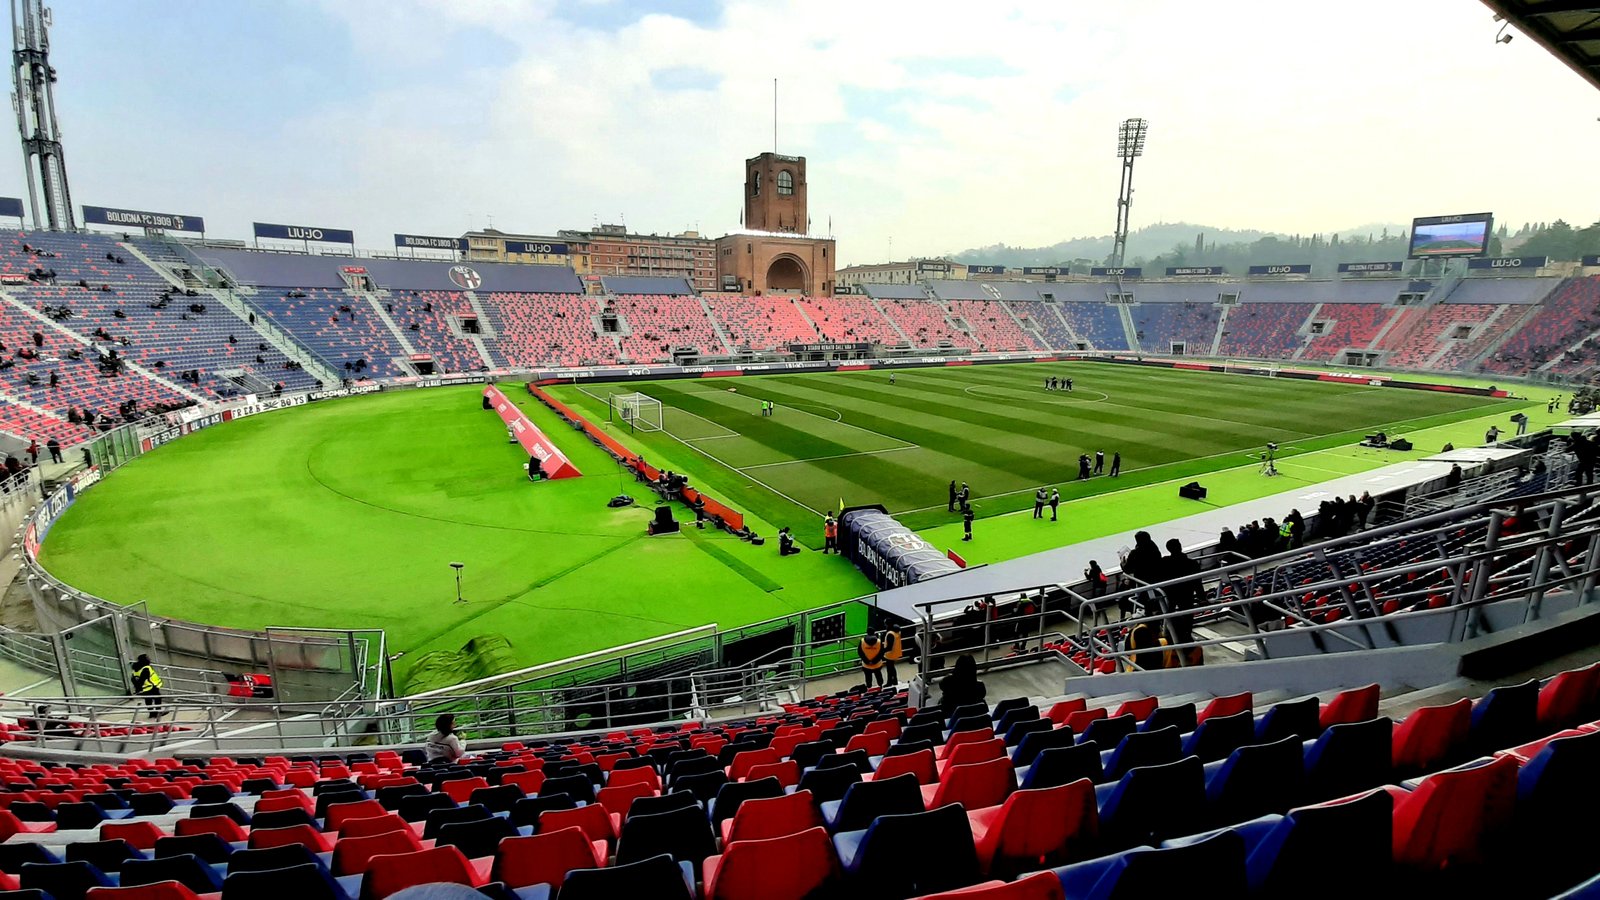
Inaugurated in 1927 as the Littoriale and now home of Bologna FC, the stadium designed by Giulio Ulisse Arata was one of the first sports arenas in Europe to integrate stands, arches and a vertical landmark into a single architectural composition. Conceived as a multipurpose civic complex rather than a simple football pitch, it pairs red brick mass with the Torre di Maratona, a 42-metre tower that became the signature of the early Italian modern stadium and a precedent for the rationalist designs of the 1930s.
- Address
- Via Andrea Costa 174, 40134 Bologna
- Period
- Designed 1925; opened 1927; Marathon Tower completed 1929
- Architect
- Giulio Ulisse Arata (1881–1962)
- Structural engineer
- Umberto Costanzini (1897–1968)
- Client
- Comune di Bologna under the Fascist regime
- Style
- Early Italian Rationalism, with eclectic and Novecento elements
- Function
- Originally a multipurpose sports complex (football, athletics, swimming, fencing); today football stadium and concert venue
- Capacity
- 36,532 seated; up to 55,000 for concerts
- Iconic feature
- Torre di Maratona, brick tower 42 m high, six levels
- Status
- Home of Bologna FC 1909; in active use; UEFA-rated venue
- Coordinates
- 44.4922° N, 11.3098° E
Visit on the map
Via Andrea Costa 174, 40134 Bologna · 44.4922° N, 11.3098° E
Download for your navigator
A single waypoint, ready for GPS apps, navigators, and contacts.
Story
The Littoriale was commissioned by Leandro Arpinati, the Fascist podestà of Bologna, as a flagship sports complex meant to project the regime’s new athletic culture and Bologna’s civic ambition. The first stone was laid on 12 June 1925; the ceremonial inauguration followed on 31 October 1926, with the first football match staged on 29 May 1927.
Giulio Ulisse Arata, a Piacenza-born architect already known for eclectic urban work in Milan and Naples, was awarded the design. The structural engineering was led by Umberto Costanzini, who solved the difficult problem of casting long curved reinforced-concrete grandstands while keeping the external image brick-clad, in line with the Bolognese tradition of red porticoes and pre-modern masonry. From the outset the program went well beyond football: the complex included a swimming pool, a tennis stadium, a fencing hall and an athletics track, anticipating by a decade the multidisciplinary sports districts of the late 1930s.
Arata’s design sits at the threshold between late eclecticism and the emerging rationalist language. The plan is rigorously elliptical, the elevations stripped of figurative ornament, and the rhythm of arched openings around the perimeter reduces the building to a clear set of geometric primitives: cylinder, rectangle, vertical tower. The Torre di Maratona, completed in 1929, anchors the composition: a 42-metre brick shaft of six superimposed levels, originally framing a monumental arch which until 1943 contained a bronze equestrian statue of Mussolini. After the city’s liberation the statue was destroyed and the arch was preserved as an empty civic frame. The choice of exposed brick was not nostalgic but pragmatic and political — it tied the modern stadium to Bologna’s medieval skyline and signalled a national, anti-Beaux-Arts identity. Historians of Italian Rationalism cite the Littoriale as one of the first European stadiums to make the stand itself the architecture, a principle Giuseppe Pagano would later codify in Pagano’s writings on sports infrastructure.
The arena was renamed Stadio Comunale at the end of the Second World War and, on 3 June 1983, dedicated to Renato Dall’Ara, the Bologna FC president who died on the eve of the club’s last Serie A title in 1964. It hosted matches at the 1934 and 1990 FIFA World Cups, with the latter prompting a significant 1990 renovation that modernised seating and services while preserving Arata’s perimeter and the Marathon Tower. The stadium remains the home ground of Bologna FC 1909 and an active concert venue, and as of 2026 a long-debated full refurbishment is again under discussion with the municipality. Despite the political shadow of its origin, the Littoriale is studied today as a key transitional monument: the moment when Italian modern architecture began to think of large public buildings as integrated machines for collective ritual.
Resources & References
Editorial picks across Wikipedia, photo archives, and architectural databases.
Find it on the map
See this place and what’s around it →Record researched and written by Stefano Vigolo for Cultural Heritage Online, 2026.

📷 Become a Cultural Heritage Online photographer
Share your photos of places: they stay published under your name as the author. The more they're seen, the more you get noticed — and soon a contest will reward the most appreciated photos.
Log in or sign up free to add a photoIs this page about you?
This page is read by travellers and heritage enthusiasts who find it on Google. Tell us how you are connected to this place and we will take it from there.