

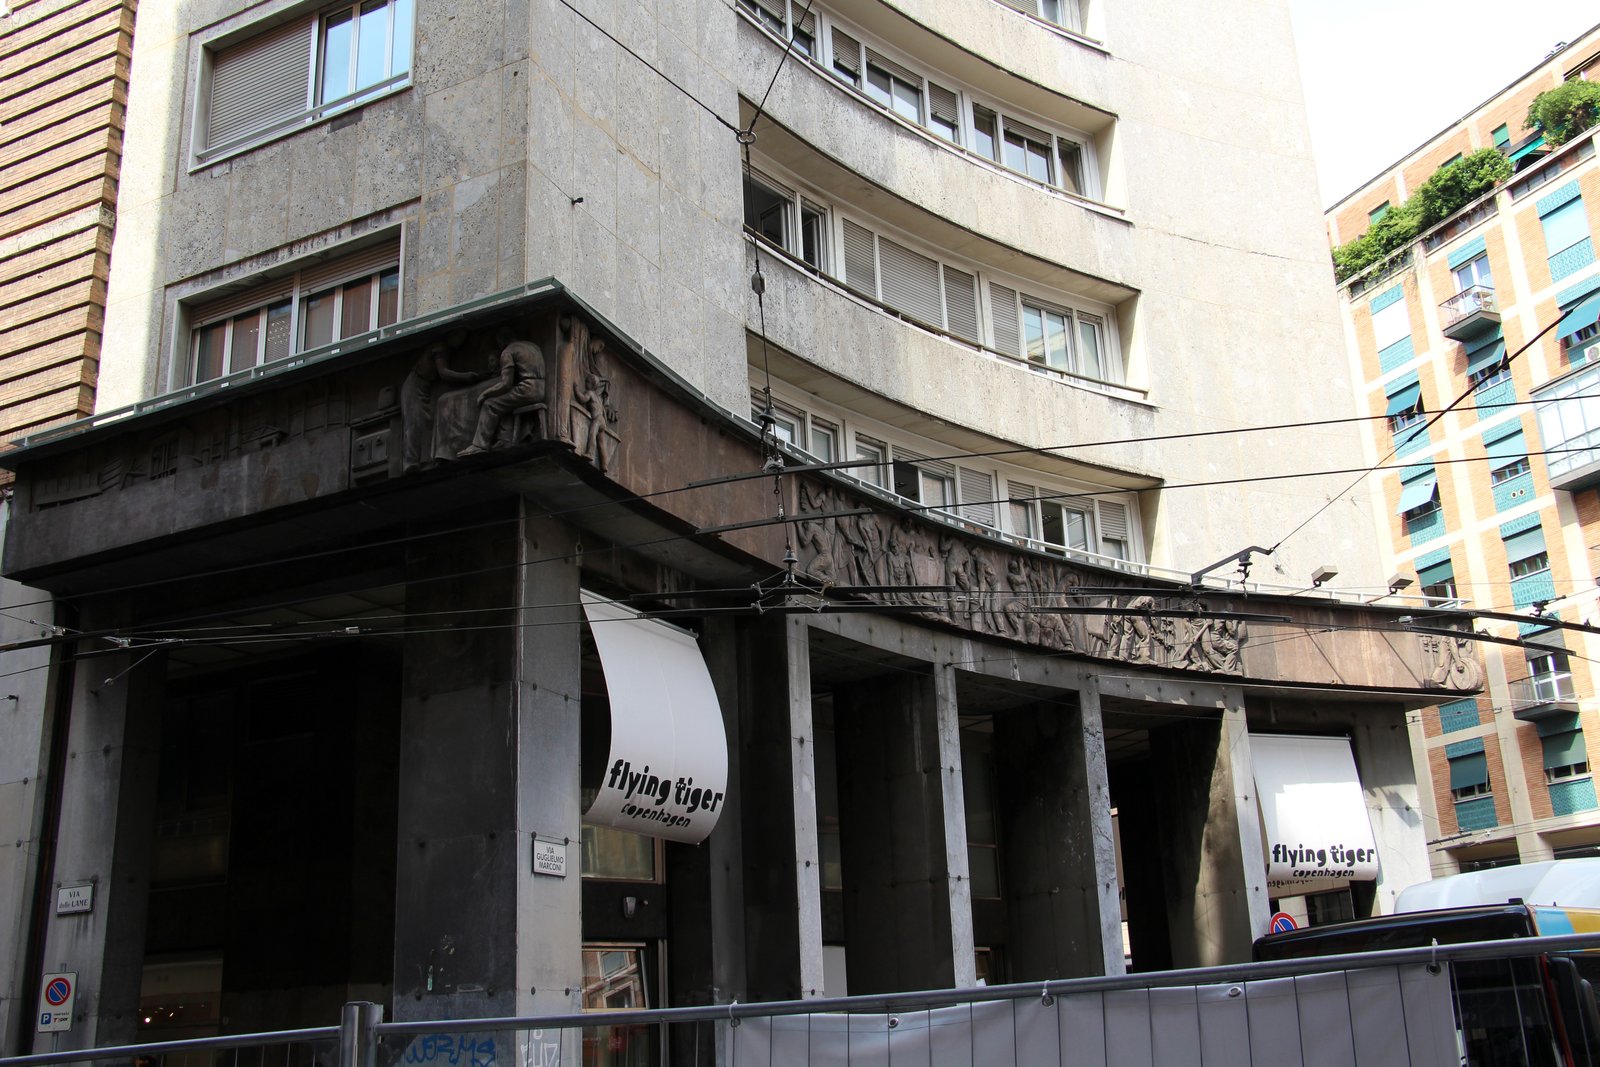
Built between 1935 and 1936 as the headquarters of the municipal gas company on the newly opened Via Marconi, Palazzo del Gas is one of Bologna’s most coherent essays in interwar rationalism. The architects Alberto Legnani and Luciano Petrucci wrapped a steel and reinforced-concrete frame in pale stone, then handed the upper register to the sculptor Bruno Boari, whose bas-relief frieze narrates the cycle of gas across the entire street facade.
- Address
- Via Guglielmo Marconi 10, 40122 Bologna BO
- Period
- Designed and built 1935–1936
- Architects
- Alberto Legnani with Luciano Petrucci (structural engineering)
- Sculptor
- Bruno Boari (frieze on the cycle of gas)
- Client
- Azienda del Gas del Comune di Bologna (municipal gas company)
- Style
- Italian Rationalism (Razionalismo italiano)
- Function
- Office building, originally and currently
- Construction
- Reinforced concrete and steel frame, stone cladding
- Status
- Listed historic building, Comune di Bologna
- Coordinates
- 44.4966° N, 11.3373° E
Visit on the map
Via Guglielmo Marconi 10, 40122 Bologna · 44.4966° N, 11.3373° E
Download for your navigator
A single waypoint, ready for GPS apps, navigators, and contacts.
Story
The commission arrived on the heels of one of Bologna’s most aggressive interwar urban operations. Beginning in 1934, a long axis was driven through the medieval fabric west of Piazza Maggiore, demolishing entire blocks of Via delle Lame and Via San Felice to open the broad, straight Via Roma, later renamed Via Marconi. The Azienda del Gas, the municipal gas company, secured a prominent lot on the new street and asked Alberto Legnani, an architect with a steady portfolio of office and residential work in the city, to design its headquarters. Petrucci handled the structural engineering, with a steel and reinforced-concrete skeleton that allowed the long, uninterrupted facade lines the brief required. Site work began in 1935 and the building was completed the following year, in the same season that saw a wave of new institutional palazzi rise along the corridor.
The result follows the calmer, classicising current of Italian rationalism rather than the sharper international wing led by Terragni in Como. The facade is symmetrical and tripartite, with a heavy stone base, a tall central body opened by regular bays of vertical windows, and a recessed attic. Stone cladding is laid in narrow ashlar courses, dressed flush and almost without moulding, so the wall reads as a single planar surface rather than as a sequence of orders.
The composition refuses ornament except in one decisive register. Above the second floor, Bruno Boari’s bas-relief frieze runs the full width of the building, with stylised figures of workers, flames, distillation towers, and lamp standards narrating the cycle of gas from production to domestic use. The strip is set deep into the wall plane, so the figures catch the morning light without breaking the surface continuity that rationalism demanded. It is the one element on the facade where the building lets itself speak, and it speaks about industrial labour as openly as any public mural of the period.
The Azienda del Gas occupied the palazzo through the postwar municipal reorganisations that eventually merged the gas service into Hera, the multi-utility company that still uses parts of the building as offices. The structure survived the bombing of Bologna in 1943 and 1944 with minor damage, and the facade has been cleaned and consolidated several times since the 1990s under the supervision of the Soprintendenza. It is listed in the Comune di Bologna’s inventory of twentieth-century architectural heritage and is studied as one of the clearest local examples of the way Italian rationalism, in mid-sized cities, negotiated between official Novecento monumentality and the leaner abstract language coming out of Milan and Como. The frieze in particular is now read as a rare programmatic statement on industrial modernity carved into the public surface of an interwar Italian street.
Resources & References
Editorial picks across Wikipedia, photo archives, and architectural databases.
Find it on the map
See this place and what’s around it →Record researched and written by Stefano Vigolo for Cultural Heritage Online, 2026.
📷 Become a Cultural Heritage Online photographer
Share your photos of places: they stay published under your name as the author. The more they're seen, the more you get noticed — and soon a contest will reward the most appreciated photos.
Log in or sign up free to add a photoIs this page about you?
This page is read by travellers and heritage enthusiasts who find it on Google. Tell us how you are connected to this place and we will take it from there.