
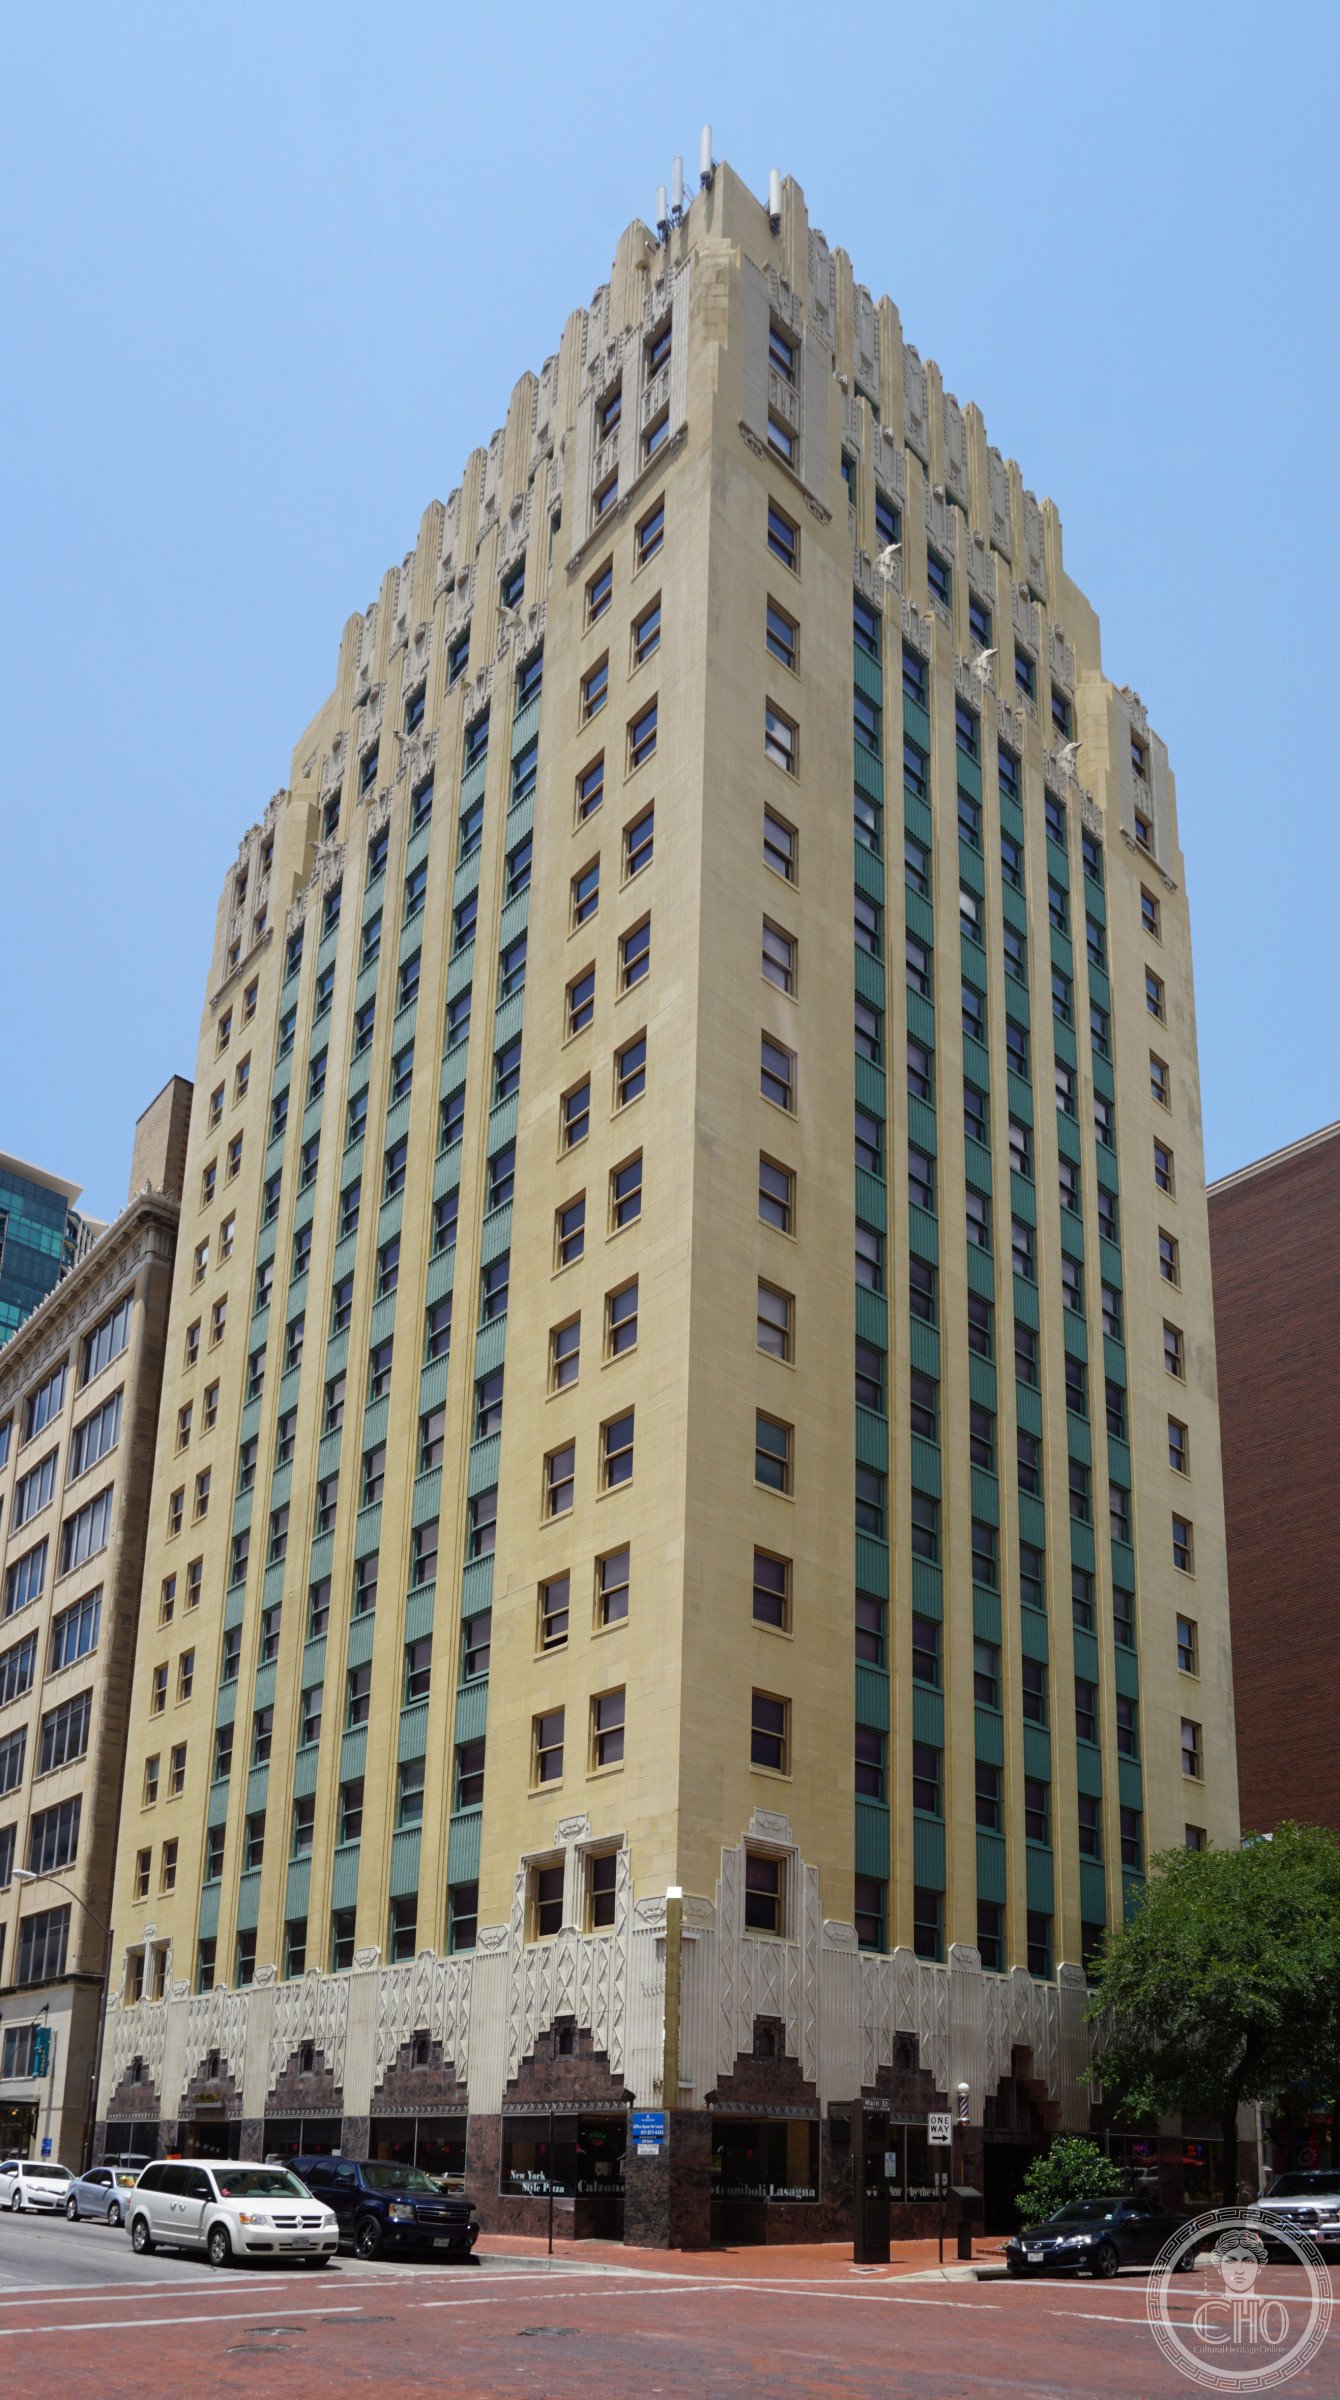
A sixteen-story Zigzag Moderne tower at the corner of Fifth and Main in Fort Worth — built in 1930 on a site acquired by Texas oil baron Richard Otto Dulaney in a poker game, designed by Wiley G. Clarkson with dark green spandrels sweeping upward and Meso-American ornament, first the Southwest headquarters of Sinclair Oil, now a Marriott Autograph Collection hotel.
At a glance
The Sinclair Building stands at 512 Main Street on the west corner of Fifth and Main in downtown Fort Worth, Texas. Completed in 1930 by architect Wiley G. Clarkson for developer Richard Otto Dulaney — a Texas oil baron who acquired the property by winning a poker game against civic leader K.M. Van Zandt — the sixteen-story Zigzag Moderne tower was designed to express the ambitions of the Fort Worth oil economy through an architectural vocabulary borrowed from both Mesoamerican design and the vertical modernism of 1920s New York. The Sinclair Oil Company leased the majority of the building’s 106,000 square feet before completion, establishing its Southwest headquarters there to manage oil marketing across Texas, Oklahoma, Louisiana, and Arkansas. Listed on the National Register of Historic Places in 1992 and designated a Recorded Texas Historic Landmark in the same year, the building was converted to a hotel in 2019 under the Marriott Autograph Collection brand, earning a footnote in hospitality history as the first hotel in the world to power its interior electrical amenities exclusively via Power over Ethernet (POE) technology.
Key facts
- Built: 1930
- Original name: Dulaney Building
- Style: Zigzag Moderne (Art Deco subtype)
- Architect: Wiley G. Clarkson
- Developer: Richard Otto Dulaney (won site in a poker game against K.M. Van Zandt)
- Construction cost: Approximately $1 million
- Height: 200 feet (61 m), 16 stories
- Floor area: 106,000 sq ft
- Original primary tenant: Sinclair Oil Company (Southwest headquarters for Texas, Oklahoma, Louisiana, Arkansas)
- Design concept: Dark green spandrels sweeping upward for extreme verticality; Meso-American ornamental motifs
- Notable amenities (1930): Zoned air conditioning; high-speed automatic elevators; integrated conduits for telephone and telegraph wiring
- NRHP: January 7, 1992 (ref. 91001913)
- Recorded Texas Historic Landmark: 1992 (RTHL No. 4709); Texas Historical Marker dedicated 1993
- 1988–1991 restoration: Reaut Corporation; Zigzag motifs restored from archival materials; occupancy raised from 18% to 75%
- Hotel conversion: 2019 by Sinclair Holdings Group; Marriott Autograph Collection; first PoE-powered hotel worldwide
- Address: 512 Main Street, Fort Worth, Texas 76102
- GPS: 32.75361, −97.33028
History
The Sinclair Building’s origin story is one of the more colorful in the history of American commercial architecture: Richard Otto Dulaney, a Texas oil baron, won the corner lot at Fifth and Main in a poker game against K.M. Van Zandt, a Fort Worth lawyer, banker, and civic leader. Dulaney demolished the existing structure on the site and began construction in 1929 on a new building that would cost approximately one million dollars — an extraordinary investment for Fort Worth at the threshold of the Depression, but one that reflected Dulaney’s confidence in the Texas oil economy and in Fort Worth’s future as its commercial capital. The Sinclair Oil Company, which had recently acquired Pierce Petroleum Corporation and needed a new Southwest regional headquarters to manage its expanded operations across Texas, Oklahoma, Louisiana, and Arkansas, leased the majority of the building’s 106,000 square feet before construction was complete. The building took the Sinclair Oil name and has kept it through every subsequent ownership and conversion.
The building fell into disrepair in the late 1980s, when Fort Worth’s downtown commercial market, like those of many mid-sized American cities, contracted sharply under the pressure of suburban office development and the oil price collapse of 1986. By September 1988, when the Reaut Corporation purchased the building, occupancy had fallen to 18 percent. The 1988–1991 restoration by Reaut is an important episode in the history of Art Deco preservation: the restorers worked from archival materials to recreate the Zigzag Moderne ornamental details that had been obscured by prior renovation, a process that revealed original fixtures intact beneath layers of later work. By 1991, occupancy had recovered to 75 percent — proof that restoration of architectural character could be a market strategy, not merely a preservation gesture.
The 2013 acquisition by Sinclair Holdings Group and the subsequent 2019 conversion to a Marriott Autograph Collection hotel represent the building’s latest reinvention. The conversion preserved the Art Deco character of the exterior and public spaces while introducing a technology first: the building became the first hotel in the world to power its interior electrical amenities — lights, window shades, minibars — exclusively via Power over Ethernet (POE) technology, a twenty-first-century technical footnote that sits oddly alongside the Zigzag Moderne ornament of 1930.
What you see
The Sinclair Building’s design is organized around a single compositional idea: the impression of extreme verticality conveyed by dark green spandrels that sweep upward between the window bays, uninterrupted from the base to the cornice. Wiley G. Clarkson, the architect, was working in the Zigzag Moderne mode that was the dominant commercial idiom of the late 1920s — the style that American architects had derived from the 1925 Paris Exposition and from the New York skyscraper towers of Howells & Hood and Raymond Hood that were then redefining the skyline of the world’s most ambitious architectural market. The Meso-American ornamental motifs — drawn from the same Aztec and Maya sources that Albert Kahn was using at the Fisher Building in Detroit in the same year — give the Sinclair Building a distinctive regional inflection that sets it apart from the more restrained Art Deco commercial work of the major metropolitan centers.
The building’s height of 200 feet and sixteen stories places it in the mid-range of the Fort Worth Art Deco inventory — taller than the surrounding commercial fabric but not a true skyscraper. The corner position at Fifth and Main gives the building two primary facades, both organized by the vertical spandrel treatment, and allows the tower to be read from multiple directions as you approach along Main Street from either the north or south. The 1988–1991 restoration by the Reaut Corporation has preserved the Zigzag Moderne character of the exterior in a condition that is close to the original: the dark green spandrels and the Meso-American ornamental details at the cornice and at street level are legible and intact.
Practical information
- The Sinclair Building operates as a Marriott Autograph Collection hotel; the lobby is publicly accessible and the bar and restaurant are open to non-guests.
- The historic Zigzag Moderne exterior is best viewed from Main Street or Fifth Street at street level.
- The NRHP designation plaque and Texas Historical Marker are at the main entrance on Main Street.
Getting there
The Sinclair Building is at 512 Main Street in downtown Fort Worth, Texas, at the corner of Fifth and Main. Dallas/Fort Worth International Airport (DFW) is approximately 18 miles east of downtown Fort Worth. The Trinity Metro system serves downtown Fort Worth; the T bus network and the TEXRail commuter line both serve the area. By car, Interstate 30 passes through the southern portion of downtown Fort Worth; the Main Street exit provides direct access. The building is a short walk from the Sundance Square entertainment district, the Bass Performance Hall (1998), the Kimbell Art Museum (4 miles southwest in the Cultural District), and Fort Worth’s Stockyards National Historic District (2 miles north).
Nearby
- Bass Performance Hall (1998) — approximately 2 blocks northwest at 525 Commerce Street; the 2,056-seat concert hall designed by David M. Schwarz Architects with two 48-foot limestone angels above the entrance; home of the Fort Worth Symphony Orchestra, Fort Worth Opera, and Texas Ballet Theater; one of the finest acoustical concert halls built in the United States in the late 20th century
- Sundance Square — the surrounding 35-block entertainment district in downtown Fort Worth; the pedestrian core with restaurants, shops, and nightlife that was developed beginning in the 1980s by the Bass family real estate interests; the historic buildings of the late 19th and early 20th centuries that frame the square include the Sanger Brothers Building (1902) and the Neil P. Anderson Building (1921)
- Fort Worth Water Gardens (1974) — approximately 4 blocks south at 1502 Commerce Street; a public park designed by Philip Johnson and John Burgee with three distinct water features — the Active Pool, the Quiet Pool, and the Aerating Pool — set into a sunken landscape of concrete terraces; the Active Pool’s cascading water walls descend 40 feet through five levels of stepped concrete
Sources
- Wikipedia: “Sinclair Building (Fort Worth)”
- National Register of Historic Places: Sinclair Building, ref. 91001913, National Park Service (January 7, 1992)
- Texas Historical Commission: Recorded Texas Historic Landmark No. 4709, 1992
- Wikimedia Commons: Fort_Worth_June_2016_57_(Sinclair_Building).jpg, CC BY-SA 4.0, Michael Barera
Find it on the map
See this place and what’s around it →Record researched and written by Luigi De Marchi for Cultural Heritage Online, 2026.
📷 Become a Cultural Heritage Online photographer
Share your photos of places: they stay published under your name as the author. The more they're seen, the more you get noticed — and soon a contest will reward the most appreciated photos.
Log in or sign up free to add a photoIs this page about you?
This page is read by travellers and heritage enthusiasts who find it on Google. Tell us how you are connected to this place and we will take it from there.