
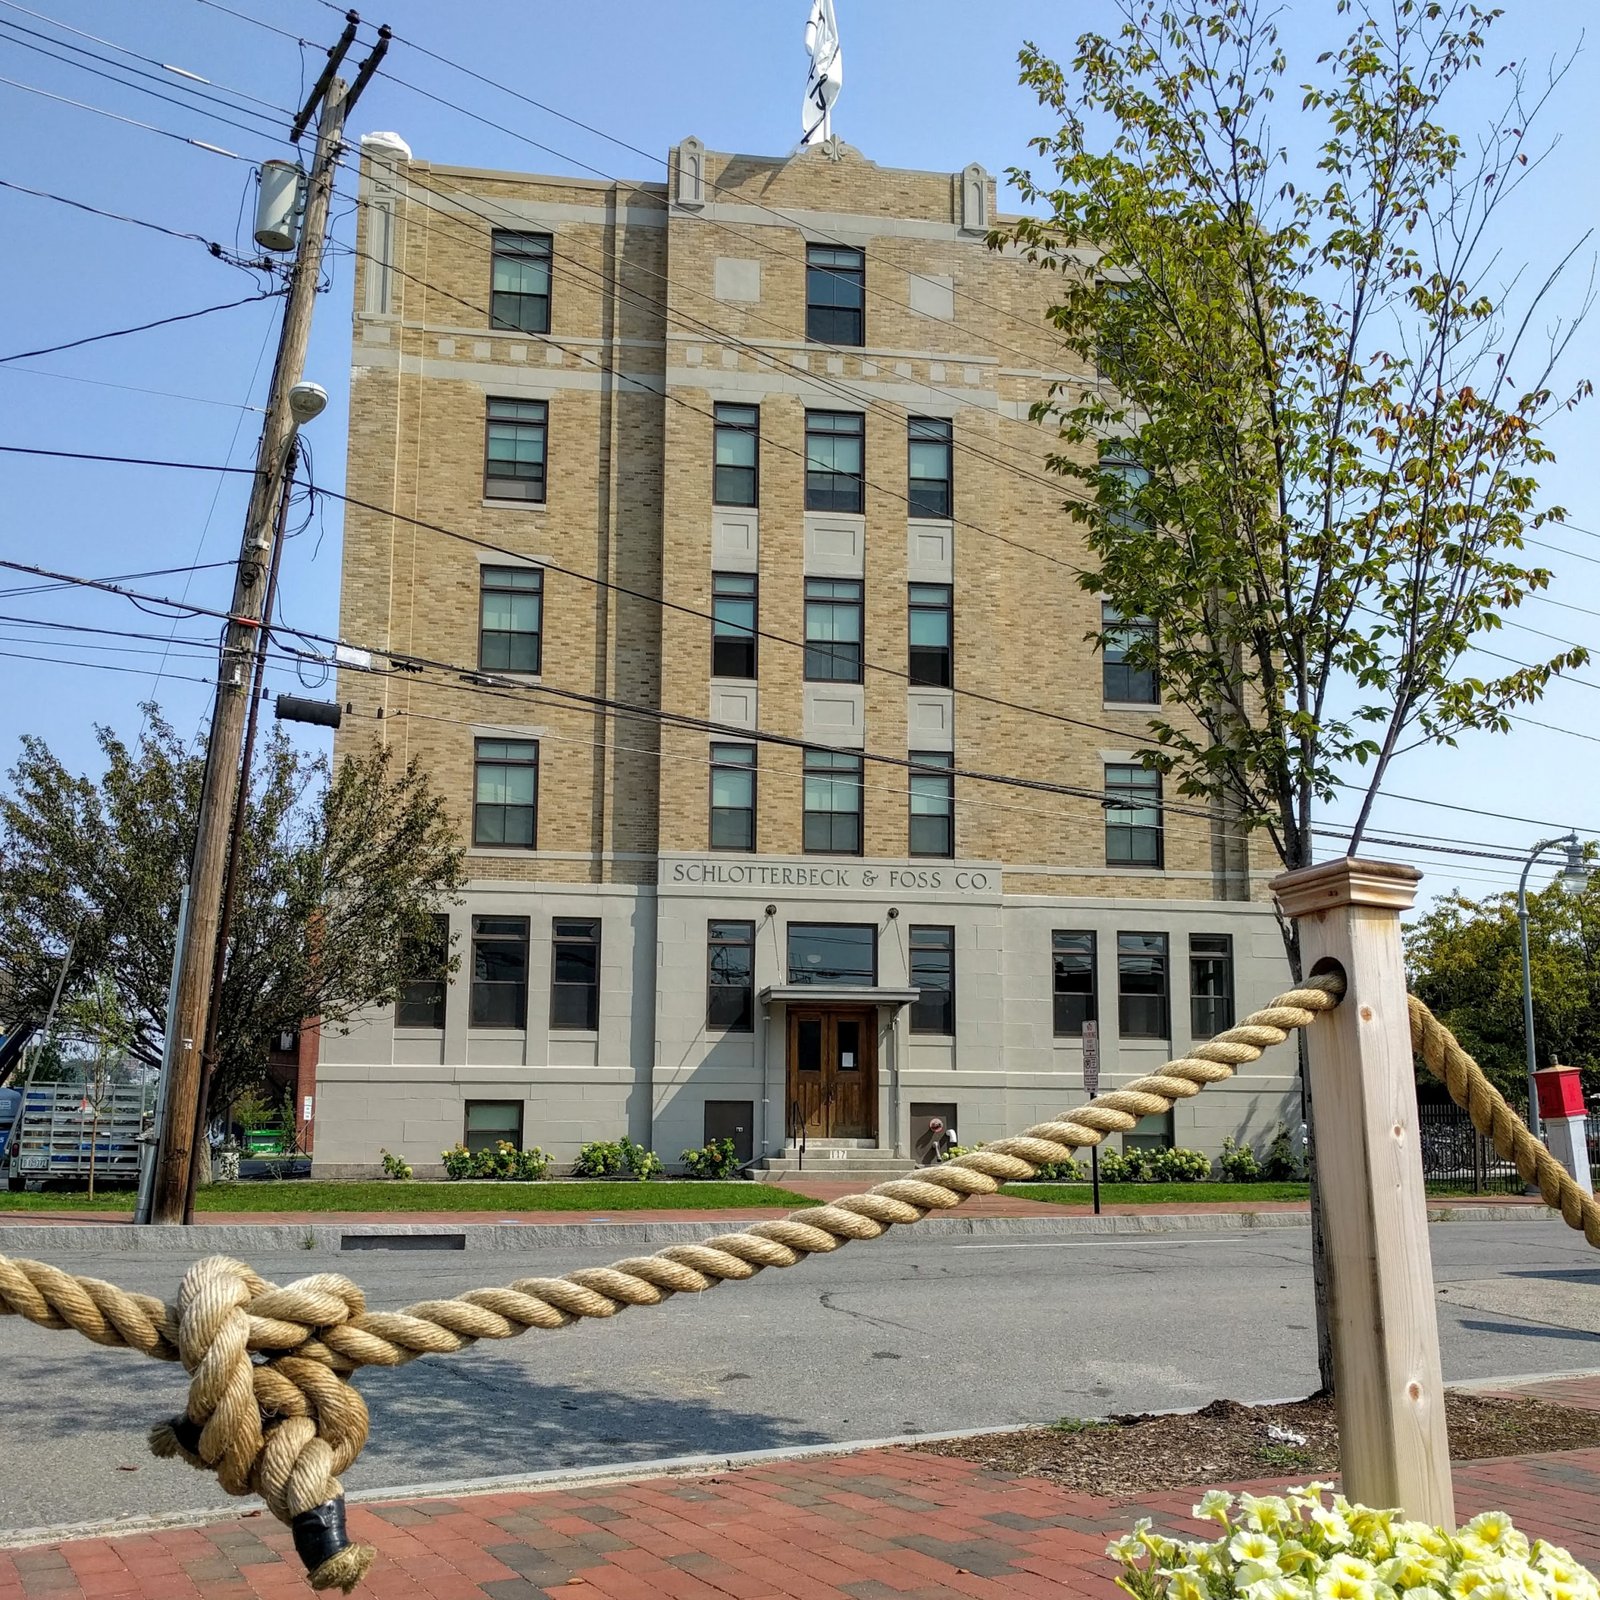
John Calvin Stevens and John Howard Stevens’ 1927 factory building at 117 Preble Street in Portland is the only known Art Deco design by the elder Stevens—the architect who had defined Maine’s Shingle Style heritage for three decades—and represents a rare instance of Art Deco industrial architecture surviving intact in northern New England.
At a glance
The Schlotterbeck and Foss Building at 117 Preble Street in Portland, Maine was designed by John Calvin Stevens (1855–1940) and his son John Howard Stevens, and built in 1927 for the Schlotterbeck & Foss Company, a pharmaceutical and flavoring manufacturer founded by German immigrant Arthur Schlotterbeck in 1866. The five-story building features “buff brick with cast stone” construction and “decorative Art Deco details,” described in its NRHP nomination as “a rare surviving industrial design by the elder Stevens, and is the only known Art Deco design by the team.” Listed on the National Register of Historic Places on July 11, 2016, the building is notable both as an example of Art Deco industrial architecture in Maine—where the style had very limited expression—and as a late work by one of New England’s most significant architects.
Key facts
- Built: 1927
- Architects: John Calvin Stevens (1855–1940) and John Howard Stevens
- Style: Art Deco
- Address: 117 Preble Street, Portland, ME 04101
- NRHP: ref. 16000436, listed 11 July 2016
- Original use: Manufacturing and distribution facility for Schlotterbeck & Foss pharmaceutical and flavoring products
- Significance: Only known Art Deco design by John Calvin Stevens; rare surviving industrial Art Deco in New England
History
John Calvin Stevens was the dominant architect of Portland, Maine from the 1880s through the 1930s. He was the first to bring the Shingle Style to Maine—studying in the office of McKim, Mead & White in the late 1870s and returning to Portland to build the houses and institutional buildings that defined the city’s residential and civic architecture for a generation. His Colonial Revival houses in the Western Promenade neighborhood and his institutional buildings for Portland’s civic organizations are the canonical works of his career; his firm, eventually operating as John Calvin Stevens and John Howard Stevens with his son, maintained an active practice through the 1920s and 1930s.
The Schlotterbeck & Foss commission in 1927 came near the end of John Calvin Stevens’s career—he would have been in his early seventies when the building was designed—and represents a genuine departure from his established practice. Schlotterbeck & Foss had been a Portland institution for six decades, founded in 1866 by Arthur Schlotterbeck (who had immigrated from Germany) and expanded by his partner Charles Foss, who joined in 1887. The company produced patent medicines and flavored cooking extracts, and by the 1920s it needed a modern manufacturing and distribution facility that could accommodate its industrial operations while presenting a respectable face to Portland’s commercial landscape.
Stevens’s Art Deco design for the factory represents the moment when the newest architectural vocabulary penetrated even the most established regional practices: a five-story buff brick building with cast stone Art Deco details that applied the emerging style to an industrial program without the theatrical scale that Art Deco brought to theaters, office buildings, and railway stations. The building’s interior, which remained largely unaltered from its original period as a manufacturing facility, preserved a degree of historic integrity that supported its NRHP nomination in 2016.
What you see
The Schlotterbeck and Foss Building’s five-story buff brick facade presents the Art Deco vocabulary in the industrial register: the ornamental program is concentrated in the cast stone details at the cornice, window surrounds, and entrance rather than distributed across the entire surface in the manner of the great Art Deco commercial and civic buildings of the same period. The buff brick—lighter than the red brick of Portland’s commercial vernacular—gives the facade a modernity that the cast stone details reinforce without overwhelming.
The building’s Preble Street position places it in the zone between Portland’s commercial core and its industrial waterfront, a district of mixed uses where factory buildings from multiple eras coexist with warehouses, commercial structures, and the converted buildings that define Portland’s contemporary arts and restaurant culture. The Schlotterbeck and Foss Building’s scale and material quality distinguish it from the purely utilitarian industrial buildings of the same era.
Practical information
- NRHP status: Listed 2016; exterior freely viewable from Preble Street
- Location: Preble Street between Portland’s commercial core and waterfront; near Portland Public Market House
- Photography: Exterior from public street freely permitted
- Time needed: 15–20 minutes for exterior; combine with Portland’s historic waterfront and the Old Port district (5–10 minutes walk)
Getting there
The Schlotterbeck and Foss Building is at 117 Preble Street in Portland, Maine, approximately 5 minutes walk from Portland’s Old Port district and 10 minutes walk from the Portland Museum of Art. Portland International Jetport (PWM) is 3 miles west; I-295 Exit 7 serves central Portland. Preble Street is accessible from the Congress Street corridor. Portland is 100 miles north of Boston, 55 miles south of Augusta.
Nearby
- Portland Museum of Art (1983) — I.M. Pei’s postmodern museum building, 0.5 miles northwest on Congress Street; major collection of American art including works by Winslow Homer, Andrew Wyeth, and Edward Hopper
- Portland Old Port — Victorian commercial district along Exchange Street, 10 minutes walk; the architectural heritage of 19th-century Portland in brick commercial buildings
- Victoria Mansion (1860) — National Historic Landmark; Italianate villa interior preserved virtually intact, 0.6 miles north on Danforth Street
- John Calvin Stevens House designs — the Western Promenade neighborhood contains numerous examples of Stevens’s Shingle Style and Colonial Revival residential work, 0.75 miles northwest
Sources
- Wikipedia, “Schlotterbeck and Foss Building” — primary narrative source
- National Register of Historic Places, ref. 16000436 (11 July 2016)
- Wikimedia Commons, Schlotterbeck_and_Foss_Building_Ground.jpg (CC BY-SA 4.0)
Find it on the map
See this place and what’s around it →Record researched and written by Luigi De Marchi for Cultural Heritage Online, 2026.
📷 Become a Cultural Heritage Online photographer
Share your photos of places: they stay published under your name as the author. The more they're seen, the more you get noticed — and soon a contest will reward the most appreciated photos.
Log in or sign up free to add a photoIs this page about you?
This page is read by travellers and heritage enthusiasts who find it on Google. Tell us how you are connected to this place and we will take it from there.