
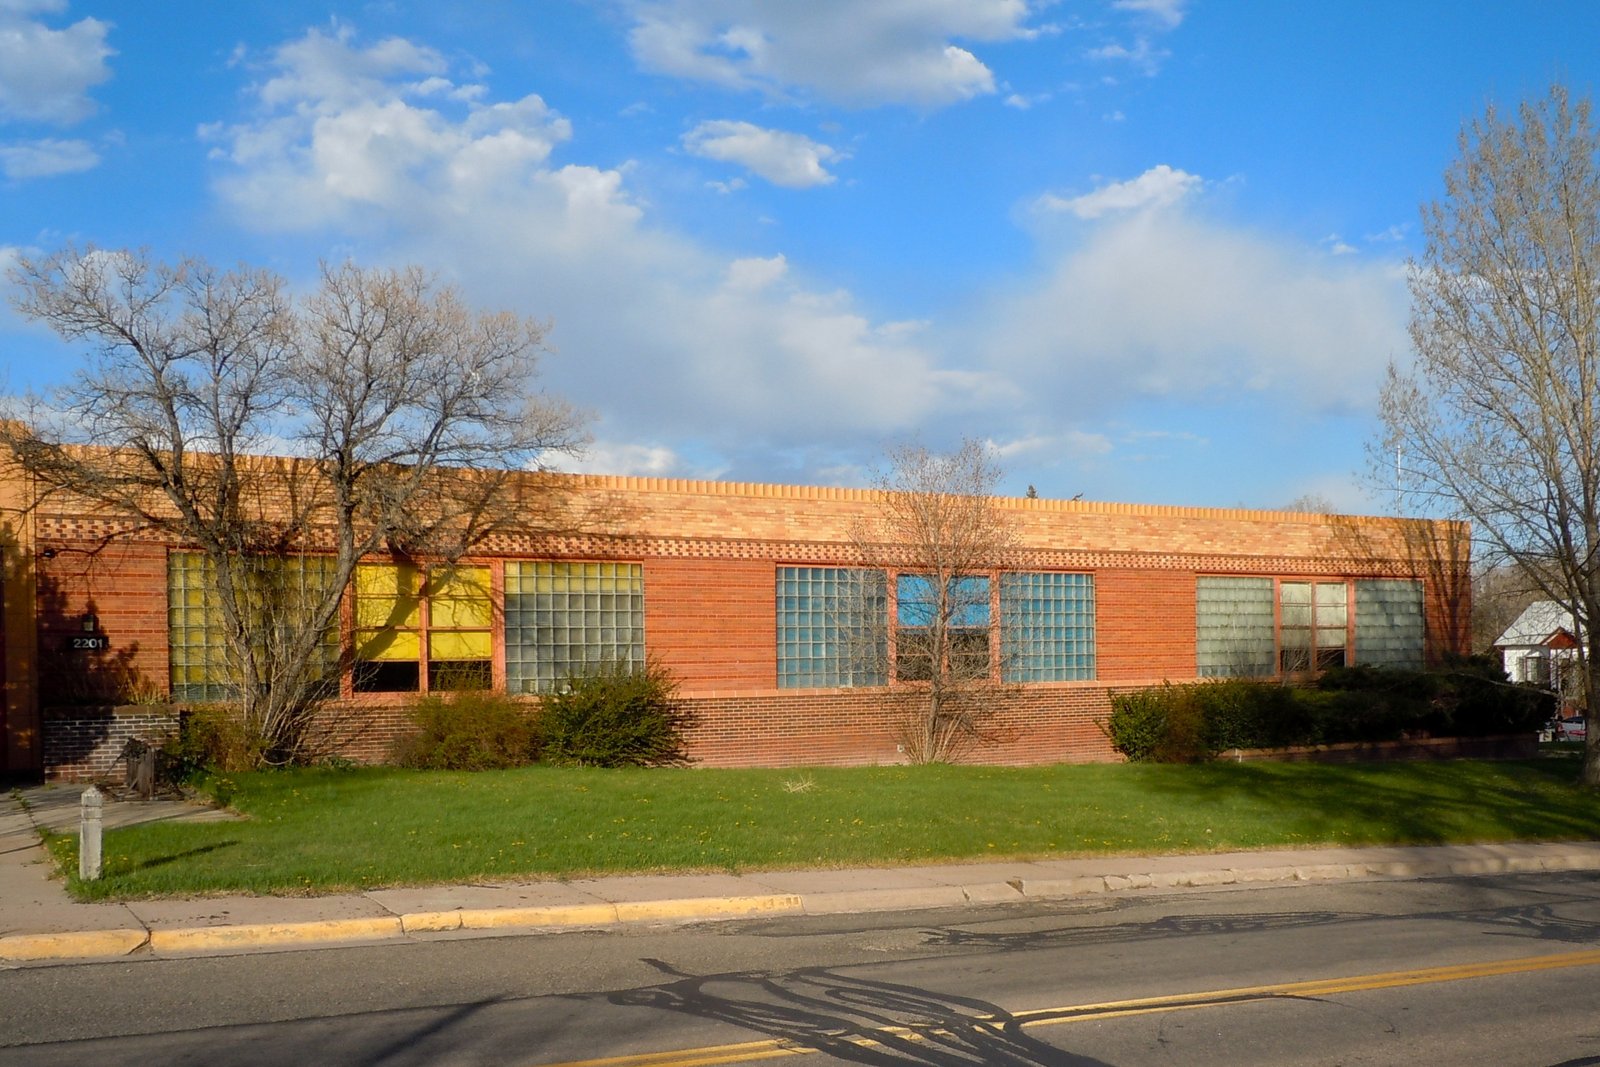
Frederick Hutchinson Porter’s 1940 elementary school at 2201 Morrie Avenue in Cheyenne demonstrates how thoroughly Art Deco had penetrated American educational architecture by the end of the Depression decade—a one-story L-shaped building whose geometric brick design brought the style to a neighborhood school in Wyoming’s capital city.
At a glance
The Mabel Fincher School at 2201 Morrie Avenue in Cheyenne, Wyoming was designed by Frederick Hutchinson Porter and built in 1940 by contractor Jacob Weber. It is a one-story L-shaped building covering 2.3 acres, designed in the Art Deco style that had become the dominant idiom for American public school architecture in the late 1930s and early 1940s. The building is named for Mabel Fincher, an educator associated with Cheyenne’s public schools. Listed on the National Register of Historic Places on August 22, 2005, the school represents the application of the Art Deco educational building program to a neighborhood elementary school in Wyoming’s state capital—a building type that received the full Art Deco treatment in the New Deal era even at the smallest scale of the public school system.
Key facts
- Built: 1940
- Architect: Frederick Hutchinson Porter
- Contractor: Jacob Weber
- Style: Art Deco
- Address: 2201 Morrie Ave., Cheyenne, WY 82001
- NRHP: ref. 05000700, listed 22 August 2005
- Structure: One-story L-shaped building; 2.3 acres
History
Cheyenne, Wyoming’s capital and largest city, grew as a railroad hub and ranching center from its founding in 1867. By the 1930s, Cheyenne had developed as a substantial small city with a diversified economy that included state government, agriculture, federal installations (F.E. Warren Air Force Base), and the transcontinental railroad operations of the Union Pacific. The city’s public school system reflected the growth of its residential neighborhoods, and the construction of a new elementary school in 1940—named for Mabel Fincher, a Cheyenne educator—responded to the expansion of the city’s west side residential area.
Frederick Hutchinson Porter’s design applied the Art Deco educational building program that had been developed in the New Deal era to the constraints of a neighborhood elementary school: a one-story L-shaped massing that allowed the building to fit its site while maintaining the architectural ambition that the era demanded for public institutions. The Art Deco vocabulary of geometric brick ornament, horizontal banding, and streamlined detail was by 1940 the standard approach for American public school design, applied regardless of the building’s size or location.
The NRHP listing in 2005 recognized the Mabel Fincher School as a significant example of Art Deco educational architecture in Wyoming, placing it in the company of the other Wyoming buildings of the late 1930s and early 1940s that had applied the federal New Deal design program to the state’s civic infrastructure.
What you see
The Mabel Fincher School’s one-story L-shaped plan is the defining formal decision of the design, and it is the move that distinguishes the building from the earlier multi-story school types of the nineteenth and early twentieth centuries. The L plan allows the building to define two sides of the site while leaving the third side open for the schoolyard, creating a sheltered outdoor space that the Art Deco design program recognized as an essential element of the progressive educational environment of the 1940s.
Porter’s Art Deco design organizes the brick facade with the geometric vocabulary of the style at its most restrained: horizontal coursing punctuated by the vertical emphasis of the entrance bay, with the ornamental detail concentrated at the entrance canopy and the cornice. The school’s single story keeps it at the scale of its residential neighborhood, making the Art Deco design a civic presence without the institutional dominance that a taller building would create in a domestic context.
Practical information
- NRHP status: Listed 2005; exterior freely viewable from Morrie Avenue
- Current status: The building’s current use may vary; check with Cheyenne’s Laramie County School District for current school status
- Photography: Exterior from public sidewalk and street freely permitted
- Time needed: 10–15 minutes for exterior; the building is in a residential neighborhood west of downtown Cheyenne
Getting there
The Mabel Fincher School is at 2201 Morrie Avenue in the west side residential area of Cheyenne, Wyoming. Cheyenne Regional Airport (CYS) serves the city with connections to Denver; Denver International Airport (90 miles south via I-25) is the nearest major hub. I-25 and I-80 intersect in Cheyenne, giving the city excellent highway connections. The school is approximately 2 miles west of downtown Cheyenne, accessible by car from I-25 Exit 7.
Nearby
- Wyoming State Capitol (1888) — Romanesque Revival state capitol with gold-leafed dome, 2 miles east in downtown Cheyenne
- Cheyenne Frontier Days Old West Museum — history of the world’s largest outdoor rodeo and western heritage, 3 miles northeast
- F.E. Warren Air Force Base Historic District — NRHP-listed district of late 19th and early 20th century military architecture on the western edge of Cheyenne
- Vedauwoo — dramatic granite rock formations in the Medicine Bow National Forest, 30 miles east on I-80
Sources
- Wikipedia, “Mabel Fincher School” — primary narrative source
- National Register of Historic Places, ref. 05000700 (22 August 2005)
- Wikimedia Commons, Mabel_Fincher_School.JPG (CC0)
Find it on the map
See this place and what’s around it →Record researched and written by Luigi De Marchi for Cultural Heritage Online, 2026.
📷 Become a Cultural Heritage Online photographer
Share your photos of places: they stay published under your name as the author. The more they're seen, the more you get noticed — and soon a contest will reward the most appreciated photos.
Log in or sign up free to add a photoIs this page about you?
This page is read by travellers and heritage enthusiasts who find it on Google. Tell us how you are connected to this place and we will take it from there.