
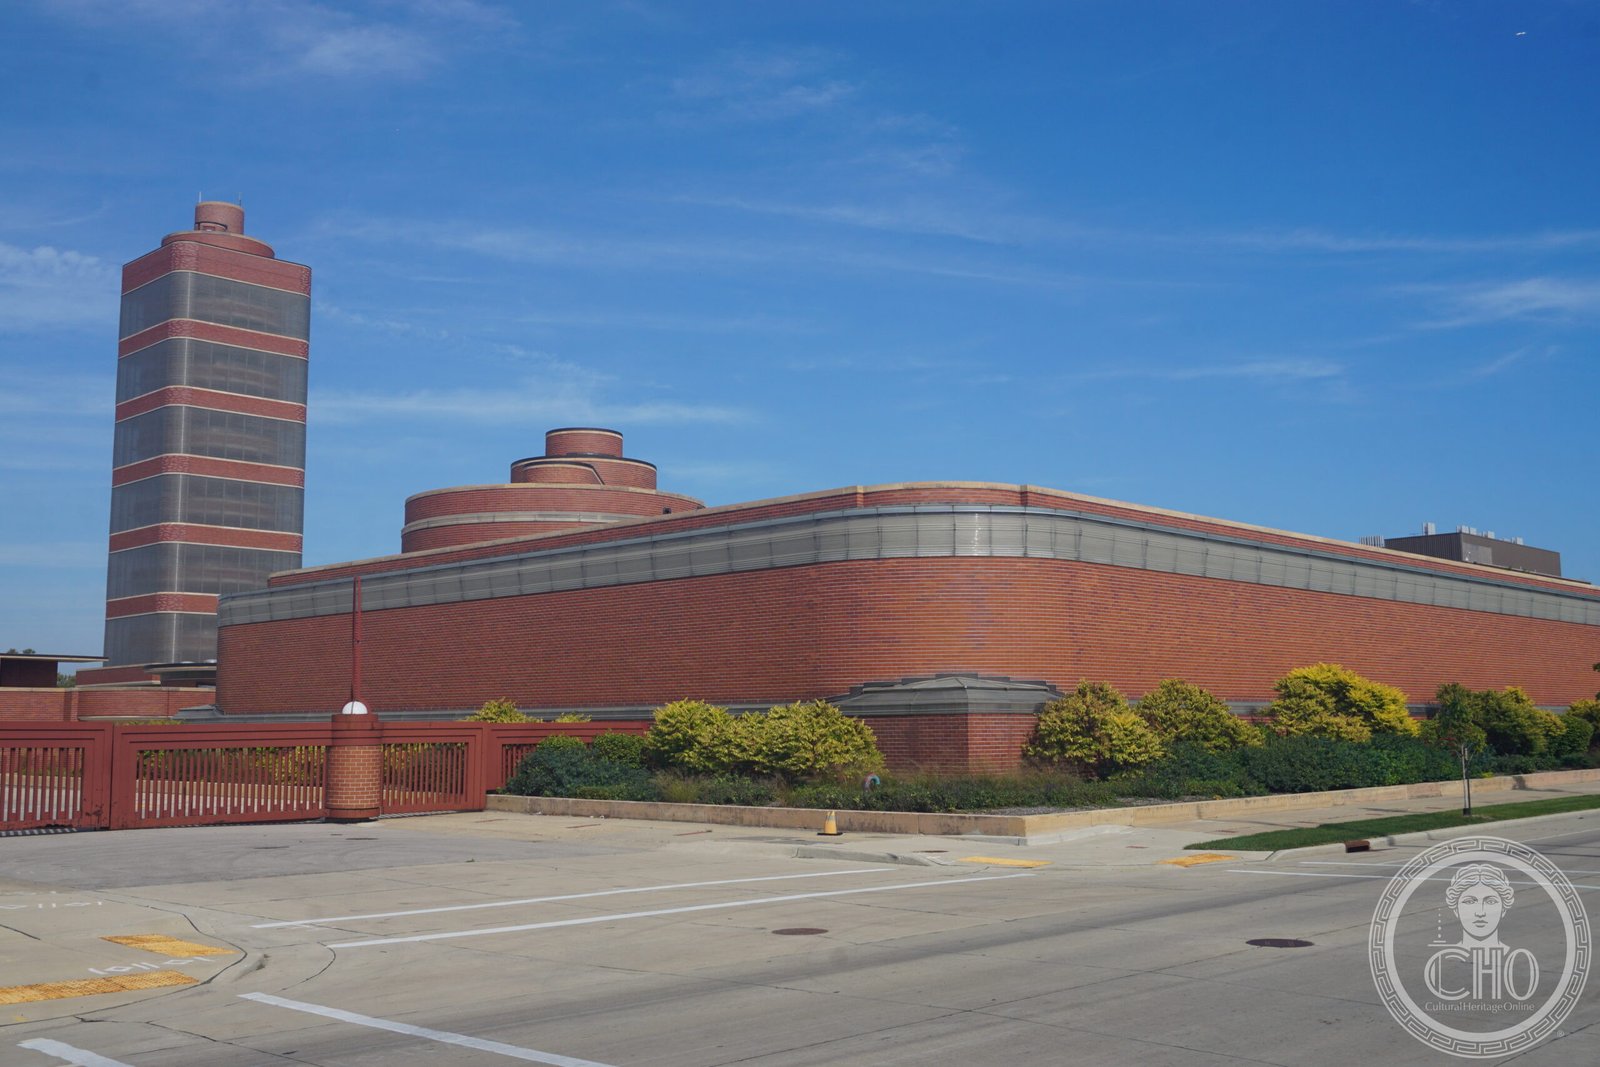
Frank Lloyd Wright’s corporate masterpiece in Racine, Wisconsin, replaced the conventional office grid with a forest of soaring lily-pad columns and a roof of glowing pyrex glass—the most radical office building in American architectural history.
At a glance
Completed in 1939 to designs by Frank Lloyd Wright, the SC Johnson Administration Building at 1525 Howe Street in Racine, Wisconsin, stands as one of the most unconventional office environments ever built. The “Great Workroom”—the central open-plan office—is supported by eighteen-foot-wide dendriform columns that taper from a nine-inch base to circular petal-like capitals, creating a forest canopy effect overhead. Daylight enters not through conventional windows but through forty-three miles of pyrex glass tubing woven into the roof and clerestory, suffusing the interior with diffused, even light. Named a National Historic Landmark in 1976 and inscribed on the UNESCO World Heritage List in 2019 as part of the serial designation “The 20th-Century Architecture of Frank Lloyd Wright,” the building remains a functioning workplace for SC Johnson employees.
Key facts
- Address: 1525 Howe Street, Racine, WI 53403
- Completed: 1939
- Architect: Frank Lloyd Wright (1867–1959)
- Client: Herbert F. Johnson Jr., SC Johnson (“Johnson Wax”)
- Columns: Dendriform (lily-pad), 9-inch base tapering to 18-foot-diameter capitals
- National Historic Landmark: 1976
- UNESCO inscription: 2019, “The 20th-Century Architecture of Frank Lloyd Wright”
- Current use: Active corporate headquarters, SC Johnson
History
In 1936 Herbert F. Johnson Jr., president of the SC Johnson company, commissioned Frank Lloyd Wright—then 68 years old and in the midst of a creative resurgence—to design a new administration building. Wright had recently completed Fallingwater in Pennsylvania (1935) and Taliesin West in Arizona was beginning. He approached the Johnson commission not as a standard office building but as a statement about the nature of work itself, insisting that a company that asked its employees to spend eight hours a day indoors deserved an environment that inspired rather than oppressed.
Wright’s first design submission provoked immediate controversy. The slender dendriform columns were dismissed as structurally impossible by the building committee and the City of Racine, which refused to issue a permit. Wright’s response was characteristically theatrical: he erected a full-scale column and invited city engineers to load it with sand, gravel, and pig iron until it failed. The column held sixty tons—twelve tons more than the structural code required—before the test was stopped. The permit was issued.
The building was completed in 1939. It was widely praised, appearing on the covers of architectural journals worldwide and attracting some thirty thousand visitors in its first year. A Research Tower addition, also by Wright, was completed in 1950. In 1976 the complex was designated a National Historic Landmark. In 2019, as part of a serial UNESCO inscription covering eight key Wright buildings, the SC Johnson campus entered the World Heritage List.
What you see
The exterior presents a warm, horizontal composition of Cherokee-red brick with rounded corners and no conventional windows—the clerestory bands of pyrex tubing replace glass panes at every level, giving the building a sealed, streamlined quality that reads more like a luxury ocean liner than an office block. Wright deliberately turned the building inward, creating a self-contained world inside its walls rather than framing views of the surrounding Racine streetscape.
The Great Workroom is the defining spatial experience: a vast, column-filled hall approximately 128 feet wide and 228 feet long, flooded with indirect light from the pyrex tubes overhead. The columns themselves are the room’s most extraordinary feature: each tapers from a circular steel-reinforced concrete base just nine inches in diameter at floor level to an eighteen-foot-diameter circular capital, like an inverted mushroom or a lily pad floating on a stem. The ceiling plane between the capitals is glazed with more pyrex tubing, so the entire roof appears to float on light rather than rest on solid supports. The combined effect—warm brick, diffused daylight, the rhythmic canopy of pale-grey capitals—is unlike any other working office environment on earth.
Practical information
- Tours: Free public tours offered regularly; book via the SC Johnson website (scjohnson.com/visit)
- Duration: Standard tours last approximately 1.5 hours and include the Great Workroom and the Research Tower
- Booking: Advance reservation required; tours frequently sell out weeks in advance
- Photography: Permitted inside the building during tours
- Access: Fully accessible ground floor; lift access to Research Tower upper floors on request
Getting there
Racine is located on Lake Michigan’s western shore, approximately 30 miles south of Milwaukee and 60 miles north of Chicago. By car from Chicago O’Hare (ORD), take I-94 north for approximately 75 minutes to the Racine exits. Milwaukee Mitchell International Airport (MKE) is 25 miles north; rental cars and the Milwaukee County Transit 218 bus serve the route. The SC Johnson campus at 1525 Howe Street is on the city’s west side, with ample surface parking for visitors. Amtrak does not serve Racine directly; the nearest Amtrak station is Sturtevant, WI, eight miles west, with connecting taxi and rideshare service.
Nearby
- SC Johnson Research Tower (1950) — Frank Lloyd Wright’s companion building on the same campus: a 153-foot cantilevered tower of alternating circular and square floors, also open on tours, also inscribed under the same 2019 UNESCO designation.
- Charles Allis Art Museum (1911) — Milwaukee’s Tudor Revival arts and crafts mansion, 25 miles north in Milwaukee, houses a collection that includes Frank Lloyd Wright sketches alongside European Old Masters.
- Wingspread (1939) — Herbert Johnson Jr.’s private house, also designed by Frank Lloyd Wright and completed the same year as the Administration Building, five miles north in Wind Point; now a conference centre operated by the Johnson Foundation.
- Racine Art Museum (2003) — Downtown Racine’s contemporary art museum in a renovated 1915 bank building holds the largest craft art collection in the United States.
Sources
- National Historic Landmark designation report, SC Johnson Administration Building, 1976
- UNESCO World Heritage inscription, “The 20th-Century Architecture of Frank Lloyd Wright,” 2019
- Levine, Neil. The Architecture of Frank Lloyd Wright. Princeton University Press, 1996
- Pfeiffer, Bruce Brooks. Frank Lloyd Wright: Drawings for a Living Architecture. Bear Creek Press, 1959
- SC Johnson Company, official architectural and historical documentation
Find it on the map
See this place and what’s around it →Record researched and written by Luigi De Marchi for Cultural Heritage Online, 2026.
📷 Become a Cultural Heritage Online photographer
Share your photos of places: they stay published under your name as the author. The more they're seen, the more you get noticed — and soon a contest will reward the most appreciated photos.
Log in or sign up free to add a photoIs this page about you?
This page is read by travellers and heritage enthusiasts who find it on Google. Tell us how you are connected to this place and we will take it from there.