
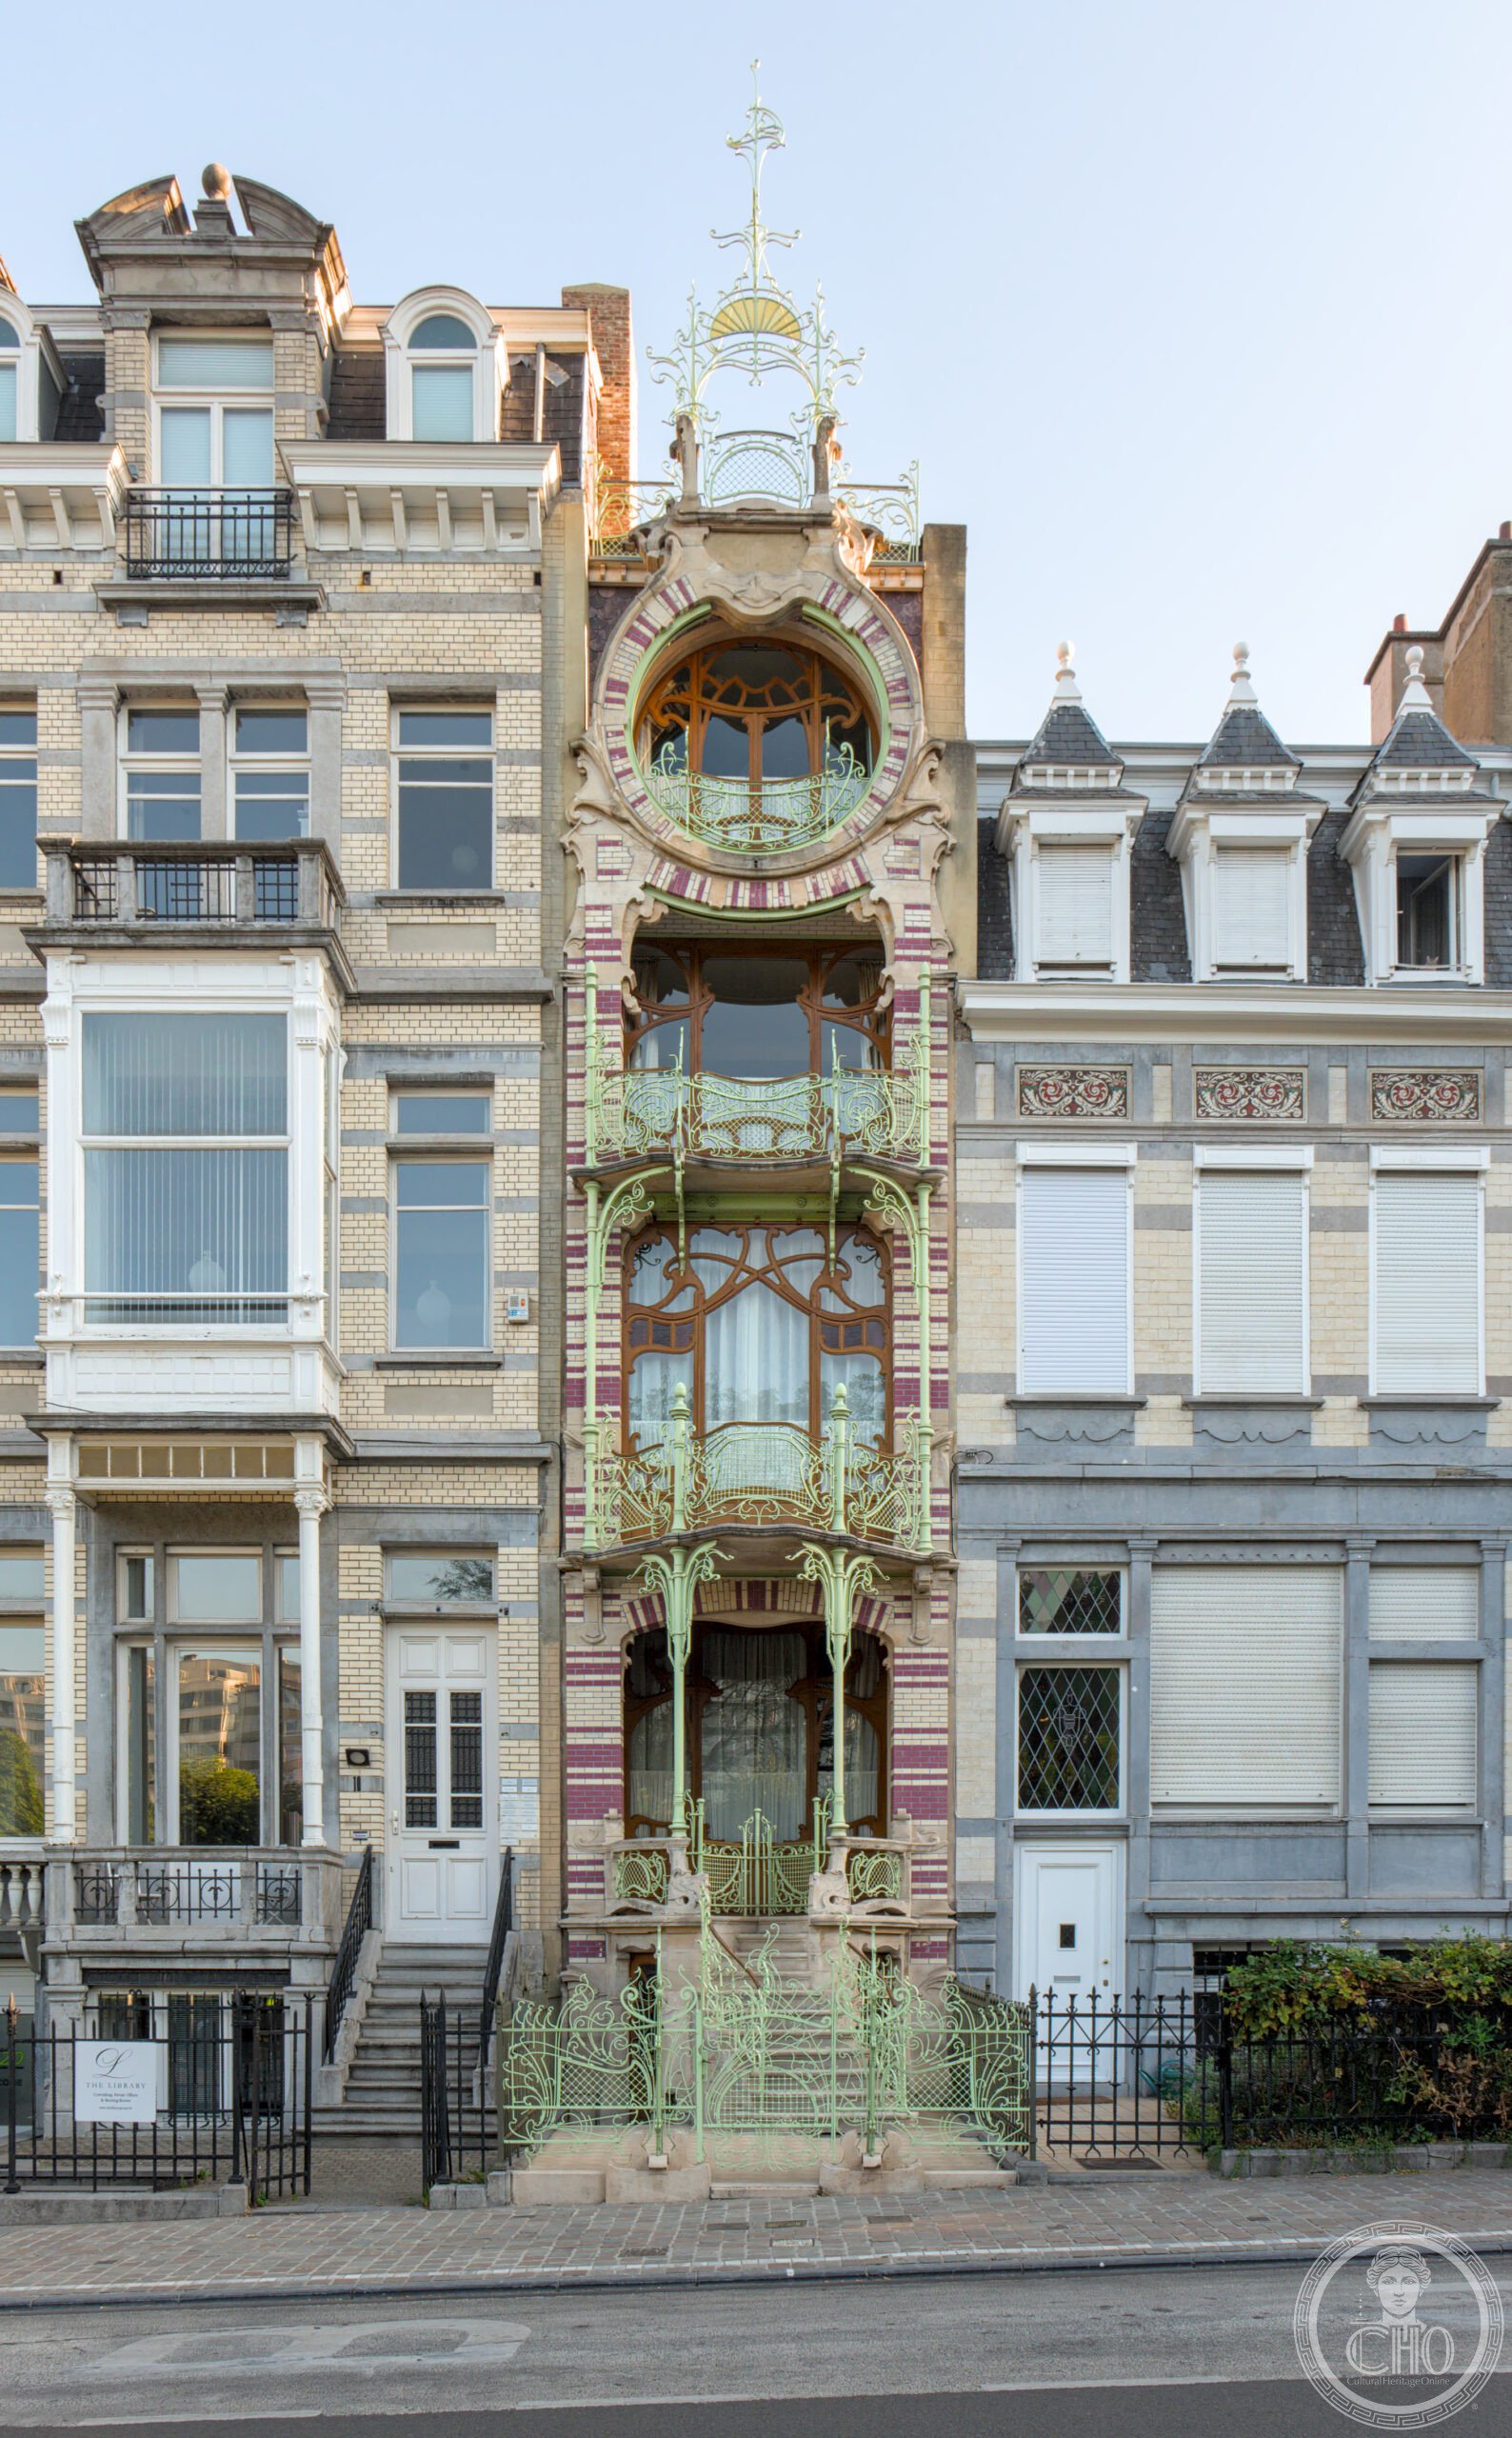
Four metres of street, four storeys of invention. Strauven spent every centimetre.
At a glance
The Saint-Cyr House occupies a plot only four metres wide on Square Ambiorix, in the Squares Quarter of Brussels. Gustave Strauven — who began as an assistant to Victor Horta — designed it between 1901 and 1903 as a home for the painter and decorator Georges Léonard de Saint-Cyr. To compensate for the narrow front, Strauven drove the house upward and filled the facade with polychrome brick and wrought iron worked into restless vegetal curves. It is widely held to be his most important building.
Key facts
- Architect: Gustave Strauven
- Built: 1901–1903
- Client: Georges Léonard de Saint-Cyr, painter and decorator
- Style: Art Nouveau (sometimes called Art Nouveau-Baroque)
- Address: 11, square Ambiorix, Brussels
- Facade width: about 4 metres
- Listed: protected monument since 1988
History
Gustave Strauven learned the new style at close range, working as a young assistant designer alongside Victor Horta before setting out on his own. The commission from Georges Léonard de Saint-Cyr gave him a difficult, narrow lot on the elegant Square Ambiorix. Work began in February 1901, and the City of Brussels declared the house complete in July 1903.
The building changed hands repeatedly across the twentieth century. In 1909 a pawnbroking family bought it from the painter; in the 1950s a dancer turned the ground floor into a hall for her classes; later owners let it decline. It was listed as a historic monument on 8 August 1988.
By the early 2000s the house was in poor repair. A careful restoration in the years that followed returned it to its former state.
What you see
Almost the entire front is covered in polychrome brick and wrought iron. The metalwork mimics vegetation, twisting into geometric and floral motifs and ornate balustrades at every floor, so that decoration fills all the space the narrow plot allows. The exuberance is what earns the house its nickname of Art Nouveau-Baroque.
The height is a deliberate answer to the width. Denied a broad facade, Strauven stacked his ideas vertically, crowning the composition with a curved openwork screen of iron. The interior shifts in character from room to room rather than holding to a single scheme.
Practical information
- The house is a private residence and is not open to visitors.
- The facade is fully visible from Square Ambiorix at any time.
- Best light falls on the front in the afternoon.
- Time needed: 10 minutes, ideally combined with the Squares Quarter walk.
Getting there
The house stands at the corner of Square Ambiorix in the Squares Quarter, on the eastern side of central Brussels near the European institutions. The nearest metro stations are Schuman and Maelbeek; bus lines serving the Ambiorix stop pass close by.
Nearby
- Hôtel van Eetvelde — Horta’s UNESCO town house, a few minutes away in the same quarter.
- Square Marie-Louise and Square Ambiorix gardens.
- Cauchie House, beside the Cinquantenaire park to the south.
Sources
- Wikipedia, “Saint-Cyr House”.
- Maurice Culot & Anne-Marie Pirlot, Bruxelles Art Nouveau (Archives d’Architecture Moderne, 2005).
- Brussels regional heritage listings (monument listing, 1988).
Find it on the map
See this place and what’s around it →Record researched and written by Luigi De Marchi for Cultural Heritage Online, 2026.
📷 Become a Cultural Heritage Online photographer
Share your photos of places: they stay published under your name as the author. The more they're seen, the more you get noticed — and soon a contest will reward the most appreciated photos.
Log in or sign up free to add a photoIs this page about you?
This page is read by travellers and heritage enthusiasts who find it on Google. Tell us how you are connected to this place and we will take it from there.