
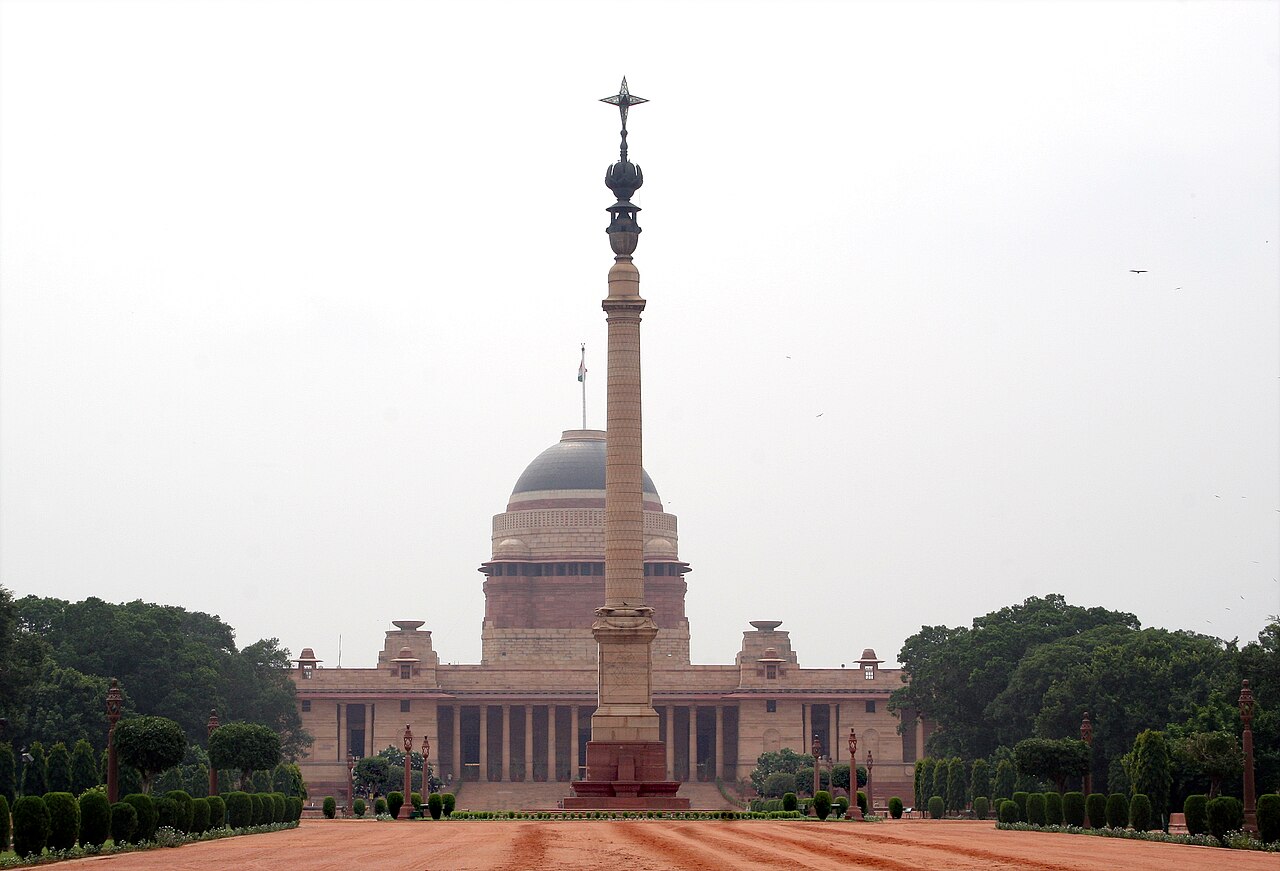
Rashtrapati Bhavan — the Presidential Palace of India — stands at the summit of Raisina Hill as the largest and most complex head-of-state residence on earth. Its 340 rooms spread across four floors of cream and red Dholpur sandstone, anchored by a copper-faced central dome that rises more than 55 metres above the hilltop. Edwin Lutyens and Herbert Baker conceived it between 1912 and 1929 as the Viceroy’s House, the imperial command centre of British India. For the task Lutyens invented an entirely new architectural language — the Delhi Order — fusing Greek classical columns, Mughal chujjas and chuttris, Ashokan bell capitals, and Buddhist dome forms into a synthesis that was simultaneously imperial and Indian. Construction consumed 700 million bricks and three million cubic feet of stone with almost no steel. When India became a republic in 1950 the building became Rashtrapati Bhavan, seat of the President, and its 320 acres of Mughal gardens were opened each February to the public — a ritualised offering of the palace grounds to the nation it once administered.
At a glance
- Type
- Presidential Palace
- Period
- 1912–1929
- Style
- Lutyens / Indo-Saracenic Synthesis (Delhi Order)
- Location
- Raisina Hill, New Delhi, India
- Coordinates
- 28.6144° N, 77.1997° E
- Architect(s)
- Edwin Lutyens, Herbert Baker
Overview
Rashtrapati Bhavan occupies the western terminus of Kartavya Path, the ceremonial axis of New Delhi. Its H-shaped plan spreads across 200,000 square metres on a site that Baker’s Secretariat buildings frame from the north and south, creating the Raisina Hill forecourt. The central dome, modelled loosely on the Pantheon but fused with Mughal chatri forms, is visible from nearly every point on Kartavya Path. The state rooms, the marble hall, the Durbar Hall, and the Ashoka Hall process visitors through spaces that shift between Edwardian grandeur and subcontinental opulence. The Mughal Garden — renamed Amrit Udyan in 2023 — contains geometric parterres, fountains, and a long water channel that continues the Mughal garden tradition on a palatial scale.
History
The decision to move the capital of British India from Calcutta to Delhi was announced in 1911; Lutyens and Baker were appointed the following year. Their relationship eventually soured over the gradient of Raisina Hill — Baker’s Secretariat buildings rose on a slope that obscured the view of Rashtrapati Bhavan’s dome from the bottom of Kartavya Path, a compromise Lutyens called his “Bakerloo.” Construction, employing thousands of craftsmen and labourers, was completed in 1929; the Viceroy took up residence in 1931. After independence in 1947 it became Government House until 1950, then Rashtrapati Bhavan. Each successive president has added gardens, artworks, and adjustments, but the fundamental Lutyens fabric has remained essentially intact.
Architecture & Design
Lutyens invented the Delhi Order specifically for Rashtrapati Bhavan: massive columns whose capitals combine Western acanthus leaves with Indian bells derived from Ashokan pillars. Chujjas — the deep horizontal projecting eaves of Mughal architecture — run around the entire building, providing shade and integrating subcontinental climate-response into a classical vocabulary. Jali screens of pierced sandstone filter light in the corridors. The dome, copper-faced and set on a drum ringed with chuttris, draws simultaneously from the Pantheon, the stupa, and the Mughal pavilion. The primary material is Dholpur sandstone, whose warm cream tone unifies the palace with the Secretariat buildings and reads brilliantly in the Delhi light.
Cultural significance
Rashtrapati Bhavan encodes a paradox: it is the grandest artefact of British imperial ambition on the subcontinent, yet it became the home of the Indian Republic almost without alteration. That continuity was a deliberate choice — Nehru and his successors understood that occupying the palace rather than demolishing it was a form of power. The annual opening of Amrit Udyan draws half a million visitors and represents one of the few moments the palace grounds are genuinely public. As a work of architecture the building remains Lutyens’s greatest achievement and one of the most ambitious government commissions of the twentieth century.
Visiting today
The palace interior is not open to general visitors, but guided tours of selected state rooms can be booked through the official Rashtrapati Bhavan website on restricted dates. Amrit Udyan (the gardens) opens to the public each February for approximately six weeks; entry is free, timed tickets required. The President’s Museum and Library, housed in a separate building on the estate, is open Tuesday to Sunday and free to enter with a valid ID. The exterior and the forecourt are visible from the public road at the foot of Raisina Hill.
Getting there
The nearest Delhi Metro stations are Central Secretariat (Yellow and Violet lines) and Udyog Bhawan (Yellow Line), both around 15 minutes on foot from the Raisina Hill forecourt. Taxis and auto-rickshaws are readily available from Connaught Place. There is no public parking directly at the palace; visitors arriving by car are best dropped on Vijay Chowk. Entry to the estate requires prior booking through official channels.
Sources & resources
Find it on the map
See this place and what’s around it →Record researched and written by Luigi De Marchi for Cultural Heritage Online, 2026.
📷 Become a Cultural Heritage Online photographer
Share your photos of places: they stay published under your name as the author. The more they're seen, the more you get noticed — and soon a contest will reward the most appreciated photos.
Log in or sign up free to add a photoIs this page about you?
This page is read by travellers and heritage enthusiasts who find it on Google. Tell us how you are connected to this place and we will take it from there.