
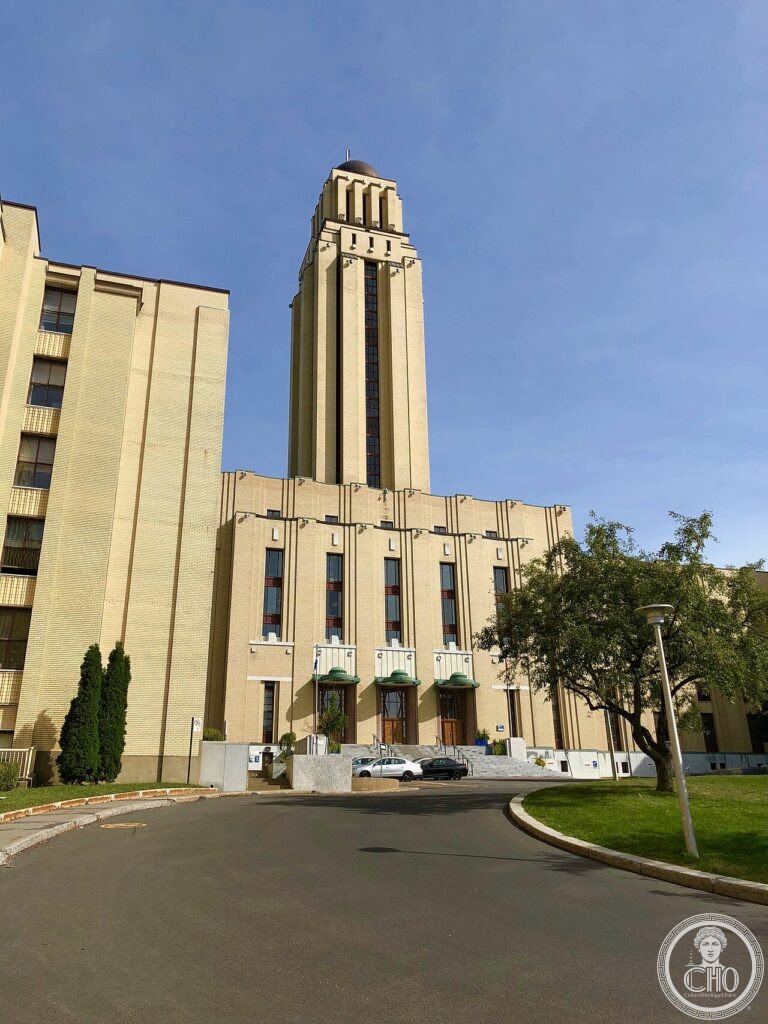

A university in a single building: Cormier’s pale tower on the mountain’s north slope took fifteen years, one Depression and a world war to open — and became the emblem of francophone science in Canada.
At a glance
The main building of the Université de Montréal commands the north slope of Mont Royal at 2900 boulevard Édouard-Montpetit: a vast symmetrical composition in buff brick and pale stone whose central tower rises 82 metres, flanked by wings of six to eight storeys. Ernest Cormier — architect and engineer both — designed it from 1924 and built it in two campaigns, 1928–1931 and 1941–1942, the Depression freezing the site for a decade; it opened in 1943. The first building raised by the university after its independence from Laval in 1920, it was designated a National Historic Site of Canada in 2017.
Key facts
- Built: 1928–1943, in two phases (1928–1931, 1941–1942); opened 1943
- Architect and engineer: Ernest Cormier (1885–1980)
- Tower: 82 metres, over wings of six to eight storeys
- Structure: Concrete frame, facades of buff brick with stylised geometric detail; Beaux-Arts plan, Art Deco interiors
- Interiors: Hall of Honour and main amphitheatre — Cormier’s Deco at full polish
- Meaning: First building of the autonomous Université de Montréal (independent of Laval from 1920)
- Designation: National Historic Site of Canada (2017); named for rector Roger Gaudry
- GPS: 45.502785, −73.614879 — View on Google Maps
History
When French Canada’s largest university won autonomy in 1920, it resolved to leave the old Latin Quarter downtown and build itself a mountain acropolis. Cormier, Paris-trained and equally at home with concrete engineering and Beaux-Arts composition, drew a “compact plan” radical for its time: not a campus of scattered halls but one continuous building — faculties, laboratories, hospital and administration threaded along a spine, crowned by a tower. Works began in 1928; the Crash stopped them in 1931 with the shell standing empty on the hillside, and only wartime urgency — and public funds — finished it in 1941–1942, with the official opening in 1943.
Parks Canada’s designation reads the building as the monument of a generation: the emergence of a francophone scientific and academic elite between the wars. Its silhouette became shorthand for the university itself; in 2003 the pavilion took the name of Roger Gaudry, the university’s first lay rector. Cormier went on to the Supreme Court of Canada in Ottawa — but the mountain tower remains his signature.
What you see
From boulevard Édouard-Montpetit the building presents a cliff of pale brick, absolutely symmetrical, stepping up through set-back wings to the central tower — a lighthouse-like shaft with vertical window bands and a stylised, faceted crown that reads Deco against the mountain’s green. Cormier’s discipline is in the details: brickwork laid in crisp geometric panels, stone trim used sparingly at portals and parapets, and metalwork — grilles, lanterns, door furniture — drawn with a jeweller’s line. Inside, the Hall of Honour is the set piece: polished stone, bronze and light composed with the same authority Cormier brought to the exterior. The dome of the amphitheatre floats behind the tower.
Practical information
- Working university building — the exterior and grounds are freely accessible; the Hall of Honour is generally visible during opening hours, term-time crowds permitting
- The full facade reads best from the playing fields below Édouard-Montpetit, or from the mountain’s summit paths
- Combine with a walk over Mont Royal to Cormier’s own house on the south side (exterior only)
Getting there
Université-de-Montréal metro station (blue line) opens directly below the building; the Roger-Gaudry pavilion is five minutes uphill. From downtown, allow twenty-five minutes via the Édouard-Montpetit interchange.
Nearby
- Saint Joseph’s Oratory — the great domed basilica on the mountain’s western shoulder
- Dominion Square Building — downtown’s commercial giant of 1930
- Aldred Building — Montreal’s Deco tower on Place d’Armes
- Mont Royal summit belvedere — the classic panorama over the city
Sources
- Parks Canada, Roger Gaudry Building National Historic Site designation — dates, 82 m tower, materials, reasons for designation
- Université de Montréal archives, “La construction du Pavillon principal (Roger-Gaudry)” — two construction phases, Depression halt
- Site officiel du Mont-Royal (montroyal.montreal.ca) — building profile
- Wikidata Q69895960 — coordinates
Find it on the map
See this place and what’s around it →Record researched and written by Luigi De Marchi for Cultural Heritage Online, 2026.
📷 Become a Cultural Heritage Online photographer
Share your photos of places: they stay published under your name as the author. The more they're seen, the more you get noticed — and soon a contest will reward the most appreciated photos.
Log in or sign up free to add a photoIs this page about you?
This page is read by travellers and heritage enthusiasts who find it on Google. Tell us how you are connected to this place and we will take it from there.