
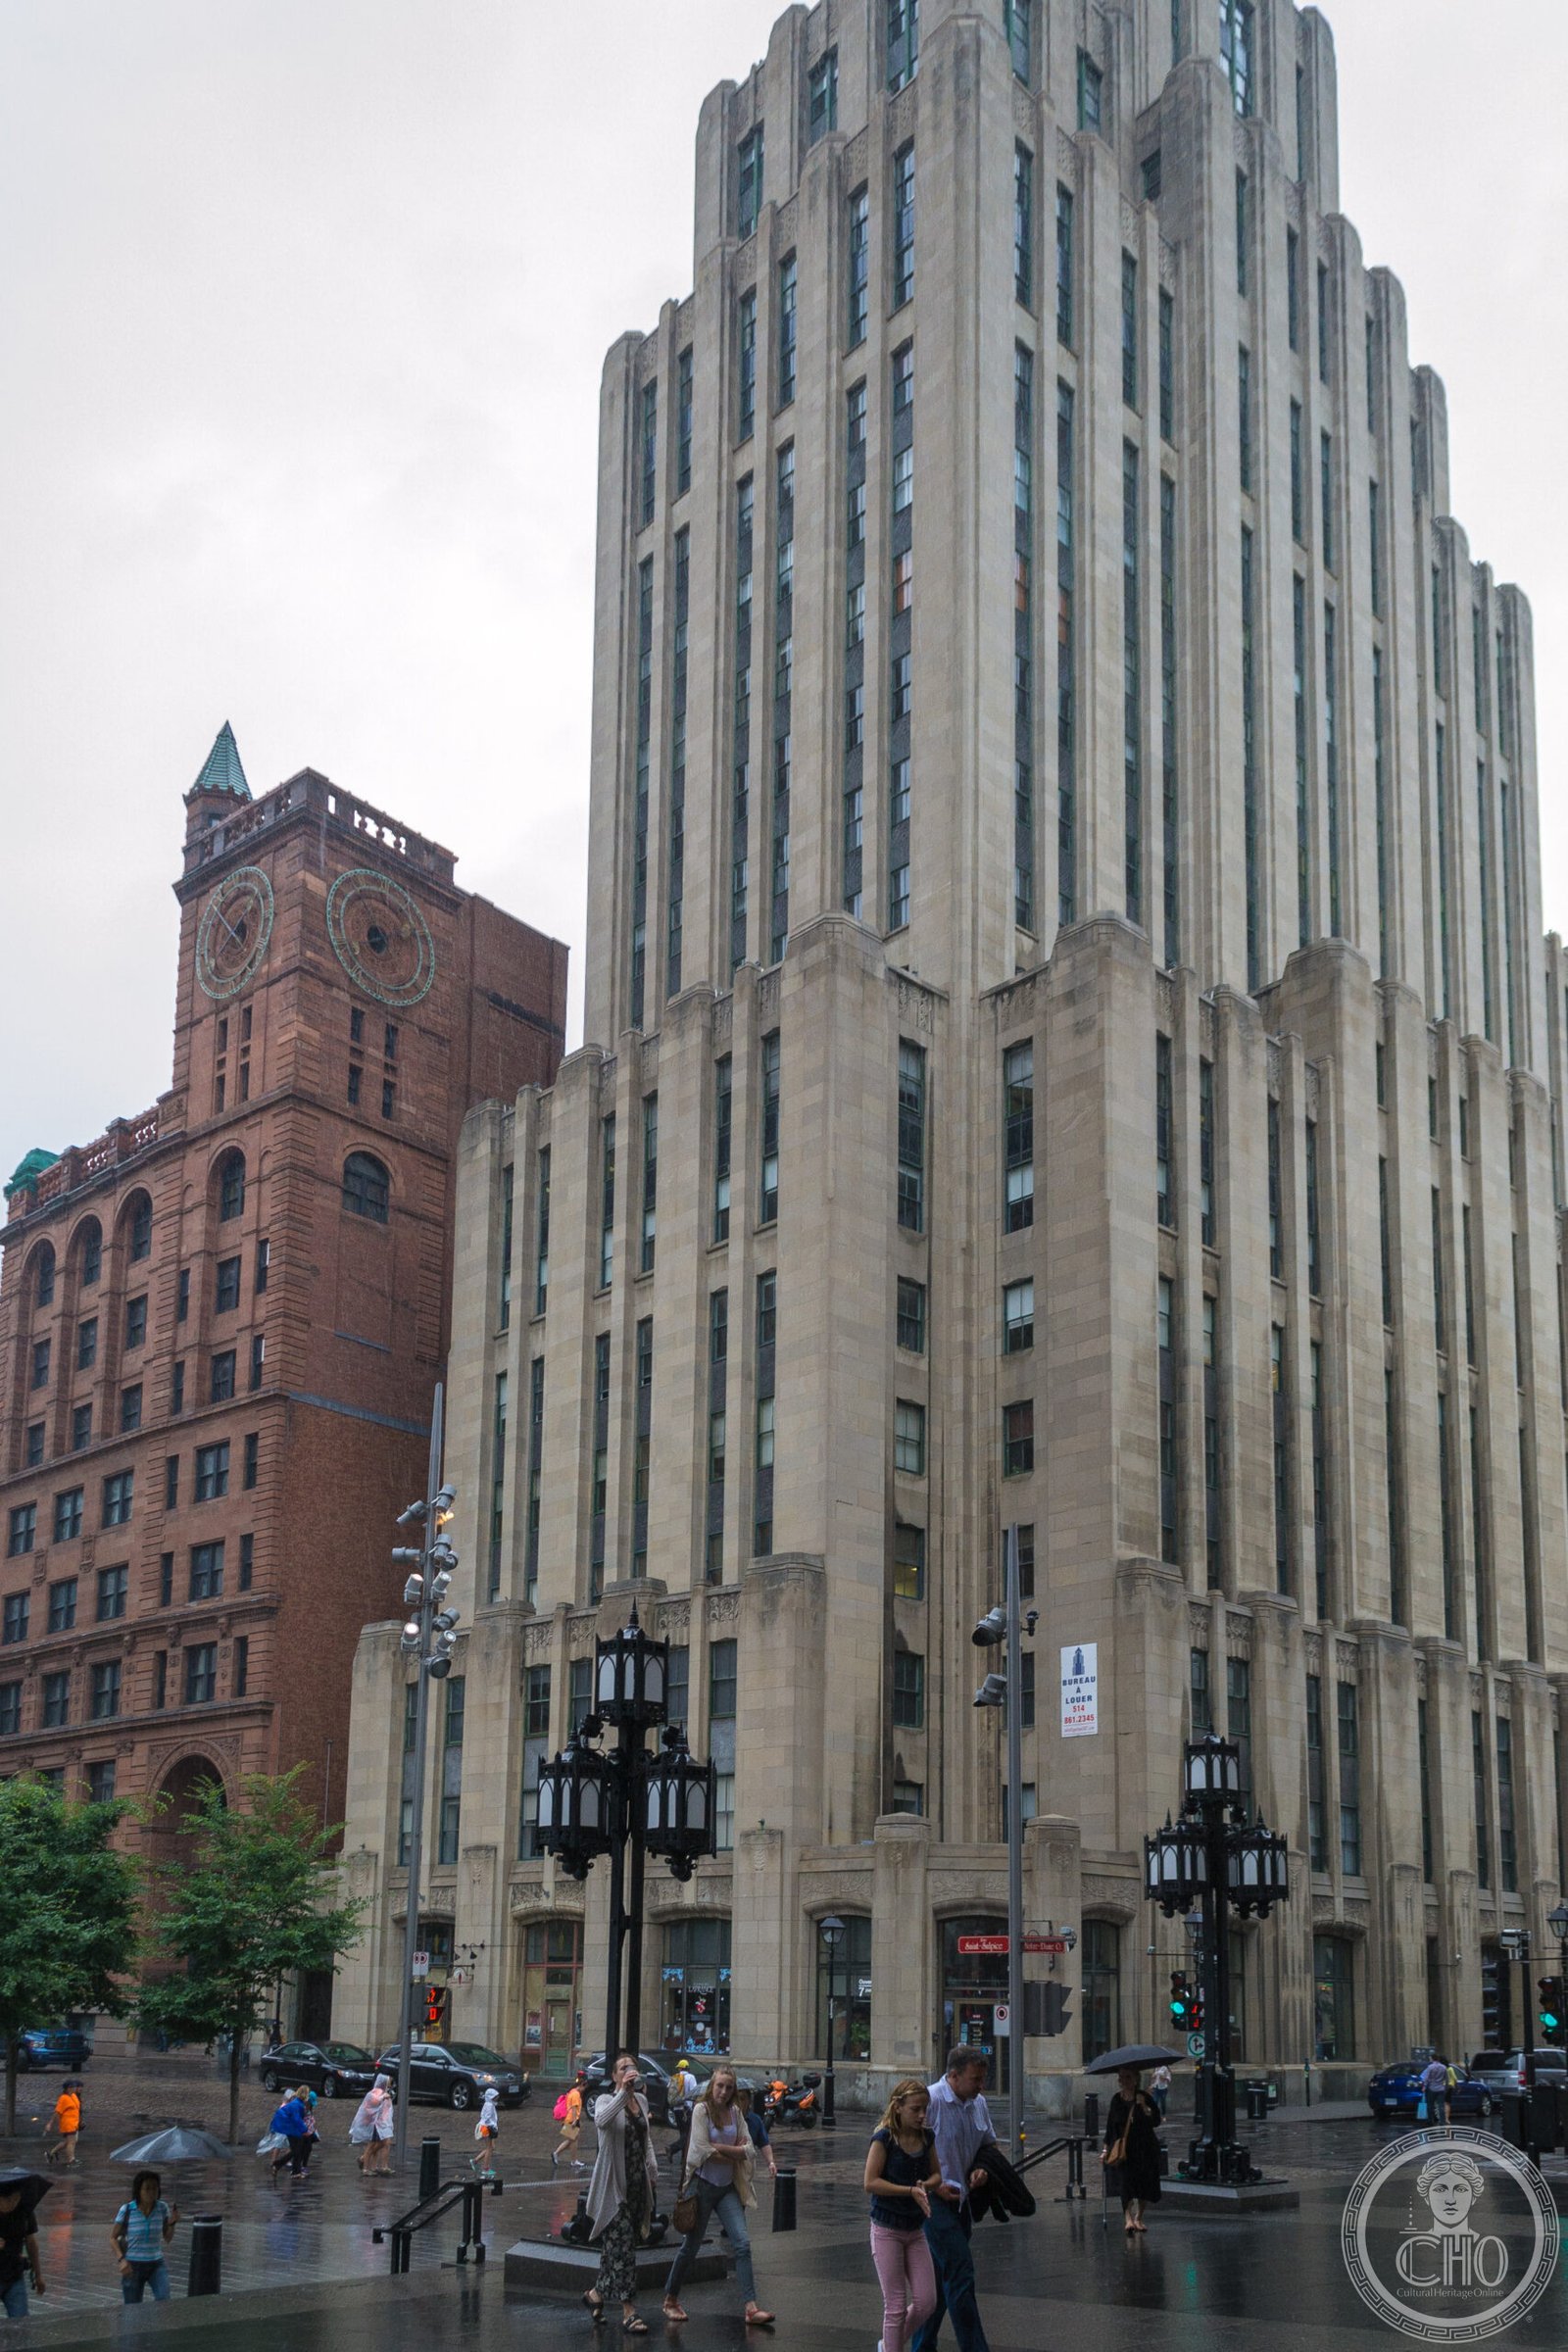
A limestone skyscraper that steps back toward the sky like a small Manhattan transplanted onto a seventeenth-century square.
At a glance
The Aldred Building stands on Place d’Armes, facing the Notre-Dame Basilica across one of the oldest squares in Montréal. Designed by Ernest Isbell Barott of Barott and Blackader and completed in 1931, it is among the purest Art Deco towers in Canada. Its setback silhouette deliberately echoes the great New York skyscrapers of the same decade, yet its scale was held in check so as not to overwhelm the baroque basilica beside it. Twenty-three storeys of Indiana limestone rise in carefully judged steps, a corporate cathedral built for the Aldred insurance company at the close of the 1920s boom.
Key facts
- Architect: Ernest Isbell Barott (Barott and Blackader)
- Built: 1929–1931
- Style: Art Deco
- Height: 96.9 m, 23 storeys
- Materials: Indiana limestone on a granite base, with aluminium spandrels
- Status: Office building; protected heritage property
History
The tower was raised for the Aldred and Company investment firm between 1929 and 1931, at the very moment the Wall Street crash was ending the skyscraper race that had inspired it. Barott, an American-trained architect long established in Montréal, gave the building the vertical drama of the New York set-back style while answering to a uniquely Montréal problem: the square it faces is medieval in feel and dominated by the towers of Notre-Dame.
Rather than compete, Barott composed the tower as a series of receding masses that taper as they rise, allowing light into the narrow streets below and leaving the basilica its visual primacy. The result became an instant landmark of the financial district and remains one of the most photographed corners of Old Montréal.
What you see
The façade is faced in pale Indiana limestone over a granite base, the window bands separated by aluminium spandrel panels that were a modern touch in 1930. The building steps back at the eighth, thirteenth and sixteenth floors, producing the cathedral-like profile that defines the Art Deco skyscraper.
The site itself is irregular: Place d’Armes and Rue Notre-Dame do not meet at a right angle. Barott aligned the lower three floors with both streets, then rotated the tower above to resolve the geometry — a quiet piece of urban tailoring most passers-by never notice.
Practical information
- A private office building; the lobby is not a public attraction, but the exterior is best seen from Place d’Armes.
- Best light falls on the façade in the late afternoon.
- Allow a few minutes as part of an Old Montréal walking circuit.
Getting there
Address: 507 Place d’Armes, Montréal, Québec. The Place-d’Armes metro station (Orange line) exits onto the square. The building is a short walk from the Old Port and the Champ-de-Mars station.
Nearby
- Notre-Dame Basilica of Montréal, directly across the square
- The Bank of Montreal head office and the Old Montréal financial quarter
- Pointe-à-Callière archaeology museum, five minutes south
Sources
- Canada’s Historic Places register (historicplaces.ca)
- Ville de Montréal — heritage building inventory
- Wikipedia: Aldred Building
Find it on the map
See this place and what’s around it →Record researched and written by Luigi De Marchi for Cultural Heritage Online, 2026.
📷 Become a Cultural Heritage Online photographer
Share your photos of places: they stay published under your name as the author. The more they're seen, the more you get noticed — and soon a contest will reward the most appreciated photos.
Log in or sign up free to add a photoIs this page about you?
This page is read by travellers and heritage enthusiasts who find it on Google. Tell us how you are connected to this place and we will take it from there.