

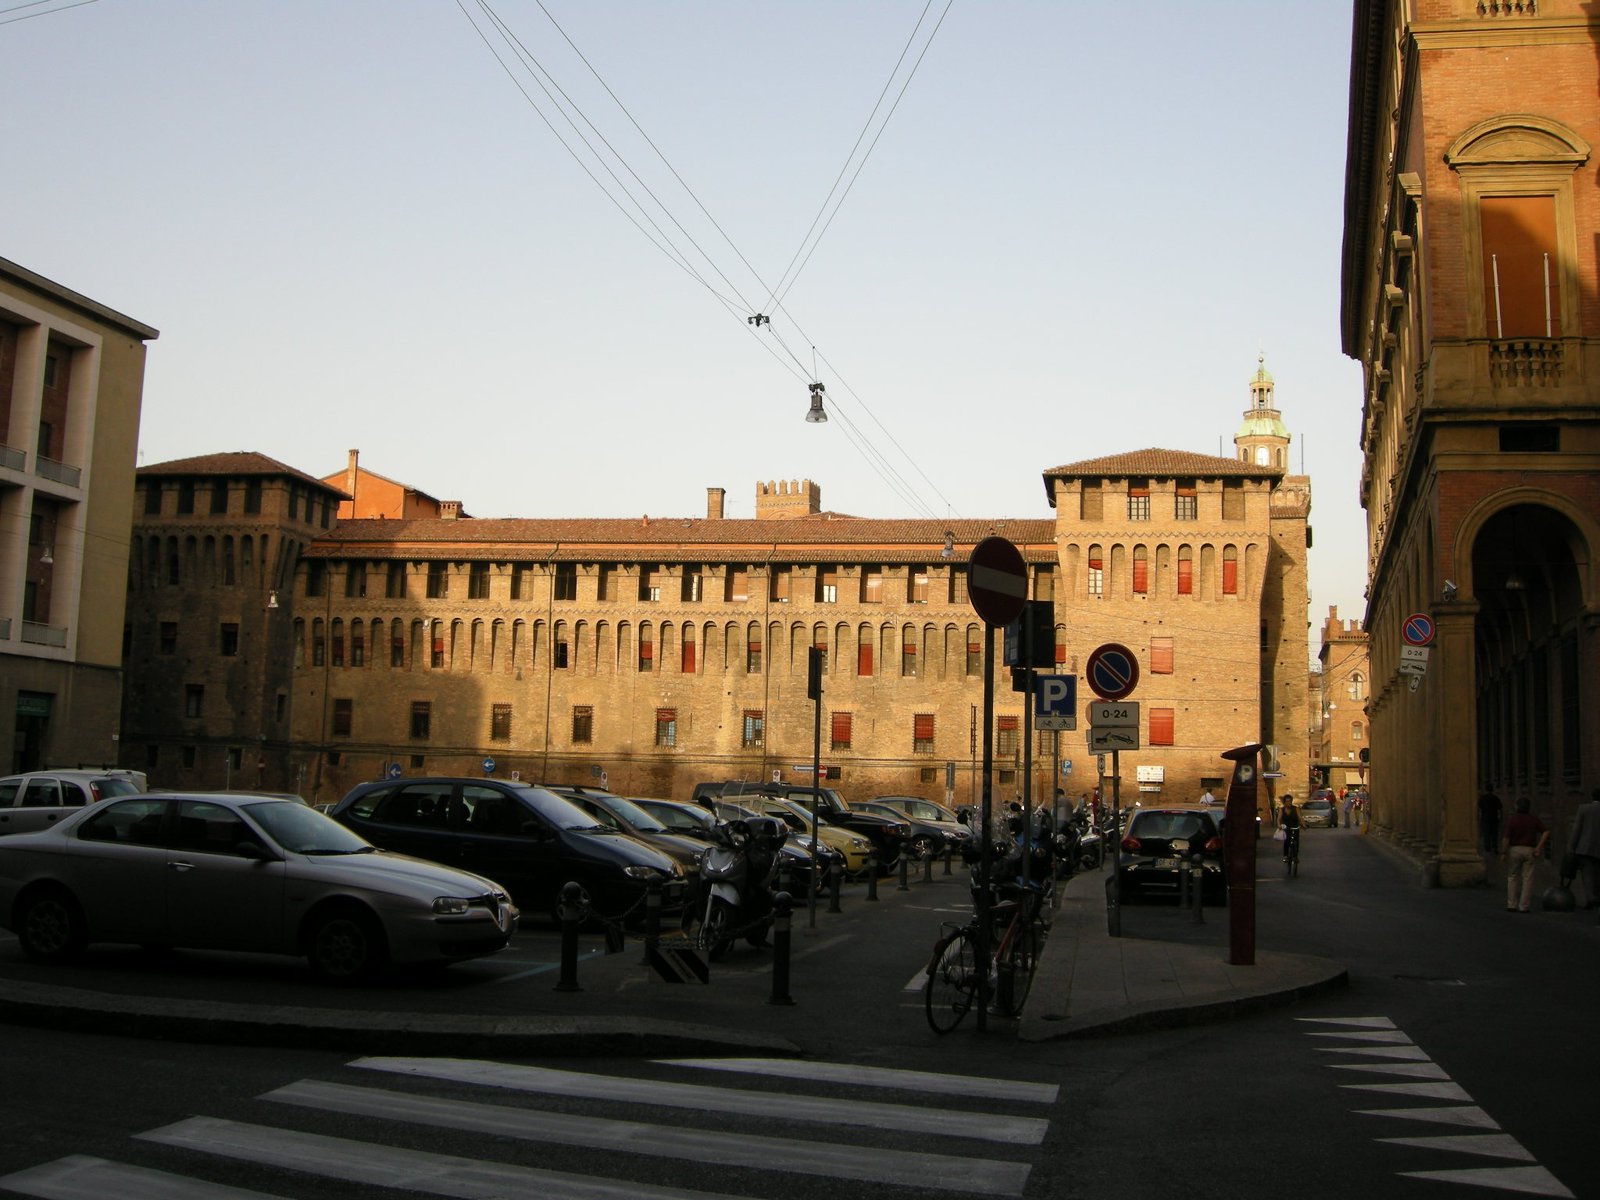
On the north flank of Piazza Roosevelt, Palazzo Volpe is the most contested rationalist insertion in Bologna’s historic core. Drawn in 1938 by Melchiorre Bega with Gian Luigi Giordani and Luigi Veronesi, it filled part of the void opened by the fascist demolitions of 1933–1935, when an entire medieval block was levelled to stage the new Piazza della Vittoria d’Etiopia. Critics still describe the building as a wound in the city’s fabric, yet its disciplined facade, regular fenestration and stripped vocabulary remain one of the clearest local statements of Italian Rationalism.
- Address
- Piazza Roosevelt, 40124 Bologna, Italy
- Period
- 1938 (design); completed late 1930s
- Architects
- Melchiorre Bega, Gian Luigi Giordani (1909–1979), Luigi Veronesi
- Client
- Private developer, within the fascist piazza master plan
- Style
- Italian Rationalism (Razionalismo italiano)
- Function
- Mixed-use offices and residences (original and current)
- Urban context
- North side of Piazza Roosevelt, facing Palazzo Caprara and the rear of Palazzo d’Accursio
- Status
- Extant, integrated into the protected historic centre of Bologna
- Coordinates
- 44.4944° N, 11.3405° E
Visit on the map
Piazza Roosevelt, Bologna · 44.4944° N, 11.3405° E
Download for your navigator
A single waypoint, ready for GPS apps, navigators, and contacts.
Story
The site of Palazzo Volpe did not exist as a building plot before the regime began rewriting central Bologna. Between 1933 and 1935 demolition crews cleared an entire medieval cluster known as the guasto dei Carbonesi, opening a rectangular void renamed Piazza della Vittoria d’Etiopia in 1936 to celebrate the Abyssinian campaign. Gian Luigi Giordani, then a very young architect, was assigned the master plan for the new square in 1936. Two years later the northern lot was awarded to a development project signed jointly by Melchiorre Bega, Giordani and Luigi Veronesi: three Bolognese designers operating at the centre of the city’s modernist scene. The 1938 commission was framed as a piece of urban completion, intended to give the empty square a defining flank and to anchor the visual axis toward Palazzo Caprara, then seat of the Prefettura.
The building applies the core grammar of Italian Rationalism without quoting the more theatrical lictor imagery used elsewhere in the regime. Its mass is broken into regular bays of rectangular windows, set flush within a smooth ashlar-faced wall that reads as a single plane. Cornices are reduced to thin horizontal markers, balconies are kept shallow, and ornament is essentially absent.
The language is closer to the post-Como Gruppo 7 line championed by Giuseppe Terragni than to the granite-and-bronze monumentalism of Marcello Piacentini’s Roman work. The facade reaches toward the southern side of the square through a measured rhythm of pier and void, while the corner volumes are squared off rather than chamfered, reinforcing the building’s reading as a wall closing the piazza. Stone cladding picks up the tone of the adjoining Questura by Ettore Vacchi, completed on the western side in the same campaign.
Reception was hostile from the start and remains divided. The architectural historian Giuliano Gresleri described Palazzo Volpe as “a wound inflicted on the city’s historic fabric”, a verdict often repeated in local guides. After 1945 the square was renamed for Franklin Delano Roosevelt and the building, like much fascist-era architecture in Bologna, was absorbed into ordinary use without celebration. Today it carries mixed office and residential functions and is integrated into the UNESCO buffer zone of the city’s protected historic centre, though it holds no individual heritage listing. Its standing in the broader story of Italian Rationalism has improved with distance: the building is now read as a rare case in Bologna where the rationalist line, rather than the rhetorical monumental one, was allowed to define an entire piazza front.
Resources & References
Editorial picks across Wikipedia, photo archives, and architectural databases.
Find it on the map
See this place and what’s around it →Record researched and written by Stefano Vigolo for Cultural Heritage Online, 2026.
📷 Become a Cultural Heritage Online photographer
Share your photos of places: they stay published under your name as the author. The more they're seen, the more you get noticed — and soon a contest will reward the most appreciated photos.
Log in or sign up free to add a photoIs this page about you?
This page is read by travellers and heritage enthusiasts who find it on Google. Tell us how you are connected to this place and we will take it from there.