

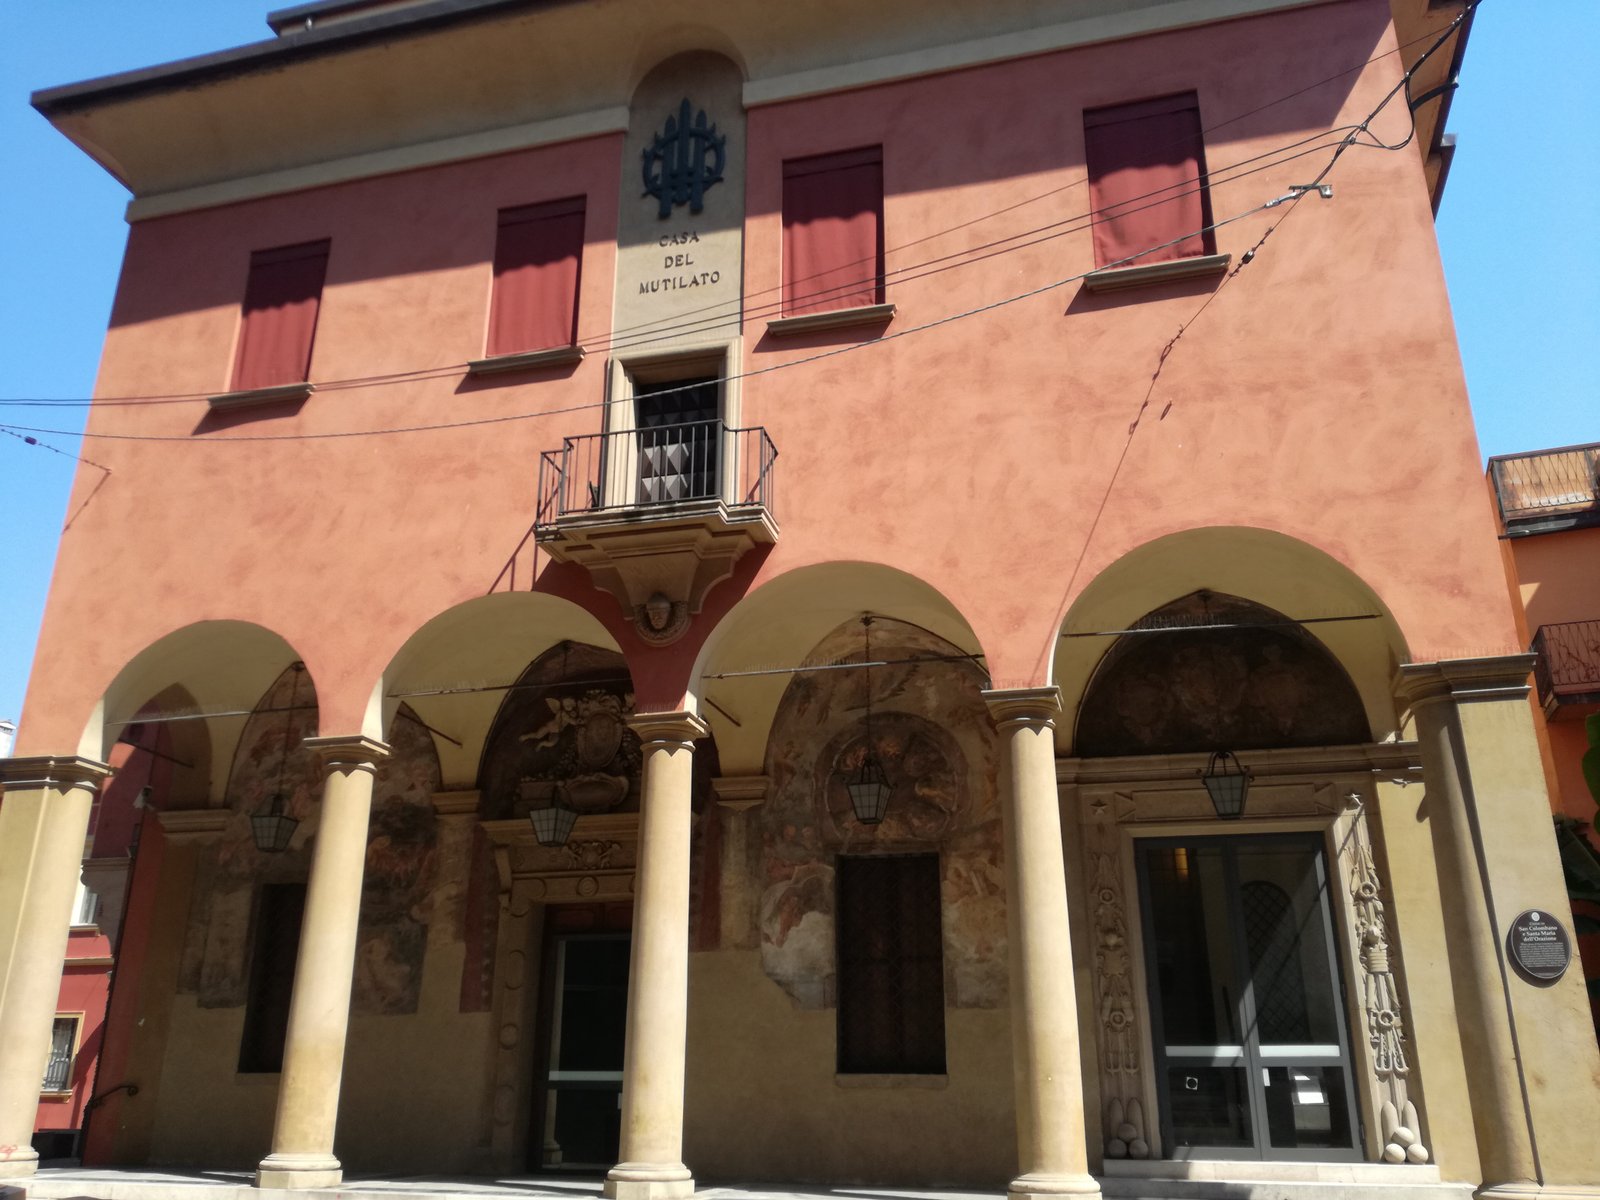
A few steps from Piazza Maggiore, the Casa del Mutilato occupies the deconsecrated complex of San Colombano on Via Parigi. Between 1929 and 1931 the Bolognese architect Giuseppe Vaccaro reshaped the medieval shell for the Cooperativa fra Invalidi e Mutilati di Guerra, replacing the worn ecclesiastical front with a sober brick and sandstone facade and inserting offices and apartments behind the surviving portico. The result is one of the earliest northern-Italian experiments in the architectural language that critics would soon call razionalismo, here tempered by the monumental restraint Marcello Piacentini had begun to teach in Rome, and inaugurated as the new seat of the war-disabled veterans on 22 November 1931.
- Address
- Via Parigi 2, 40121 Bologna, Italy
- Period
- 1929–1931 (restoration and partial reconstruction of an earlier ecclesiastical complex)
- Architects
- Giuseppe Vaccaro (1896–1970)
- Client
- Cooperativa fra Invalidi e Mutilati di Guerra (acquired 1927, inaugurated 22 November 1931)
- Style
- Italian Rationalism (Razionalismo italiano), with monumental Piacentinian inflection
- Function
- Original and current: headquarters of the war-disabled veterans association (ANMIG section of Bologna)
- Materials
- Load-bearing brick facade with sandstone trim; reused medieval portico
- Notable artwork
- Fresco of Saint George on horseback above the balcony, by Arnaldo Gentili (1890–1988)
- Status
- Listed in the Catalogo Generale dei Beni Culturali (Italian Ministry of Culture)
- Coordinates
- 44.4965° N, 11.3415° E
Visit on the map
Via Parigi 2, 40121 Bologna · 44.4965° N, 11.3415° E
Download for your navigator
A single waypoint, ready for GPS apps, navigators, and contacts.
Story
The site is anything but a clean modernist slate. In 1927 the Associazione Nazionale Mutilati e Invalidi di Guerra bought the deconsecrated complex of San Colombano, a tangle of medieval chapel, oratory and adjoining rooms a short walk from Piazza Maggiore. The brief Giuseppe Vaccaro received two years later asked him to keep what remained of the historic fabric, including the late-medieval portico on Via Parigi, while turning the building into a functioning headquarters with offices, meeting rooms and apartments for war-disabled veterans and their families.
Vaccaro was thirty-three, fresh from his first Bolognese commissions, and the project would mark the beginning of a long sequence of works for the cooperative that would occupy him through the early 1930s. The Casa del Mutilato was the most public of these. The inauguration on 22 November 1931 was a civic event, attended by the cooperative’s officers, by veterans from across Emilia-Romagna and by Bologna’s municipal authorities: the building was one of the first in the region to carry the new architectural language openly into the city centre, on a corner site that anyone walking from the railway station toward the basilica of San Petronio would inevitably cross.
The Via Parigi facade reads, at first glance, as a thoroughly Bolognese wall: warm brick, a low portico, sandstone bands at the cornices. The rationalist gesture is in what Vaccaro chose not to do. There is no applied Mannerist cornice, no historicist pediment, no decorative apparatus beyond a single sculpted balcony above the entrance. The window grid is regular, the openings are flush with the masonry, and the brickwork is laid in long uninterrupted courses that pull the eye horizontally across the street wall. The composition follows the volumetric clarity that the early Italian rationalists were defining in the same years, but Vaccaro tempers it with the local material tradition and with the monumental restraint that Marcello Piacentini was teaching to his generation. Above the entrance, the Bolognese painter Arnaldo Gentili (1890–1988) frescoed a Saint George on horseback, elected protector of the war-wounded, on a small projecting balcony built between 1915 and 1918: a piece of memorial iconography embedded in an otherwise austere facade.
The building has remained in continuous use as the Bologna seat of the ANMIG, the national association of war-disabled veterans, since its inauguration. The medieval church of San Colombano immediately behind the headquarters, restored in the early 2000s, is now a museum of historic musical instruments managed by the Fondazione Cassa di Risparmio in Bologna, and is open to the public on a separate visit. The Casa del Mutilato itself is listed in the Catalogo Generale dei Beni Culturali of the Italian Ministry of Culture and survives substantially as Vaccaro left it in 1931, including the Gentili fresco above the entrance balcony and the original brick and sandstone street facade. Among the cluster of Bolognese works the architect produced in the same years for the veterans cooperative, the Via Parigi headquarters is the most visible from the historic centre and the easiest to read as a manifesto. It is an early, regionally inflected statement of what razionalismo would come to mean when it left the drawing boards of Como and Milan and started rebuilding the streets of provincial Italian capitals.
Resources & References
Editorial picks across municipal archives, photo archives, and the national heritage catalogue.
Find it on the map
See this place and what’s around it →Record researched and written by Stefano Vigolo for Cultural Heritage Online, 2026.
📷 Become a Cultural Heritage Online photographer
Share your photos of places: they stay published under your name as the author. The more they're seen, the more you get noticed — and soon a contest will reward the most appreciated photos.
Log in or sign up free to add a photoIs this page about you?
This page is read by travellers and heritage enthusiasts who find it on Google. Tell us how you are connected to this place and we will take it from there.