

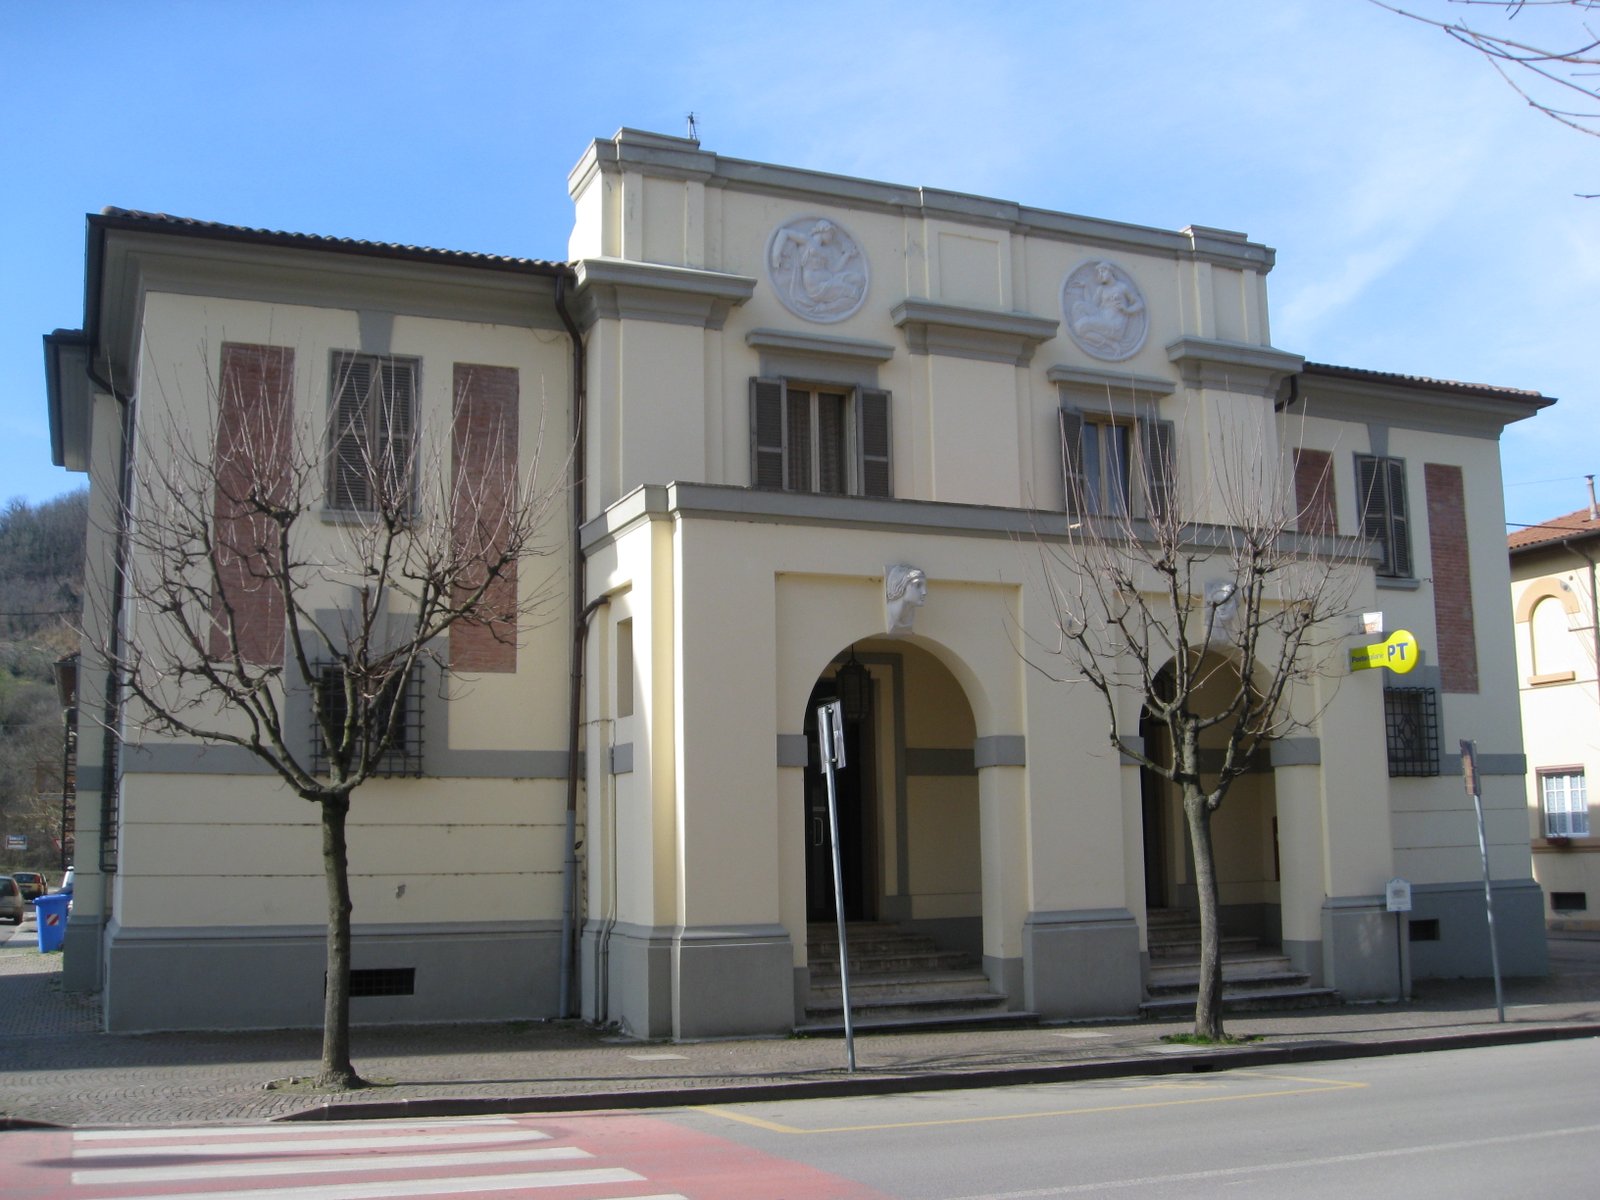
The Palazzo delle Poste of Predappio is the post and telegraph building of Predappio Nuova, the new town centre laid out from 1925 on the valley floor of the river Rabbi. The project was revised in late 1925 by Florestano Di Fausto, who took the standard scheme drawn by the Genio Civile of Forlì and added the arcaded portico that still defines the piazza front. It is one of the earliest civic buildings of the planned Predappio Nuova and an early Italian post office of the inter-war period.
- Address.
- Piazza Sant’Antonio, 47016 Predappio FC.
- Period.
- First project May 1925; revised project December 1925; construction 1925–1926.
- Architects.
- Florestano Di Fausto (1890–1965), revising an initial scheme by the Genio Civile of Forlì.
- Sculptor.
- Ulderigo Conti of Bologna (decorative reliefs).
- Client.
- Italian State, Ministero delle Poste e Telegrafi, within the Predappio Nuova town-planning programme.
- Style.
- Inter-war Italian civic architecture; transitional between late eclecticism and early Razionalismo.
- Function.
- Post and telegraph office on the ground floor, residential quarters for postal staff above; still in postal use today.
- Size.
- Two main floors over a parallelepiped roughly 20 m long and 10 m deep.
- Status.
- Component of the Predappio Nuova ensemble; the planned town is recognised as a case-study of Italian inter-war urbanism.
- Coordinates.
- 44.1021° N, 11.9815° E.
Visit on the map
Piazza Sant’Antonio, Predappio · 44.1021° N, 11.9815° E
Download for your navigator
A single waypoint, ready for GPS apps, navigators, and contacts.
Story
The post and telegraph building of Predappio belongs to the founding cycle of Predappio Nuova, the new town that the Italian state laid out from 1925 onward on the valley floor of the river Rabbi, downhill from the older village of Predappio Alta. The decision to build a new civic centre was tied to the figure of Benito Mussolini, who was born in the hamlet of Dovia di Predappio in 1883, and the operation was framed as a model of inter-war Italian urbanism, with public buildings, a wide central piazza and a regularised street grid. Florestano Di Fausto, then in his mid-thirties, was charged with the overall plan and with several individual buildings of Predappio Nuova in 1926. The post office was among the first pieces of that programme to be designed: the first project was submitted on 5 May 1925, with a revised scheme on 16 December 1925.
The initial drawings, prepared by the Genio Civile of Forlì, described a simple parallelepiped about twenty metres long and ten metres deep, on two storeys. Di Fausto kept those dimensions and the overall height but recomposed the public face of the building. He added a portico with two large arches on the ground floor, lifted the entrance level slightly and reorganised the openings of the upper storey above the new arcade. The original drawings also called for two obelisks flanking the facade, a decorative gesture in line with the rhetoric of the new town, but those elements were never built. Decorative reliefs were entrusted to the sculptor Ulderigo Conti of Bologna. The result reads as a transitional building: the arcaded base and the symmetrical front belong to a long tradition of Italian civic architecture, while the cleaned-up massing, the absence of historicist ornament and the calibrated relationship to the piazza anticipate the stripped classicism that would shape much Italian state architecture in the following decade.
The post office still operates from the building, with the public counters on the ground floor and apartments for postal staff in the upper storey, as in the original brief. It sits on Piazza Sant’Antonio, close to the parish church of Sant’Antonio, which Cesare Bazzani designed in 1931 and which is the other main civic monument of the square. Predappio Nuova as a whole has become, in recent decades, a case-study for Italian historians and for European projects on dissonant heritage: the town is one of the most complete surviving examples of an inter-war Italian planned centre, and the post office is a small but legible piece of that record. For visitors interested in the architectural history of Italian Razionalismo and of the inter-war state, it offers a quieter counterpart to the better-known Casa del Fascio in Como and to the post offices built later in the 1930s in Naples, La Spezia and Rome.
A visit to the building is best read alongside a walk through Piazza Sant’Antonio and the wider Predappio Nuova grid: the post office, the church, the school and the former Casa del Fascio together form one of the few surviving inter-war Italian civic ensembles where the original assignment of every facade to a public function remains legible from the street.
Resources & References
Editorial picks across Wikipedia, photo archives, and architectural databases.
Find it on the map
See this place and what’s around it →Record researched and written by Stefano Vigolo for Cultural Heritage Online, 2026.

📷 Become a Cultural Heritage Online photographer
Share your photos of places: they stay published under your name as the author. The more they're seen, the more you get noticed — and soon a contest will reward the most appreciated photos.
Log in or sign up free to add a photoIs this page about you?
This page is read by travellers and heritage enthusiasts who find it on Google. Tell us how you are connected to this place and we will take it from there.