
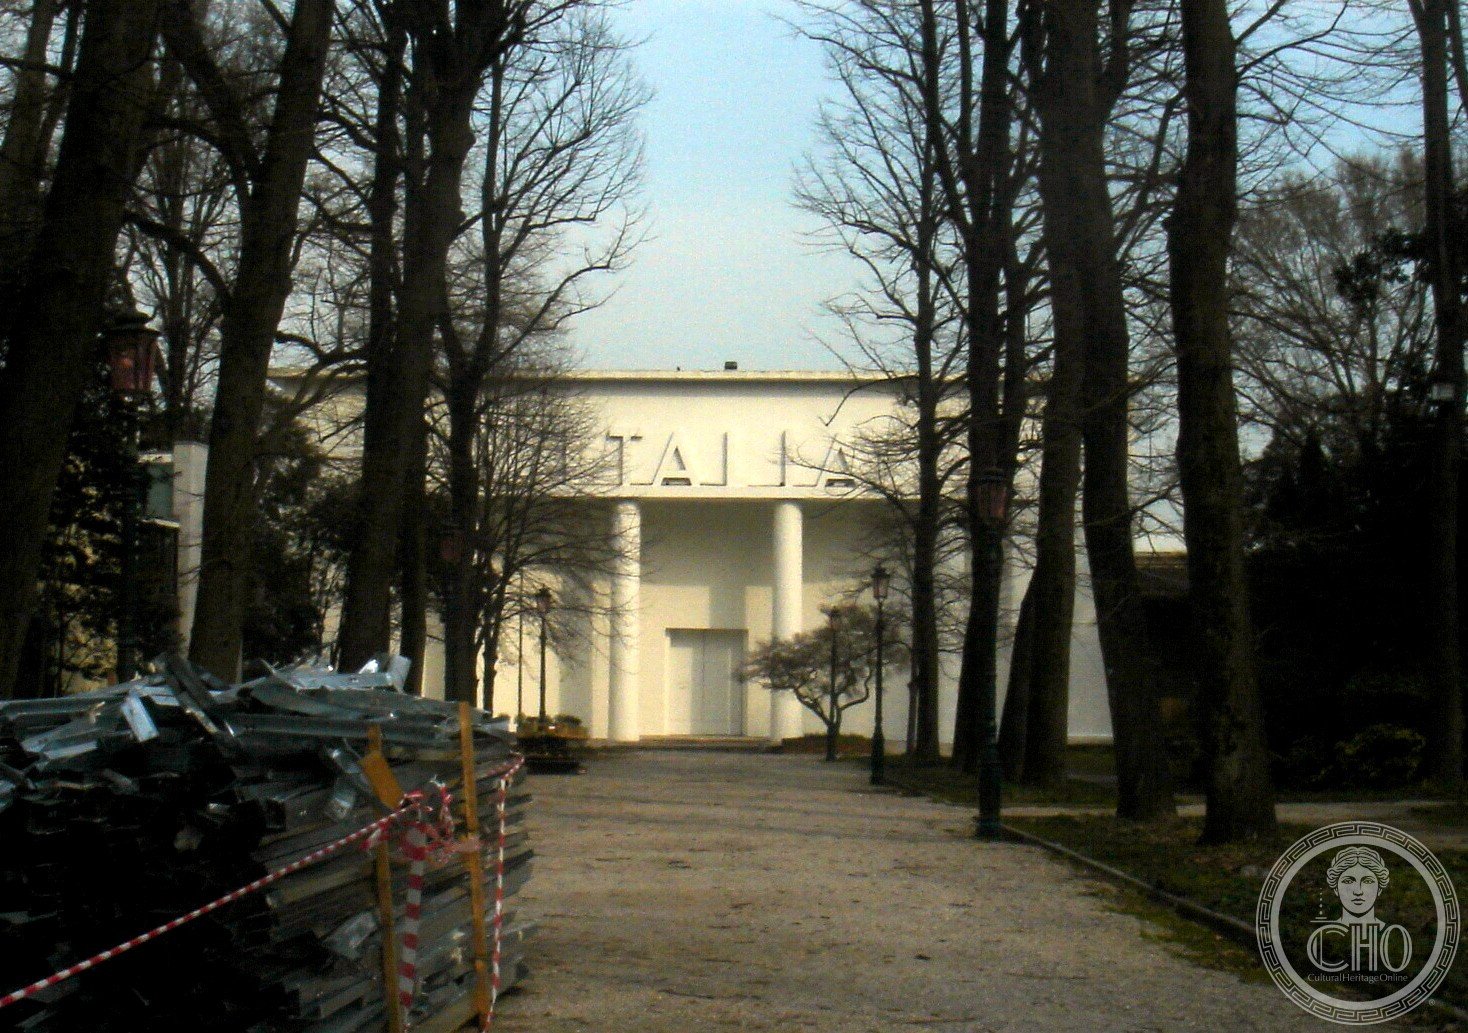
At the centre of the Giardini della Biennale in Castello stands the building that has hosted Italy’s contribution to the world’s oldest contemporary art exhibition since 1895. The pavilion known today as the Padiglione Centrale was renamed Padiglione Italia in 1932, when the Venetian architect Duilio Torres replaced its eclectic facade with a stripped, axial composition that aligned the building with the rising language of Italian Rationalism. The result was the most visible architectural statement of the regime-era Biennale and a permanent fixture in the canon of 1930s Venetian modernism.
- Address.
- Giardini della Biennale, Sestiere Castello, 30122 Venezia VE.
- Period.
- 1894–1895 (original); 1914 (Cirilli facade); 1932 (Torres rationalist facade).
- Architects.
- Enrico Trevisanato (original, 1894); Guido Cirilli (facade, 1914); Duilio Torres (1882–1972), facade and renaming, 1932; Carlo Scarpa (sculpture garden, 1952); Valeriano Pastor (auditorium, 1977).
- Earlier name.
- Palazzo Pro Arte, before the renaming as Padiglione Italia.
- 1928.
- The turrets were taken down under Antonio Maraini, secretary general of the Biennale — a first simplification, four years before Torres.
- Pediment.
- The lion of St Mark and the Roman eagle, carved side by side into the flat attic.
- Client.
- Comune di Venezia / La Biennale di Venezia.
- Style.
- Italian Rationalism (Razionalismo italiano), 1932 facade.
- Function.
- National art pavilion from 1895; seat of the Italian section until the move to the Arsenale, then Padiglione Centrale.
- Floors / Capacity / Size.
- Single elevated volume, ground floor plus mezzanine galleries; renovated 2023–2024.
- Status.
- Cultural property of La Biennale di Venezia; building of public interest within the Giardini ensemble.
- Coordinates.
- 45.4290° N, 12.3580° E.
Visit on the map
Giardini della Biennale, Castello, 30122 Venezia VE · 45.4290° N, 12.3580° E
Download for your navigator
A single waypoint, ready for GPS apps, navigators, and contacts.
Story
The Padiglione Italia occupies the symbolic centre of the Giardini, the public park that Napoleon laid out along the eastern lagoon in 1807 and that Venice repurposed at the end of the nineteenth century to host the new Esposizione Internazionale d’Arte. Enrico Trevisanato signed the first building in 1894, with painters Mario de Maria and Bartolomeo Bezzi designing its inaugural facade. A second campaign by Guido Cirilli in 1914 dressed the entrance in heavier eclectic stonework. The pavilion that visitors meet today, however, belongs neither to Trevisanato nor to Cirilli. It is the work of Duilio Torres, who in 1932 won the commission to refit the front for the XVIII Biennale and used the occasion to align the building with the architectural priorities of the Fascist state and of the Italian rationalist movement.
Torres designed a near-symmetrical screen of smooth pilasters framing a central recessed portico, the cornice reduced to a single horizontal band and the ornament concentrated in lettering and a low-relief crest. The composition discards the carved gables and stucco mouldings of the earlier facade and substitutes the bare geometry that contemporary Italian critics associated with the Gruppo 7 and the MIAR. Where Giuseppe Terragni and the Como circle expressed Rationalism through cantilever and ribbon window, Torres translated the same principles into the public-monument idiom: heavy wall, axial entrance, classical proportion stripped of historic detail. The 1932 building was therefore not an outpost of the European avant-garde but the Venetian face of the so-called razionalismo monumentale, the regime-aligned wing of the movement that supplied facades for post offices, courthouses and exhibition halls across Italy in the same decade.
The pavilion has continued to evolve in the decades since. Carlo Scarpa added the celebrated sculpture courtyard in 1952, threading a sequence of low walls and reflecting pools through the original plan and giving the building one of the most studied modern interiors in Venice. Valeriano Pastor inserted the Auditorium Pastor in 1977. The pavilion was later renamed Padiglione Centrale, and Italy’s own national pavilion moved to the Tese delle Vergini at the Arsenale, where La Biennale lists it today; the Giardini building was left free for the curatorial programmes of each Biennale director. Sources differ on the year of the change and we do not repeat one here.
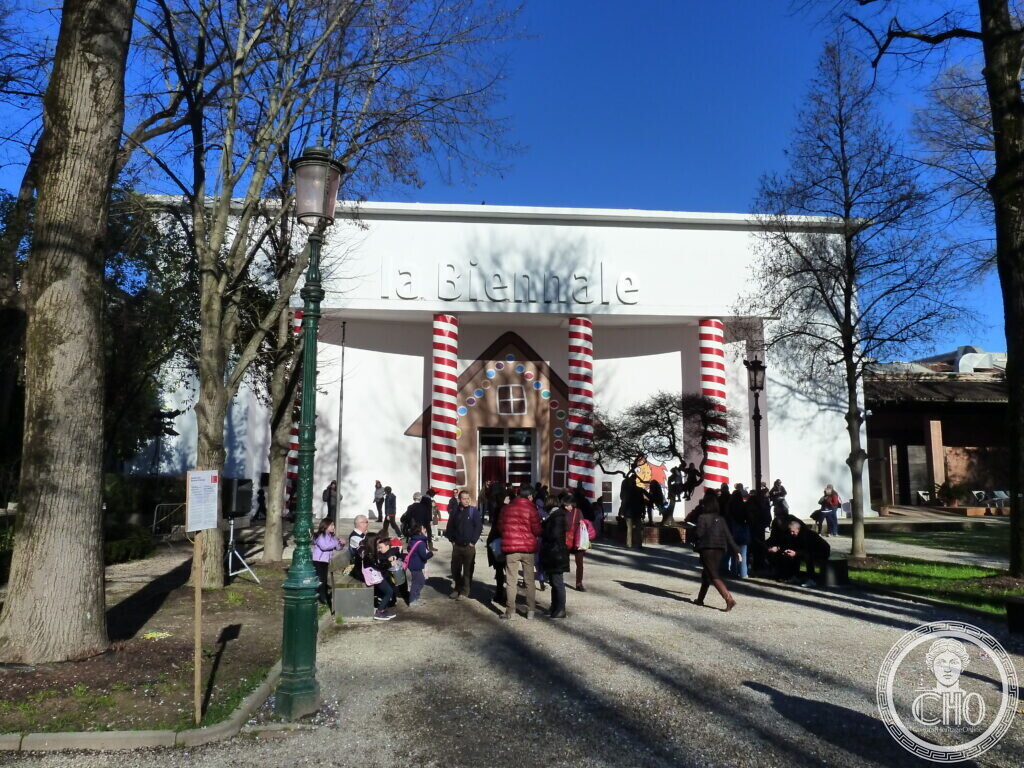
A sixteen-month restoration funded by the Italian recovery plan was completed in 2024, modernising the services and consolidating the historic fabric. The Torres facade was conserved rather than altered, and remains the most visible piece of 1930s razionalismo architecture inside the Giardini ensemble. For visitors arriving from the vaporetto stop at Giardini, the pavilion is the first major building encountered along the central axis, and the silhouette of the 1932 portico still sets the visual register of the entire site.
Resources & References
Editorial picks across institutional sources, repertories, photo archives and architectural databases.
Find it on the map
See this place and what’s around it →Record researched and written by Stefano Vigolo for Cultural Heritage Online, 2026.

Events here — now on & upcoming
- Birth Anniversary: Yayoi Kusama — March 22, 192922 Mar 2027See the event →
- Death Anniversary: Yayoi Kusama — August 14, 202614 Aug 2027See the event →
📷 Become a Cultural Heritage Online photographer
Share your photos of places: they stay published under your name as the author. The more they're seen, the more you get noticed — and soon a contest will reward the most appreciated photos.
Log in or sign up free to add a photoIs this page about you?
This page is read by travellers and heritage enthusiasts who find it on Google. Tell us how you are connected to this place and we will take it from there.