
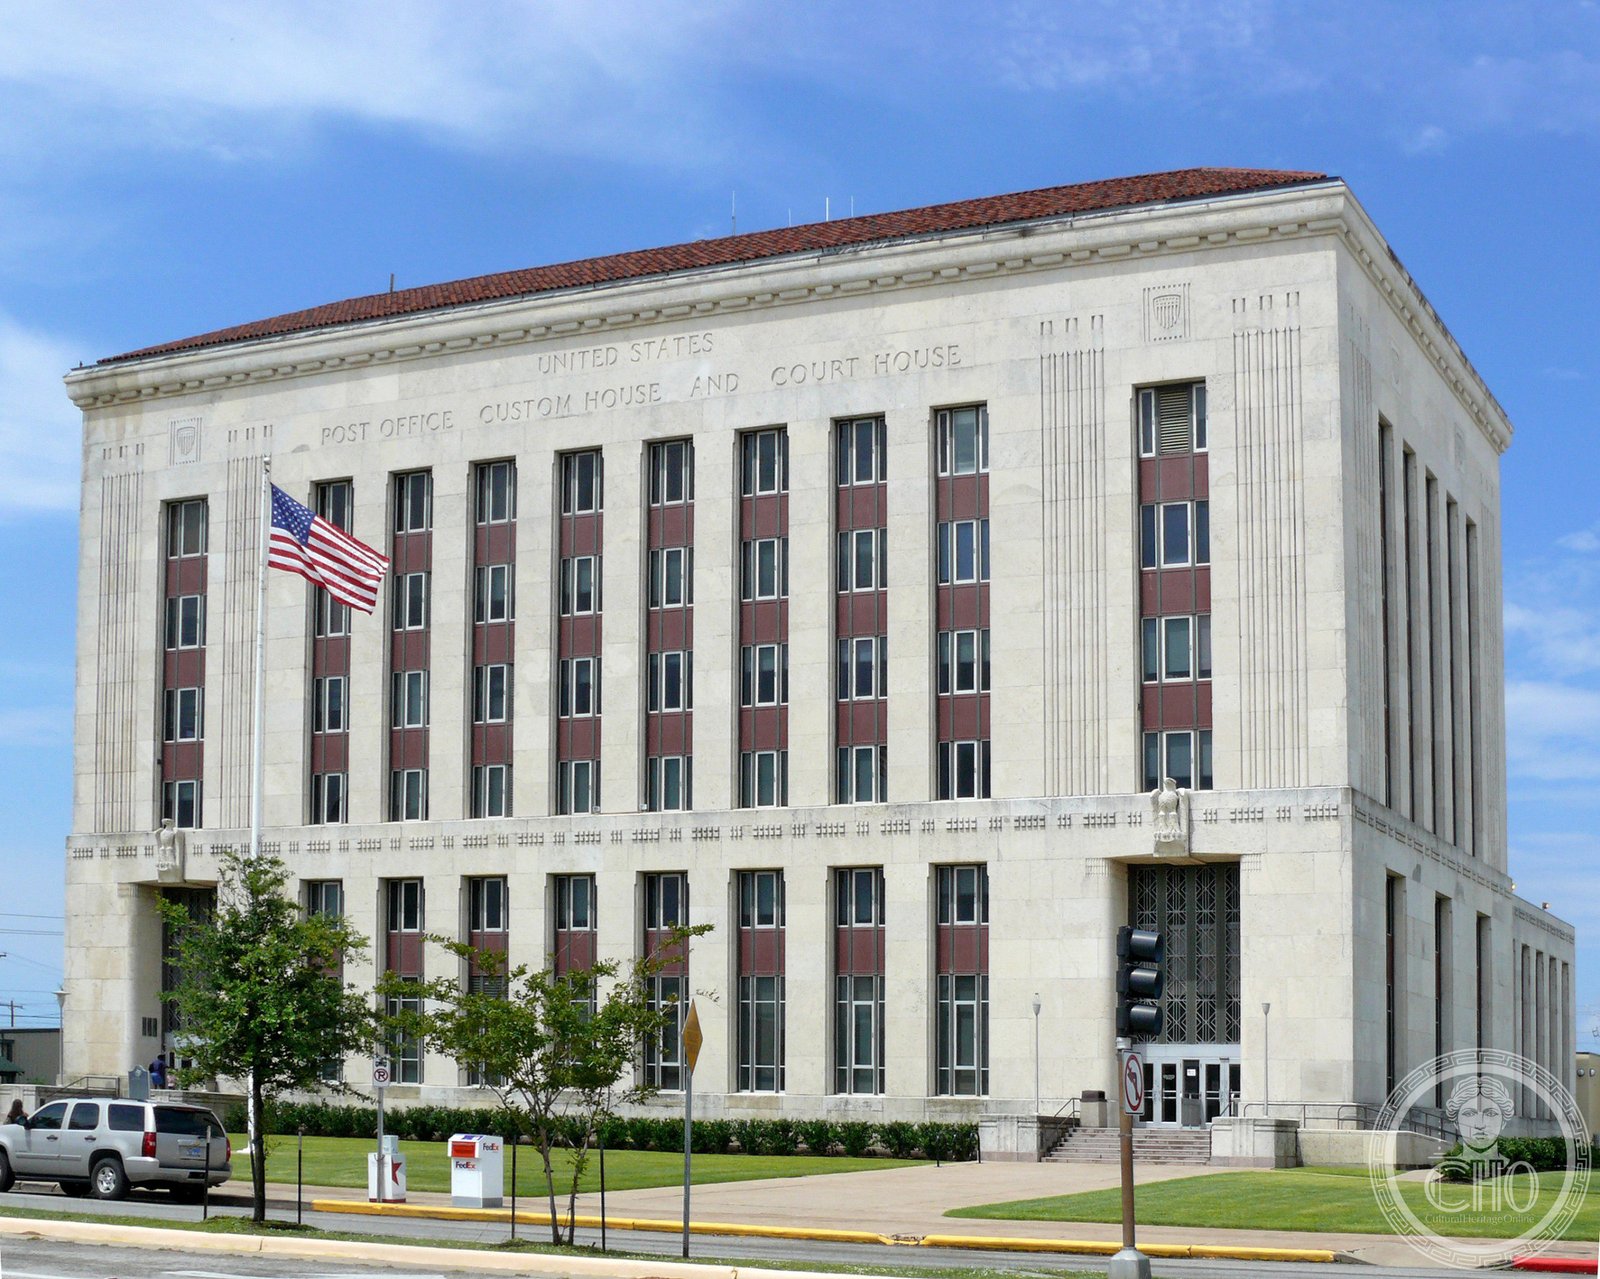
An eight-story Art Deco federal building at 601 25th Street in Galveston — clad in porous fossiliferous limestone whose surface reveals marine shell fossils from the Texas coastal plain, designed by Alfred C. Finn under the Treasury Department’s massive New Deal building program, with a sixth-floor courtroom that has served as the venue for federal justice in one of the Gulf Coast’s oldest ports since 1937.
At a glance
The Galveston United States Post Office, Custom House and Courthouse stands at 601 25th Street (Rosenberg Street) on a 1-acre site in downtown Galveston, Texas. Completed in 1937 by Algernon Blair Construction Co. to the designs of Alfred C. Finn — the Houston architect who also designed the JPMorgan Chase Building (originally the Gulf Building) — the eight-story Art Deco tower replaced a Romanesque building from the early 1890s that had itself succeeded a customs house from the late 1850s. The choice of porous fossiliferous limestone as the exterior cladding — substituted for brick at the urging of local Congressman Joseph J. Mansfield and Customs Collector Fred Papst, who lobbied the Treasury Department for a more distinctive material — gives the building an exterior whose surface is literally embedded with the marine fossils of the Texas coastal plain. Listed on the National Register of Historic Places on April 25, 2001 (ref. 01000438), the building continues to serve its original federal functions as courthouse, post office, and federal office building.
Key facts
- Built: 1937.
- Style: Art Deco.
- Architect: Alfred C. Finn.
- General contractor: Algernon Blair Construction Co.
- Site area: 1 acre (0.40 ha).
- Height: 8 stories including basement.
- Exterior cladding: Porous fossiliferous limestone (with visible marine shell fossils); granite base; red clay barrel tile roof.
- Key exterior features: Three-pavilion east facade with abstracted pilasters; carved limestone eagles above entry doors; scalloped cast iron spandrels; bronze flush-mounted light fixtures (original); incised U.S. shield panels; limestone cheek walls with fluted center panels.
- Interior: Terrazzo flooring and marble walls in main lobby; Art Deco lighting and ceiling reliefs; sixth-floor courtroom with full-height walnut paneling and bronze “scales of justice” chandeliers.
- NRHP: April 25, 2001 (ref. 01000438).
- Energy Star: 2004 qualification.
- Current use: US District Court (Southern District of Texas, Galveston Division); post office; federal offices.
- Address: 601 25th Street, Galveston, Texas 77550.
- GPS: 29.30222, −94.79583.
History
Galveston’s history of federal buildings tracks the arc of the city’s commercial importance: a customs house from the late 1850s, then a Romanesque building from the early 1890s built to accommodate a port whose cotton exports made it one of the busiest in North America. By the 1930s, the 1890s building had become inadequate for the volume of federal business that Galveston generated, and the city was included in the massive federal building expansion authorized by the Public Buildings Act of 1926 and accelerated by the New Deal’s public works programs. Alfred C. Finn — the Houston architect who would also design the Gulf Building (now JPMorgan Chase Building) in Houston — was engaged to design a building that would represent federal authority in one of the Gulf Coast’s most historically significant port cities.
The choice of exterior material was the result of local advocacy. The Treasury Department’s standard specification called for brick; Congressman Joseph J. Mansfield and Customs Collector Fred Papst argued successfully for porous fossiliferous limestone, a material that had not been used for federal buildings elsewhere in Texas. The limestone’s surface, rich with marine shell fossils from the Texas coastal plain, gives the Galveston building a texture and material character that sets it apart from the generic brick federal buildings of the New Deal era: a specificity of place that the Art Deco ornamental vocabulary — the carved eagles, the scalloped spandrels, the bronze chandeliers shaped like scales of justice — reinforces at every scale from the building’s distant silhouette to the details of its courtroom fittings.
The building has served its original functions continuously since 1937. The sixth-floor courtroom — with its walnut paneling, cork-tile flooring, and distinctive bronze chandeliers — remains in active use as the venue for the Galveston Division of the United States District Court for the Southern District of Texas, one of the federal judiciary’s busiest divisions given Texas’s status as a major port of entry for international trade and immigration.
What you see
The building’s east elevation serves as its main facade, organized into three pavilions by abstracted pilasters rising from a two-story piano nobile. The most immediately striking feature is the exterior cladding: the porous fossiliferous limestone has a surface texture unlike any other major Art Deco federal building in the South — pockmarked, grey-beige, and dense with the shapes of marine fossils that speak to the geological history of the Texas coastal plain in a way that any cut stone would mute. The carved limestone eagles above the entry doors, the incised U.S. shield centerpieces in the wall panels, and the scalloped patterns of the cast iron spandrels are the principal ornamental elements of a design that uses the restraint characteristic of the best New Deal Art Deco — more interested in the quality of its primary material than in the additive exuberance of the late 1920s style.
The interior rewards attention at the details. The main lobby’s terrazzo floor and marble walls maintain a standard of material quality that the federal building programs of the 1930s imposed as a matter of civic policy: the idea that public buildings should be better, not worse, than private commercial buildings in their use of materials. The sixth-floor courtroom, with its full-height walnut paneling and its distinctive bronze chandeliers — designed in the form of scales of justice, their two pans hanging balanced — is one of the more complete Art Deco federal interiors surviving in Texas. The original bronze light fixtures at the exterior entry, flush-mounted in groups of three on either side of the main doors, have survived where many similar fixtures have been replaced.
Practical information
- The building is an active federal courthouse and post office; the post office lobby on the ground floor is publicly accessible during business hours.
- Access to the courthouse floors requires going through security screening; the courtroom on the sixth floor is generally open for public observation when court is in session.
- The exterior is best viewed from 25th Street (Rosenberg Avenue) between Market Street and Postoffice Street.
Getting there
The Galveston Post Office and Courthouse is at 601 25th Street (Rosenberg Street) in downtown Galveston, Texas. Houston’s two major airports — George Bush Intercontinental (IAH, 60 miles northwest) and William P. Hobby (HOU, 40 miles northwest) — serve the region. The Island Transit bus system serves Galveston; Route 1 and Route 3 run along Seawall Boulevard and Broadway Avenue within walking distance of downtown. By car, Interstate 45 connects Houston to Galveston over the causeway; the Broadway Avenue exit leads directly into the historic district. 25th Street (Rosenberg Avenue) is one of downtown Galveston’s principal north-south corridors, connecting the historic Strand commercial district to the Seawall. The building is 4 blocks from the Strand and a short walk from Galveston’s historic Victorian commercial streetscape.
Nearby
- The Strand Historic District — approximately 4 blocks north along 25th Street and Strand Street; the 36-block Victorian commercial district that earned Galveston the nickname “the Wall Street of the Southwest” in the 19th century; the cast-iron facades and ornate brick commercial buildings date primarily from the 1870s–1890s; now a National Historic Landmark District and the center of Galveston’s tourism and restaurant economy.
- Galveston Island Historic Pleasure Pier — approximately 10 blocks south via 25th Street to Seawall Boulevard; the Gulf Coast amusement pier at the site of the historic Pleasure Pier that operated from 1943 to 1961; the current pier opened in 2012 with rides and attractions built over the Gulf of Mexico.
- Bishop’s Palace (1892) — approximately 4 blocks southeast at 1402 Broadway Avenue East; the Richardsonian Romanesque mansion built for Walter Gresham (later purchased by the Catholic Diocese of Galveston), designed by Nicholas Clayton; named one of the 100 most important buildings in America by the American Institute of Architects.
Sources
- Wikipedia: “Galveston United States Post Office and Courthouse”.
- National Register of Historic Places: Galveston U.S. Post Office, Custom House and Courthouse, ref. 01000438, National Park Service (April 25, 2001).
- Wikimedia Commons: Galveston_US_Post_Office,_Custom_House_and_Courthouse.jpg, CC BY-SA 4.0, Jim Evans.
Find it on the map
See this place and what’s around it →Record researched and written by Luigi De Marchi for Cultural Heritage Online, 2026.
📷 Become a Cultural Heritage Online photographer
Share your photos of places: they stay published under your name as the author. The more they're seen, the more you get noticed — and soon a contest will reward the most appreciated photos.
Log in or sign up free to add a photoIs this page about you?
This page is read by travellers and heritage enthusiasts who find it on Google. Tell us how you are connected to this place and we will take it from there.