
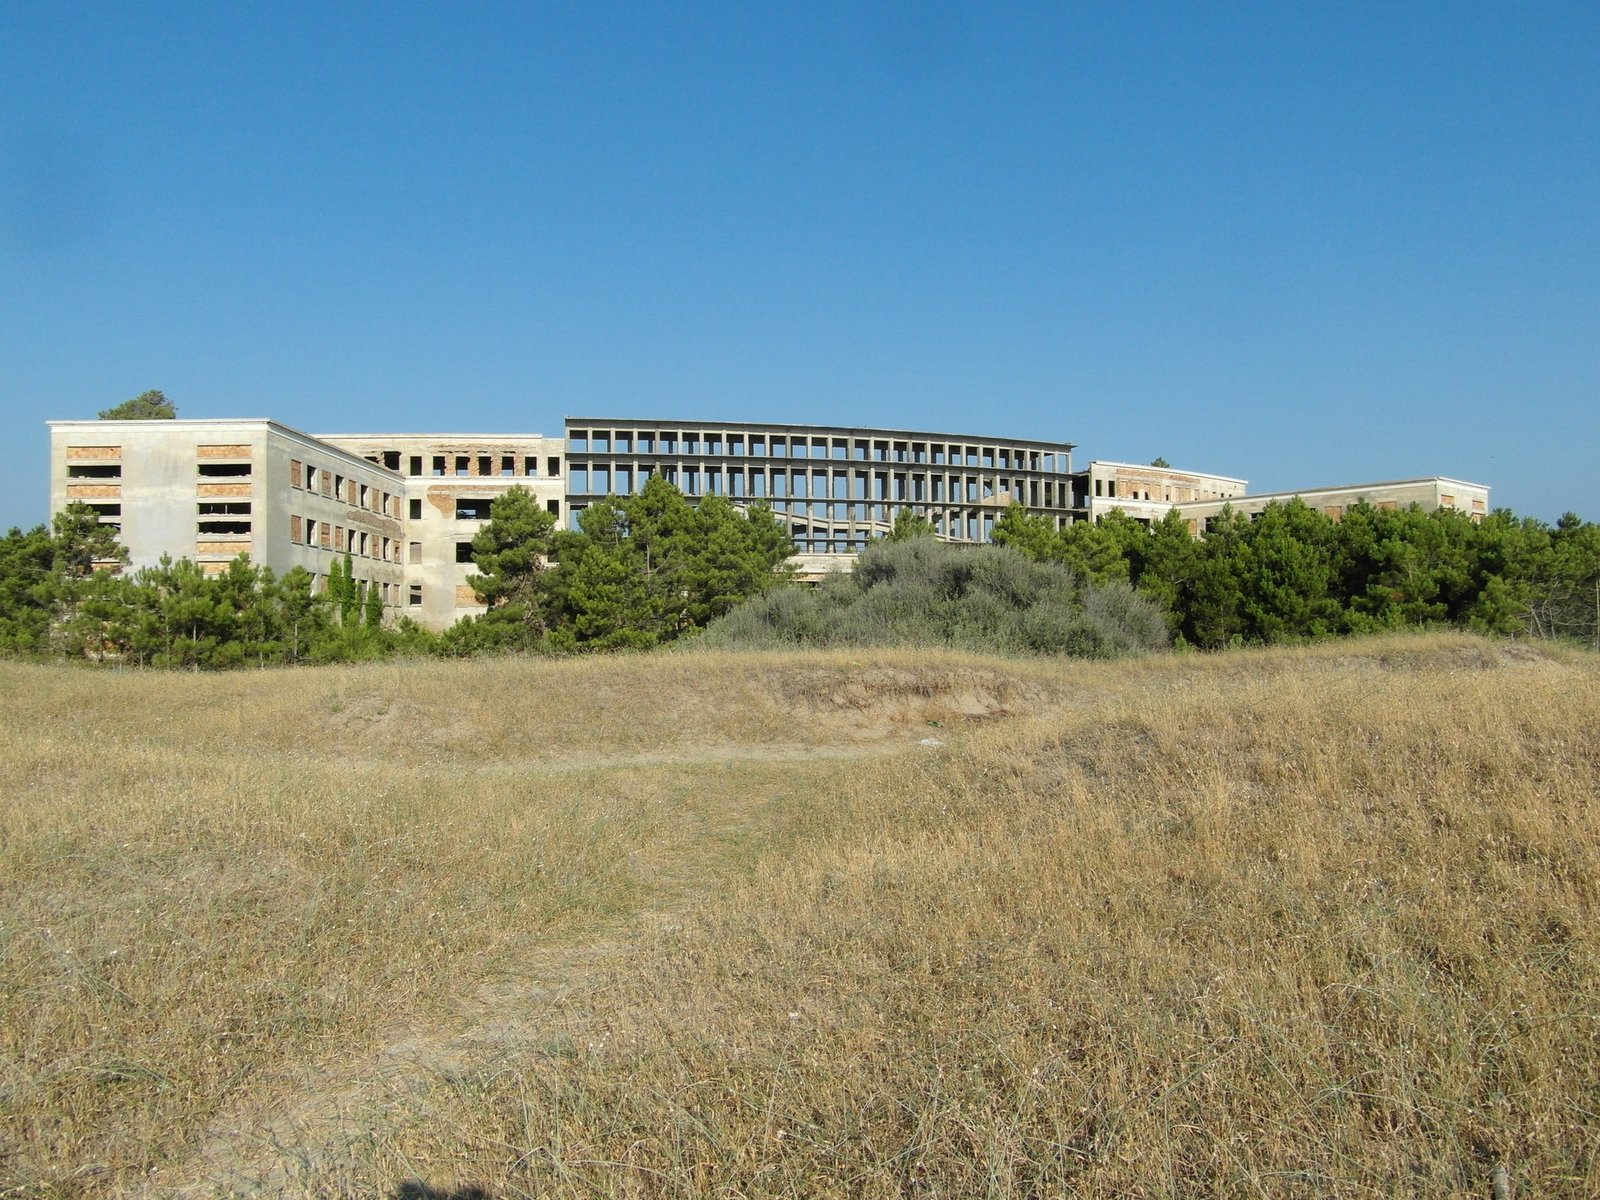
Few buildings make the scale of Italian razionalismo balneare as legible as the Colonia Varese. Mario Loreti designed it in 1937 for the Federazione dei Fasci della Provincia di Varese, which wanted a single structure capable of hosting roughly a thousand children at a time on the pinewood-backed shore of Milano Marittima. Inaugurated in 1939, the colony combined a strict axial symmetry, a monumental reinforced-concrete core and two five-storey dormitory wings into one of the largest pieces of seaside Rationalism ever realised on the Adriatic. It has stood abandoned for most of the post-war era.
- Address
- Viale Giacomo Matteotti 182, Milano Marittima, Cervia (RA), Emilia-Romagna
- Period
- Designed 1937; built 1937–1938; inaugurated 1939
- Architect
- Mario Loreti
- Client
- Federazione dei Fasci della Provincia di Varese
- Style
- Italian Rationalism (Razionalismo italiano) — colonia marina typology
- Function
- Originally a seaside summer colony for around 1,000 children; today abandoned, occasionally hosting contemporary-art installations and events
- Floors / Capacity
- Five storeys in the dormitory wings; capacity c. 1,000 children
- Size
- c. 4,530 m² floor area, 62,176 m³ volume on a 60,928 m² plot
- Status
- Abandoned since the 1950s; owned by the Regione Emilia-Romagna and recognised for its Rationalist significance
- Coordinates
- 44.2940° N, 12.3446° E
Visit on the map
Viale Giacomo Matteotti 182, Milano Marittima, Cervia (RA) · 44.2940° N, 12.3446° E
Download for your navigator
A single waypoint, ready for GPS apps, navigators, and contacts.
Story
The commission belonged to a specific moment in Italian inter-war policy. Through the 1930s the regime expanded its network of colonie marine, large coastal facilities where children of the affiliated provinces spent supervised summer weeks on the beach. The Federazione dei Fasci of Varese, an inland province with no sea, chose the new resort of Milano Marittima — planted in the Cervia pinewood after 1912 — to anchor its own colony. Mario Loreti delivered the design in 1937 and the building rose in roughly two seasons, opening in 1939 just months before the war. With a footprint of about 4,530 square metres, a volume above 62,000 cubic metres and a fenced plot of more than six hectares running toward the shore, the Varese colony entered service as one of the largest single buildings on the Adriatic coast.
Loreti organised the complex around an uncompromising central axis. A monumental reinforced-concrete frame holds a vertical core of ramps and stairs at the heart of the building, flanked by two-storey service wings and, beyond them, two five-storey blocks containing the dormitories. The plan reads almost as a diagram: rigorous symmetry, repeated bays of identical windows, flat roofs, no historicist ornament. Every architectural choice is in line with Italian Rationalism as it had been codified by the MIAR generation and applied by figures such as Terragni and Libera — clarity of structure, sincerity of materials, hierarchy of function expressed in volume. The colony’s monumentality, however, is closer to the late-1930s state-commissioned scale than to the radical early Rationalist projects: the dormitory wings line up like ocean liners alongside the pinewood, designed to be read at a distance from both the sea and the Statale Adriatica.
After 1945 the building lost its original purpose. Used only briefly in the immediate post-war years, the colony has stood essentially empty since the 1950s, owned today by the Regione Emilia-Romagna. The reinforced-concrete frame remains structurally sound, but the wings show extensive vandalism and weathering, and access is restricted.
The Colonia Varese nevertheless appears in every serious survey of Rationalist seaside architecture and is regularly included in studies and exhibitions on the colonie marine. Occasional contemporary-art installations, photo shoots and heritage open days have used the empty halls, and successive recovery proposals have circulated; none has yet produced a permanent reuse. The building remains a contested but unmissable piece of the Adriatic’s twentieth-century landscape.
Resources & References
Editorial picks across Wikipedia, photo archives, and architectural databases.
Find it on the map
See this place and what’s around it →Record researched and written by Stefano Vigolo for Cultural Heritage Online, 2026.

📷 Become a Cultural Heritage Online photographer
Share your photos of places: they stay published under your name as the author. The more they're seen, the more you get noticed — and soon a contest will reward the most appreciated photos.
Log in or sign up free to add a photoRequest to use these images
Each photograph is by the person named on it. Cultural Heritage Online is the seller: it runs the payment, handles tax and delivers the file, and the photographer receives 70% of the price net of tax. Buying gives you the right to use the image in your own project — a website, an article, a presentation — with the file and a written licence. Read the Terms of Sale.
What you receive. The file as it is held in our archive: the photographer's own original, without the Cultural Heritage Online watermark, unretouched and not enlarged. This is a working archive built over many years by many people, so the files differ — some were taken recently, others years ago with the equipment of their time. Older pictures are usually smaller: a camera from fifteen or twenty years ago simply recorded fewer pixels than a phone does today, so the resolution is lower and the print comes out smaller. We say so rather than hide it. The size, weight, format and year of each one are printed below it, and the print size is given at 300 dpi. Nothing is upscaled to make a number look better. Where the picture on this page has been cropped for the layout, the file you receive is the full frame, which may be wider or taller than what you see here.
Colonia Varese di Milano Marittima
Photo: Stefano Vigolo
€3.00
2048 × 1536 px · JPG · 1.1 MB
prints 17 × 13 cm at 300 dpi
Is this page about you?
This page is read by travellers and heritage enthusiasts who find it on Google. Tell us how you are connected to this place and we will take it from there.