
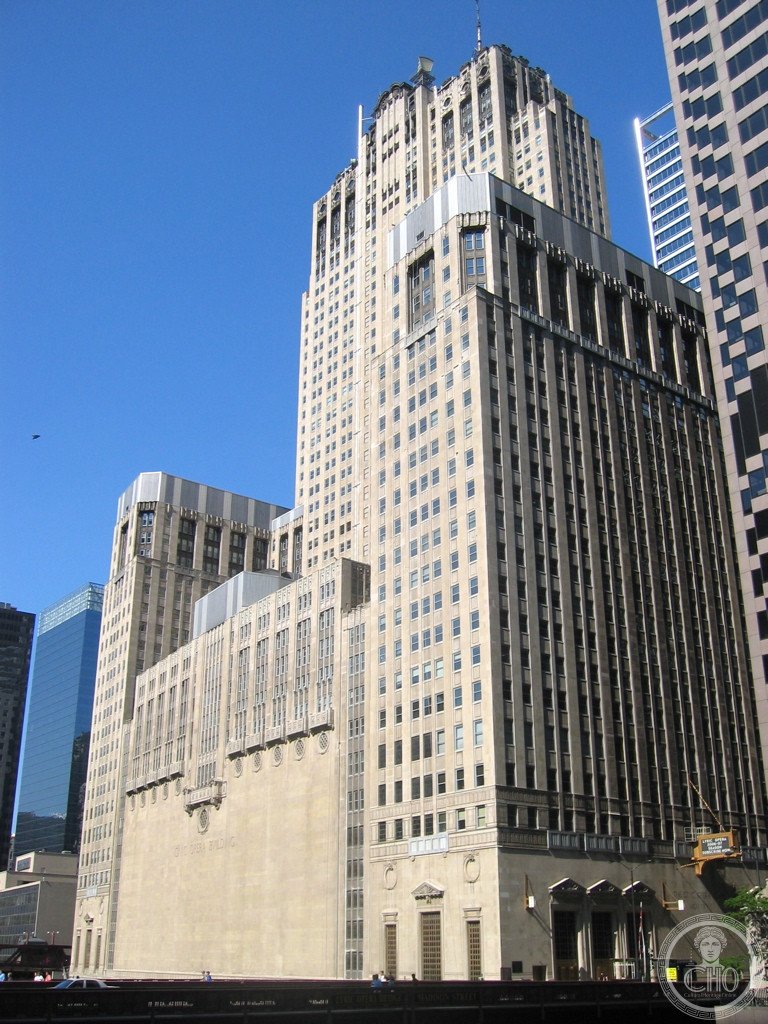
Samuel Insull’s 1929 commission produced the second-largest opera house in North America, after New York’s Metropolitan Opera, and a 45-story office tower designed to fund it—a building whose distinctive “armchair” profile above the Chicago River is one of the most recognisable Art Deco silhouettes on the American skyline.
At a glance
The Civic Opera Building at 20 N. Wacker Drive was completed in 1929 for Samuel Insull, the Chicago utilities magnate who dominated the city’s cultural philanthropy in the 1920s. Designed by the firm of Graham, Anderson, Probst & White—the Chicago architects responsible for the Merchandise Mart and Wacker Drive’s commercial corridor—the building combines an approximately 3,500-seat opera house at its base and lower floors with a 45-story office tower rising above, the rental income from the offices intended to support the opera’s operating costs. Insull’s overreach in the Depression bankrupted him, but the building survived his fall and today houses the Lyric Opera of Chicago in a hall that is still the second-largest opera auditorium in North America, after the Metropolitan Opera House.
Key facts
- Address: 20 N. Wacker Drive, Chicago, IL 60606
- Architects: Graham, Anderson, Probst & White
- Client: Samuel Insull
- Completed: November 1929
- Stories: 45
- Opera house capacity: approximately 3,500 seats
- Style: Art Deco / French Renaissance
- Landmark status: Chicago Landmark; National Register of Historic Places
- Current use: Lyric Opera of Chicago; commercial offices (now known as Lyric Opera Center)
History
Samuel Insull arrived in Chicago in 1892 as Thomas Edison’s former secretary and built a utilities empire across the Midwest that made him, by the 1920s, one of the most powerful private individuals in America. His philanthropic ambitions extended to Chicago’s cultural life, and the grandest expression of these was his plan to give the city a world-class opera house that would be architecturally equal to the major European houses. The solution Insull and Graham, Anderson, Probst & White devised was commercially ingenious: build the opera house as the base and auditorium of a major office tower, so that office rents would cross-subsidise performance costs indefinitely.
Construction began in 1928 and the building opened in November 1929—weeks after the stock market crash. Insull’s pyramid of holding companies collapsed in 1932; he fled to Greece to escape prosecution, was extradited, tried in Chicago, and acquitted. The building survived his fall because the office tower’s rental income did precisely what it had been designed to do: it kept the opera viable when philanthropic support evaporated. The Lyric Opera of Chicago has occupied the house since 1954.
The “armchair” or “throne of Insull” nickname derives from the building’s silhouette as seen from the Chicago River to the east: the tower rises from the centre of the building’s Wacker Drive façade, with lower wings extending north and south on either side, creating in profile the shape of a high-backed chair with arms. This profile is one of the most distinctive in Chicago’s skyline and is visible from the river architecture boat tours that have become a standard part of the Chicago visitor experience.
What you see
From Wacker Drive and the river, the building’s asymmetric profile reads immediately: the office tower is not centred on the façade but rises from one portion of the mass, creating the characteristic chair silhouette in pale limestone. The façade is restrained relative to the ornamental exuberance of many contemporary Art Deco towers—Graham, Anderson, Probst & White’s work tends toward a controlled classicising Deco that avoids the terra-cotta excess of the New York mode—but the entrance portal and the decorative programme at the base carry enough ornamental weight to establish the building’s place in the Art Deco canon.
Inside the opera house, the auditorium is finished in rose, gold, and ivory—a French Renaissance interior vocabulary that makes the Lyric Opera one of the most opulent theatrical environments in the United States. The horseshoe plan of the auditorium provides excellent sight lines from the stalls and the multiple balcony levels; the house is large enough to accommodate grand opera at full scale while maintaining acoustic intimacy surprising for a house of 3,500+ seats. The building’s Wacker Drive lobby, the connecting passages, and the public areas of the opera house are accessible to the public during performance and tour periods.
Practical information
- Lyric Opera of Chicago season runs approximately August–April; check the Lyric website for current programme and ticket availability
- Architecture River Tours pass directly below the building—the “armchair” profile is best seen from the water; Chicago Architecture Center boat tours depart from the Michigan Avenue bridge
- The building lobby is accessible during business hours; the opera house interior is accessible on performance days and on select open-house events
- Guided architecture tours of the opera house offered periodically; check the Lyric Opera website
- Pre-performance dining: multiple restaurants within 2 blocks on W. Randolph (Chicago’s theatre and restaurant row)
Getting there
The Civic Opera Building stands at 20 N. Wacker Drive at the intersection of Wacker and Washington, one block west of the Chicago Loop’s elevated train tracks. The Blue Line serves Washington station (Clinton branch and O’Hare branch) one block east; the Brown, Purple, Orange, Pink, and Green Lines stop at Quincy or Washington stations. Chicago O’Hare International Airport (ORD) is approximately 17 miles northwest via I-90; Midway Airport (MDW) is approximately 9 miles southwest. The 606/Bloomingdale Trail and the Riverwalk are within easy walking distance along the Chicago River.
Nearby
- Chicago Architecture Center — approximately 1 mile east at 111 E. Wacker Drive; the departure point for Chicago Architecture Foundation river tours, which provide the best external view of the Civic Opera Building
- Willis Tower (1973) — approximately 0.5 miles south on S. Franklin Street; the tallest building in the Western Hemisphere 1973–1998; SkyDeck observation deck on floor 103
- Merchandise Mart (1930) — approximately 0.3 miles north across the river; also by Graham, Anderson, Probst & White; the world’s largest commercial building at its 1930 opening
Sources
- Chicago Landmarks Commission designation report: Civic Opera Building
- National Register of Historic Places nomination: Civic Opera Building
- McDonald, James. Insull: The Rise and Fall of a Billionaire Utility Tycoon. Chicago: University of Chicago Press, 2011 (context for the building’s commission and Insull’s collapse)
- Bruegmann, Robert. The Architects and the City: Holabird & Roche of Chicago, 1880–1918. Chicago: University of Chicago Press, 1997 (context for the Graham, Anderson, Probst & White firm)
- Zukowsky, John, ed. Chicago Architecture and Design, 1923–1993. Munich: Prestel, 1993
Find it on the map
See this place and what’s around it →📷 Become a Cultural Heritage Online photographer
Share your photos of places: they stay published under your name as the author. The more they're seen, the more you get noticed — and soon a contest will reward the most appreciated photos.
Log in or sign up free to add a photoIs this page about you?
This page is read by travellers and heritage enthusiasts who find it on Google. Tell us how you are connected to this place and we will take it from there.