
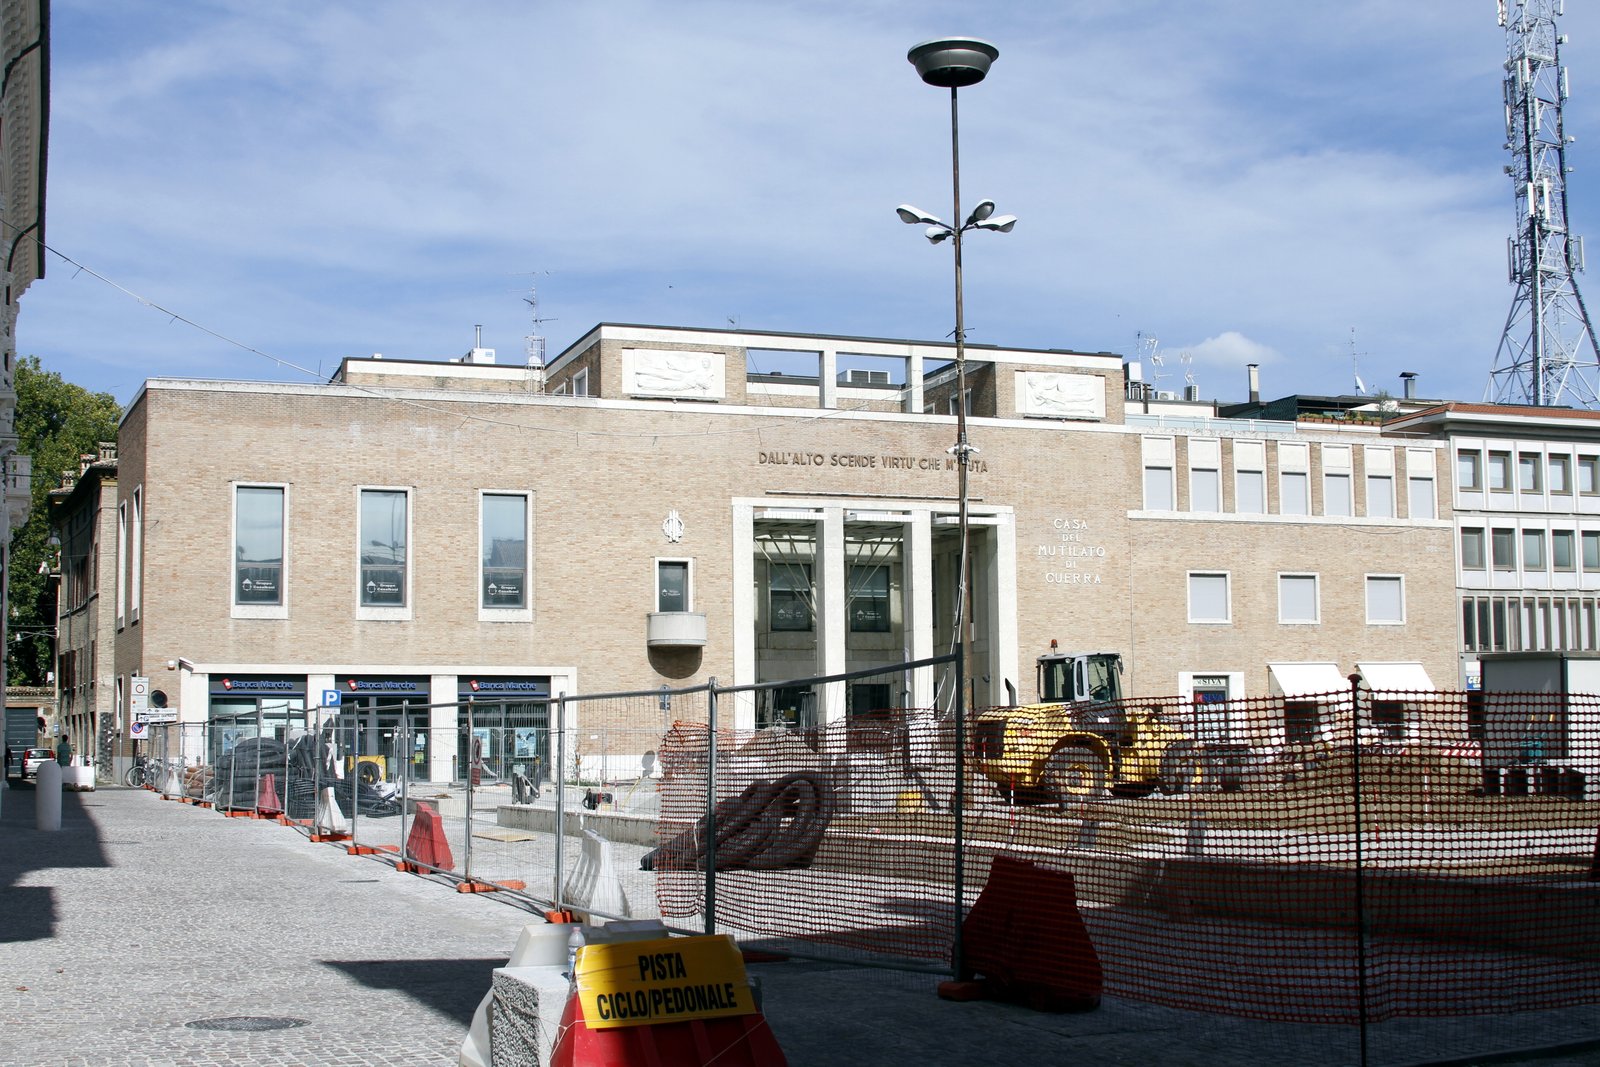
Matteo Focaccia designed the Casa del Mutilato for the National Association of War Disabled and Invalid Veterans between 1938 and 1942. The long, asymmetrical block in exposed brick anchors the north edge of Piazza Kennedy, a few minutes from the basilica of San Vitale. Its austere geometry and stripped detailing place it inside the late phase of Italian Rationalism, when the movement absorbed monumental civic programs without abandoning its grammar of plain walls, sharp cornices, and clean openings.
- Address
- Piazza John Fitzgerald Kennedy 14–18, 48121 Ravenna RA
- Period
- Designed and built 1938–1942
- Architects
- Matteo Focaccia (1900–1968)
- Client
- Associazione Nazionale fra Mutilati e Invalidi di Guerra (ANMIG)
- Style
- Italian Rationalism (Razionalismo italiano)
- Function
- Originally veterans’ association headquarters; today civic, commercial, and museum use
- Materials
- Load-bearing masonry with exposed brick cladding, stone trim, flat cornices
- Status
- Listed Italian national heritage; restored 2002, mosaics restored 1994
- Coordinates
- 44.4172° N, 12.1975° E
Visit on the map
Piazza John Fitzgerald Kennedy 14–18, 48121 Ravenna · 44.4172° N, 12.1975° E
Download for your navigator
A single waypoint, ready for GPS apps, navigators, and contacts.
Story
The Casa del Mutilato was commissioned by the Associazione Nazionale fra Mutilati e Invalidi di Guerra, a veterans’ body that grew rapidly after the First World War and built a network of branch headquarters across Italian provincial capitals between the late 1920s and the early 1940s. The Ravenna branch sits on Piazza Kennedy, a square reshaped during the same decade through the demolition of older urban fabric near the basilica of San Vitale. Matteo Focaccia, a Ravenna-born architect active mainly in Emilia-Romagna and the Adriatic coast, received the commission in 1938 and completed the building in 1942, on the eve of the war that would damage much of the surrounding city. The brief asked for offices, meeting rooms, and a memorial space; Focaccia answered with a single elongated volume that closes one side of the piazza and turns the corner toward the side street with a tower-like element.
The architectural language is the late, monumental phase of Italian Rationalism. Walls are faced in red brick laid in plain courses, with no decorative bond; openings line up on a strict grid of rectangular windows separated by narrow brick piers; cornices are reduced to flat string-courses. The plan is asymmetrical, organised around a corner pivot rather than a central axis, and the elevations refuse classical hierarchy: ground floor and upper floors share the same wall plane, with no rustication, no order, no pediment. These choices put the building in dialogue with the rationalist generation of Giuseppe Terragni, Adalberto Libera, and Giuseppe Vaccaro, while the brick cladding ties it to a regional Emilian tradition that other razionalisti, including Cesare Bazzani in Forlì, used to soften the abstraction of the style. The interior holds polychrome mosaic panels rediscovered and restored in 1994, a quiet reference to Ravenna’s late-antique mosaic heritage embedded in an otherwise stripped modernist envelope.
The building survived the war and the post-war reconstruction of the piazza without major losses, though it spent several decades in partial disuse. A 2002 restoration brought back the exterior and reorganised the interior for mixed civic, commercial, and small-museum functions; the 1994 campaign on the mosaics preceded that work. Italian heritage authorities list it among the protected examples of rationalist architecture in Emilia-Romagna, alongside the Palazzo delle Poste in Forlì and the rationalist civic buildings of Predappio.
Today the Casa del Mutilato is one of the few intact razionalismo buildings in Ravenna, a city better known for its fifth- and sixth-century mosaics than for its twentieth-century architecture. For visitors following the modernist thread through Emilia-Romagna, it is the obligatory stop between the rationalist post offices of Forlì and Ferrara and the Adriatic colonie marine. The piazza in front offers the cleanest view: the brick wall reads best in late-afternoon light, when the shallow string-courses cast just enough shadow to register the geometry.
Resources & References
Editorial picks across Wikipedia, photo archives, and architectural databases.
Find it on the map
See this place and what’s around it →Record researched and written by Stefano Vigolo for Cultural Heritage Online, 2026.
📷 Become a Cultural Heritage Online photographer
Share your photos of places: they stay published under your name as the author. The more they're seen, the more you get noticed — and soon a contest will reward the most appreciated photos.
Log in or sign up free to add a photoIs this page about you?
This page is read by travellers and heritage enthusiasts who find it on Google. Tell us how you are connected to this place and we will take it from there.