
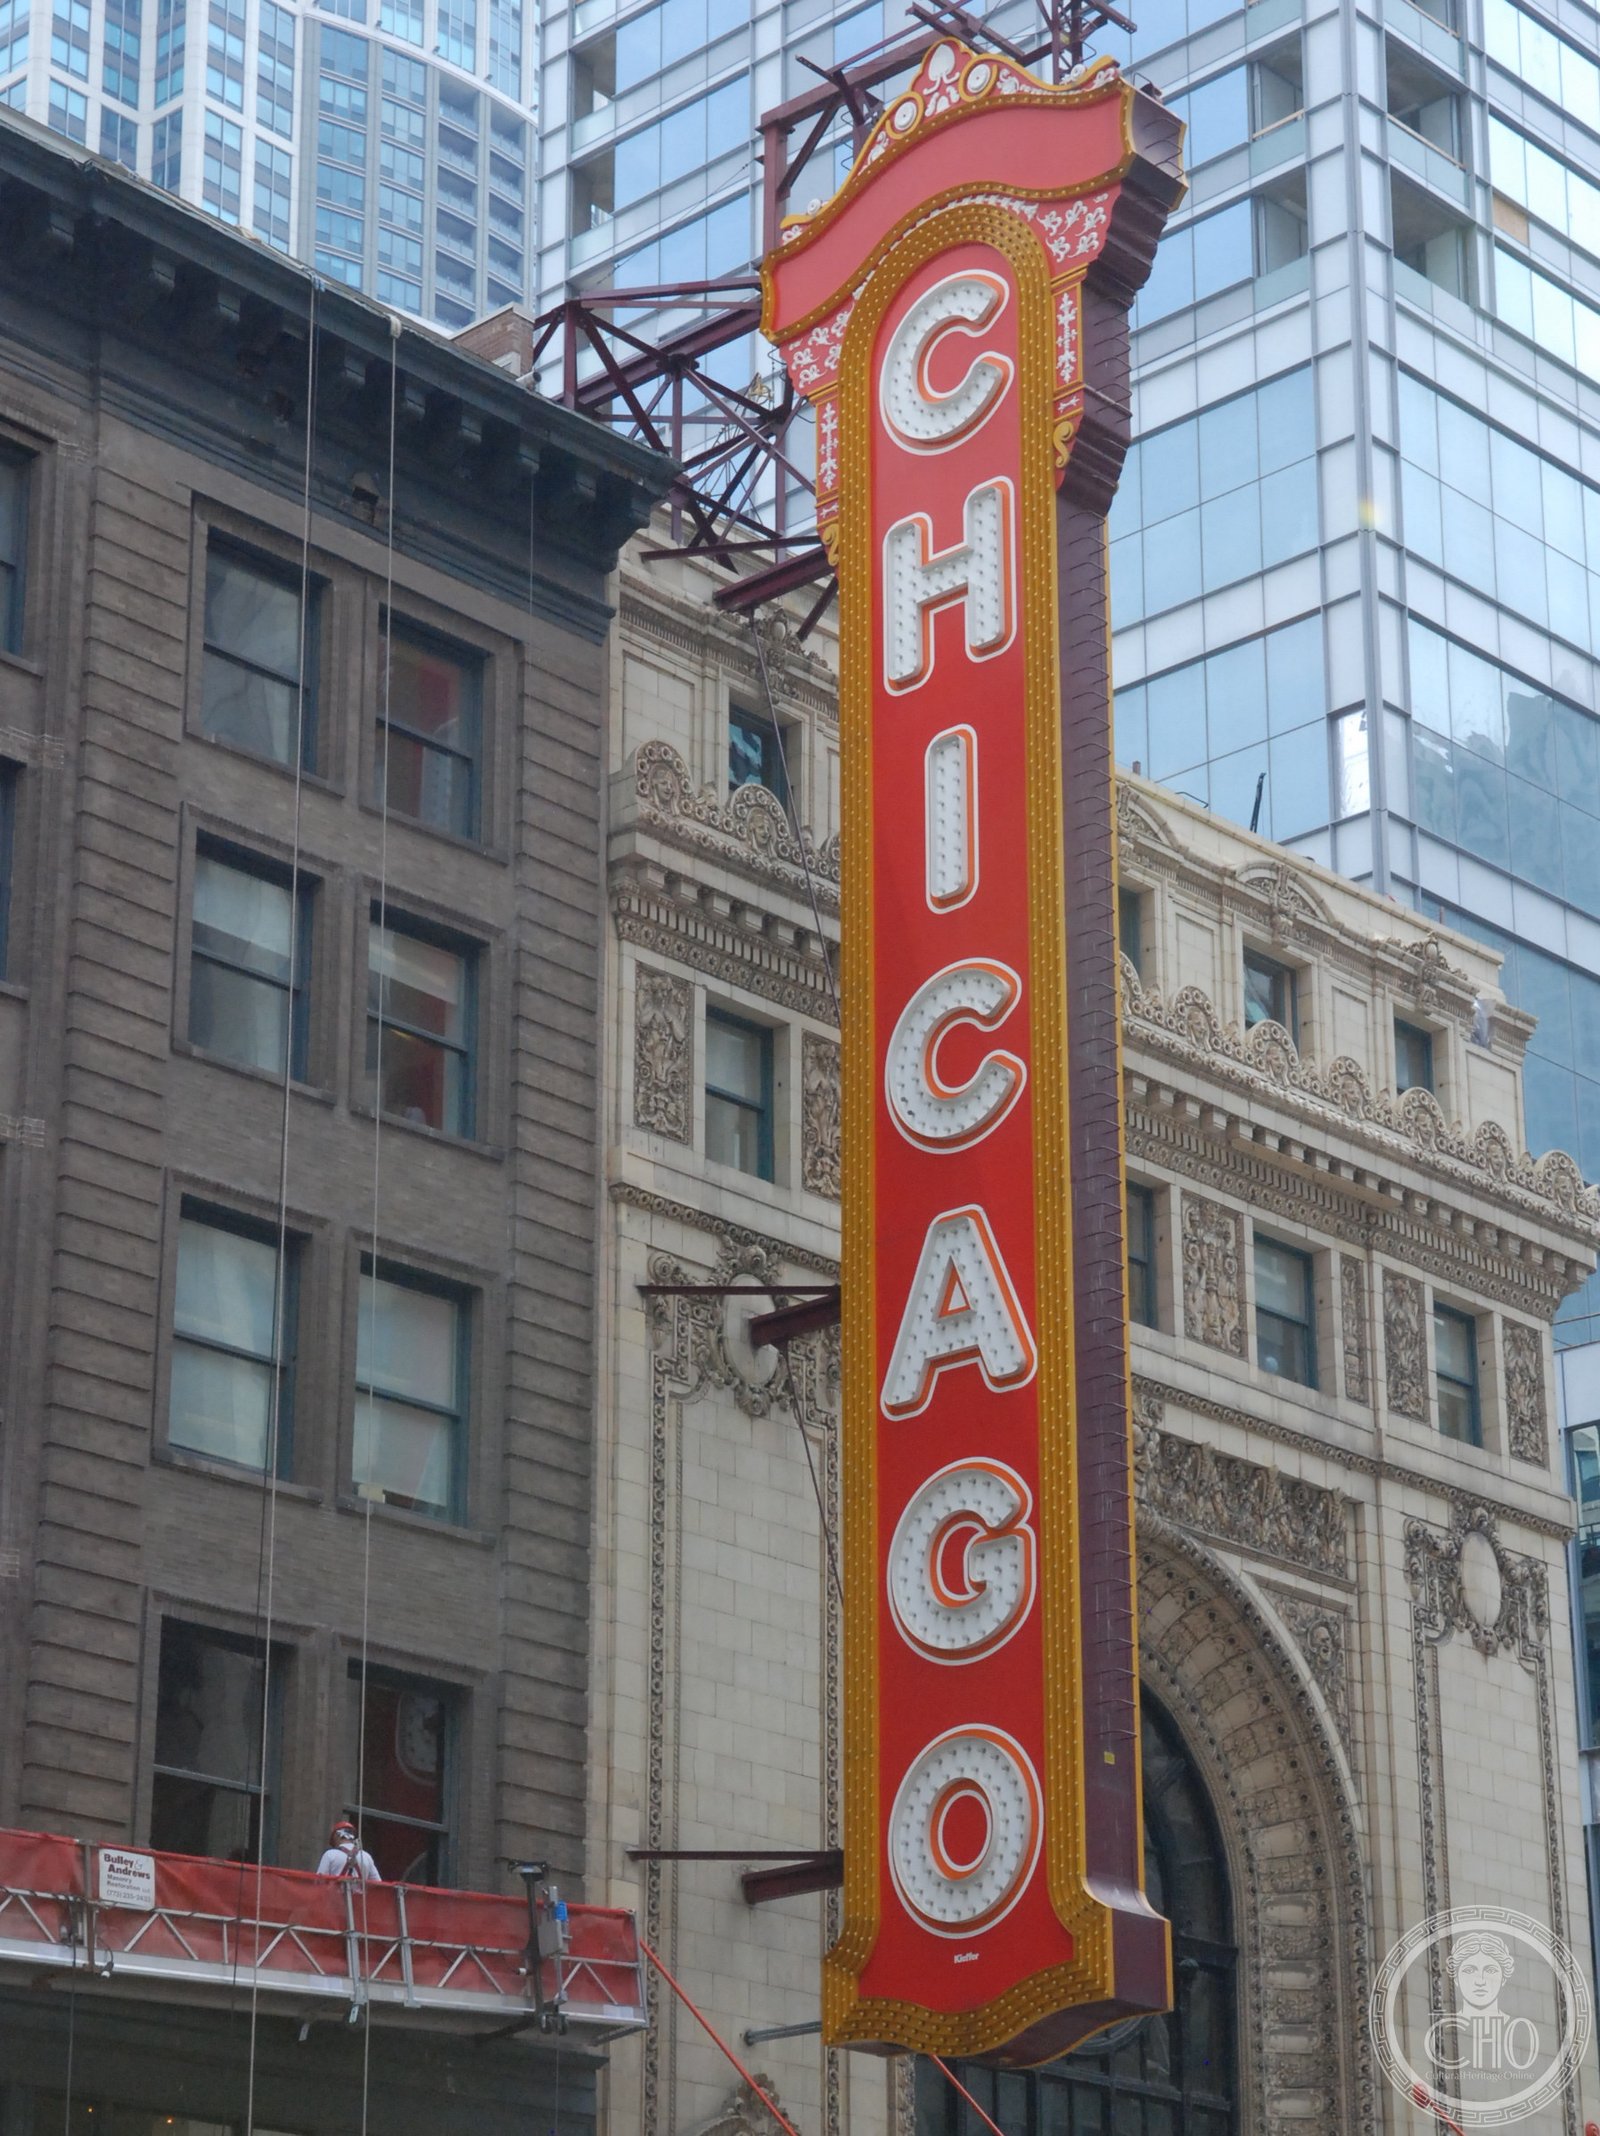
The vertical CHICAGO sign blazing above State Street has marked one of the country’s most opulent Baroque Revival movie palaces since 1921—a building Rapp & Rapp designed as a statement that cinema deserved a cathedral of its own.
At a glance
When George L. Rapp and C.W. Rapp completed the Chicago Theatre in October 1921, they gave State Street a building that borrowed from the royal opera houses of Europe while serving audiences drawn by the newest mass medium. The five-storey white terra-cotta façade fronts a roughly 3,600-seat auditorium whose French Renaissance interiors—gilded plasterwork, painted murals, crystal chandeliers, and sweeping balconies—set the standard for American movie palaces for the decade that followed. The Chicago was the flagship of Balaban & Katz, the exhibition circuit that pioneered air-conditioned theatres and introduced uniform admission pricing across the United States.
Key facts
- Address: 175 N. State Street, Chicago, IL 60601
- Architects: Rapp & Rapp (George L. Rapp and C.W. Rapp)
- Opened: October 26, 1921
- Style: Baroque Revival / French Renaissance
- Capacity: approximately 3,600 seats
- Landmark status: Chicago Landmark (1981); National Register of Historic Places (1979)
- Current use: Concert hall and live event venue
History
Rapp & Rapp designed the Chicago Theatre as the centerpiece of the Balaban & Katz circuit, a chain that transformed American cinema-going by combining architectural grandeur with business innovations—air conditioning, uniform pricing, and staffed lounges—that turned the act of watching a film into a social occasion. The design drew explicitly on the Paris Opera and the Arc de Triomphe for its façade proportions, while the interior referenced the Palace of Versailles in its profusion of gilded ornament and painted ceilings.
The theatre operated as a first-run movie house through the mid-twentieth century. When the downtown cinema market contracted in the 1970s, the building faced demolition before a preservation campaign secured its designation as a Chicago Landmark in 1981. An extensive restoration followed, and the theatre reopened in 1986 as a live music and event venue. The ornate fire curtain remains one of the few of its kind still in active use in the United States.
The iconic vertical marquee, added in 1945 and spelling CHICAGO in neon letters six storeys tall, has become so closely identified with the Loop that it appears in a disproportionate share of Chicago tourism imagery. Its silhouette is recognised worldwide, giving the building a second life as a symbol of the city rather than merely one of its theatres.
What you see
The 1945 vertical marquee has eclipsed the Baroque façade in popular recognition, but the terra-cotta elevation behind it runs through pilasters, garlands, and a broken pediment that are Baroque in every detail of their carving, scaled for a commercial street rather than a palace forecourt. The main entrance opens through bronze doors into a grand foyer with a vaulted ceiling and marble floors before the full auditorium reveals itself: multiple balcony tiers wrapped in gilded plaster relief, painted allegorical panels on the ceiling dome, and a proscenium arch worked in deep-carved scrollwork.
The building’s section is as instructive as its elevation. The stage house rises above the auditorium to accommodate fly-tower machinery from the original installation, a reminder that Rapp & Rapp designed for variety performance as much as film. The contrast between the plain brick mass of the rear service block and the highly wrought white façade illustrates the purely theatrical logic of movie palace design: ornament was concentrated precisely where audiences arrived and entered.
Practical information
- Open for scheduled events and tours; check the venue calendar for programming
- No general admission walk-in; advance tickets required for all performances
- The lobby may be viewed briefly from the entrance during box office hours
- Guided architectural tours available periodically through the Chicago Architecture Center
- Allow 30–45 minutes for a lobby visit; full performances run 2–3 hours
- Fully accessible, with elevator access to all seating levels
Getting there
The Chicago Theatre stands at 175 N. State Street in the Loop, Chicago’s central business district. The Red and Blue CTA lines stop at Lake/State, one block north; the Brown, Green, Orange, and Purple lines stop at Randolph/Wabash, one block east. O’Hare International Airport is approximately 17 miles northwest via the Blue Line direct service; Midway Airport is approximately 10 miles southwest via the Orange Line.
Nearby
- Chicago Cultural Center (1897) — approximately 3 blocks southeast at the corner of Washington Street and Michigan Avenue; free admission, Tiffany glass rotunda and Preston Bradley Hall
- Millennium Park — 4 blocks southeast; home to Anish Kapoor’s Cloud Gate and the Jay Pritzker Pavilion
- Chicago Riverwalk — 3 blocks west; award-winning public waterfront promenade along the Chicago River
Sources
- National Register of Historic Places nomination (NRHP #79000637)
- Commission on Chicago Landmarks: Chicago Theatre designation report, 1981
- Gomery, Douglas. Shared Pleasures: A History of Movie Presentation in the United States. Madison: University of Wisconsin Press, 1992
- Chicago Architecture Center: Chicago Theatre building documentation
Find it on the map
See this place and what’s around it →📷 Become a Cultural Heritage Online photographer
Share your photos of places: they stay published under your name as the author. The more they're seen, the more you get noticed — and soon a contest will reward the most appreciated photos.
Log in or sign up free to add a photoIs this page about you?
This page is read by travellers and heritage enthusiasts who find it on Google. Tell us how you are connected to this place and we will take it from there.