
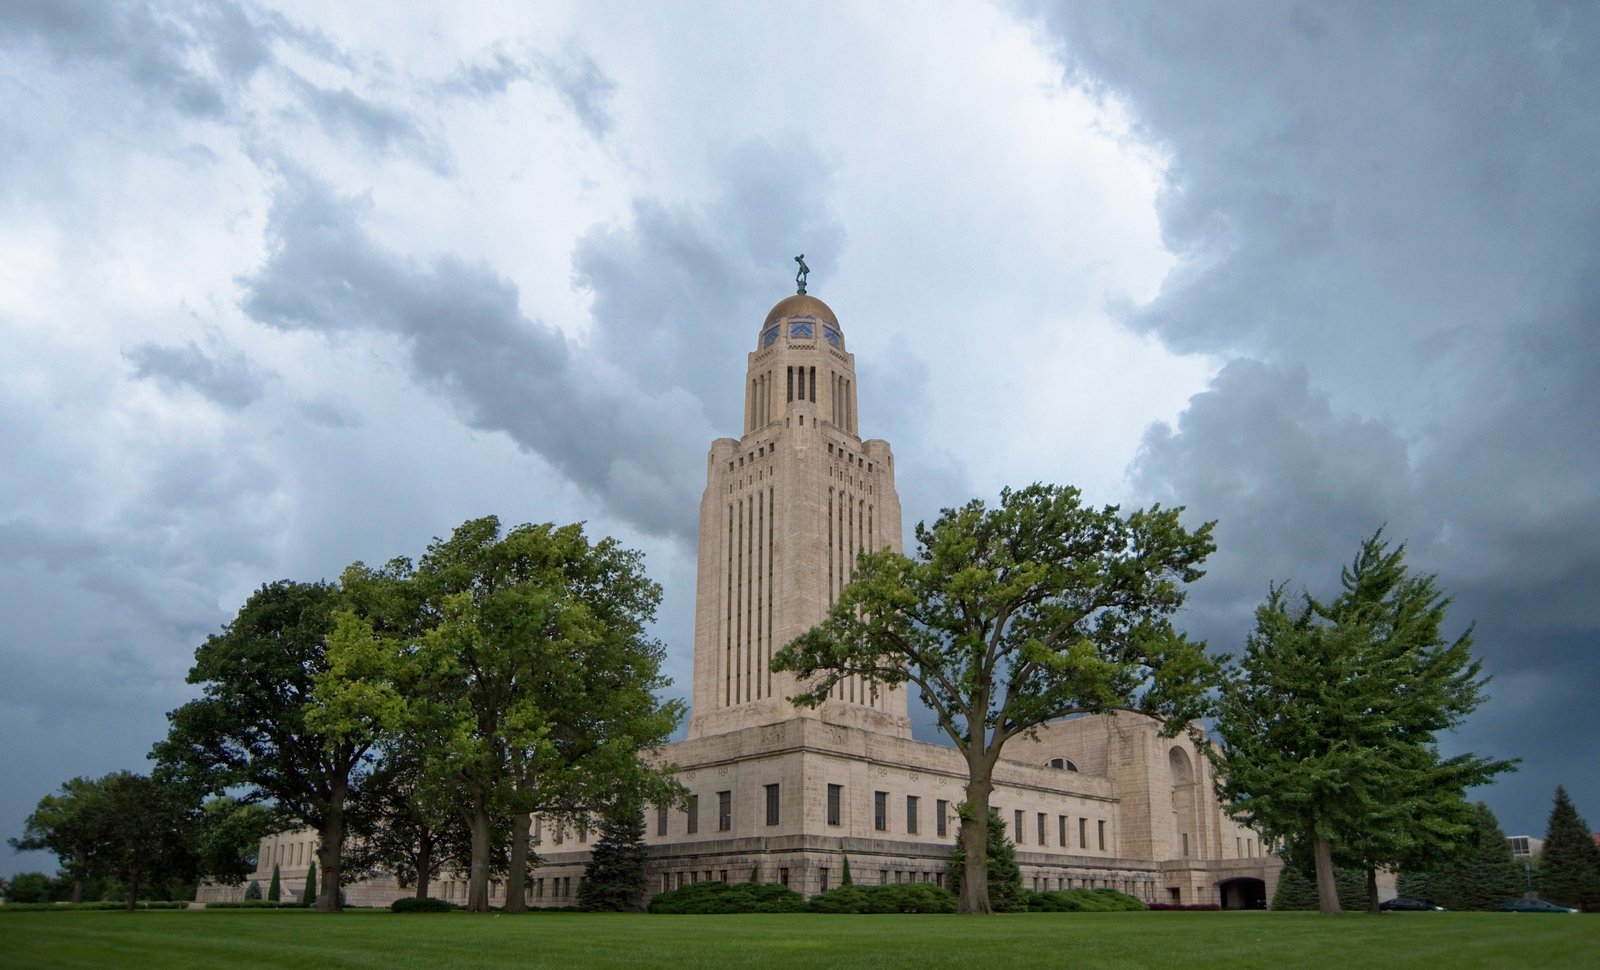
Bertram Goodhue’s competition-winning design abandoned the domed convention of American state capitols for a 400-foot Art Deco tower visible for miles across the plains—a building that made Nebraska’s seat of government one of the most architecturally significant civic structures of the twentieth century.
At a glance
When Bertram Grosvenor Goodhue won the Nebraska State Capitol competition in 1920, he submitted a design that broke with two centuries of American legislative tradition. Instead of a neoclassical dome on a low drum, Goodhue proposed a vertical tower rising from a lower cruciform base—a form that allowed Nebraska’s capitol to read as a modern civic monument rather than a replica of Washington’s. Construction proceeded in phases from 1922 to 1932; Goodhue died in 1924 before the building was complete, and the work was finished by his associates under Hardie Phillip. The sculptor Lee Lawrie designed the exterior bas-reliefs and bronze doors, as well as the gilded Sower figure crowning the tower dome—a figure that has given the building its popular name, “Tower on the Plains.”
Key facts
- Address: 1445 K Street, Lincoln, NE 68509
- Architect: Bertram Grosvenor Goodhue (competition 1920); completed by Hardie Phillip
- Sculptor: Lee Lawrie (bas-reliefs, bronze doors, The Sower)
- Construction: 1922–1932
- Style: Art Deco / Prairie civic
- Tower height: approximately 400 feet (122 m)
- Landmark status: National Historic Landmark (1976); National Register of Historic Places
History
Nebraska’s first permanent capitol, a Greek Revival building completed in 1868, became inadequate by the early twentieth century and was demolished to make way for Goodhue’s design. The competition attracted entries from prominent American architects; the jury chose Goodhue’s submission precisely because it departed from convention. The tower form was considered a radical departure in 1920, when every other major state capitol in the country featured a dome.
Goodhue’s vision drew on his earlier work in ecclesiastical and civic architecture—he had designed the Los Angeles Public Library (1926) and several notable churches—but the Nebraska Capitol represented his most ambitious integration of modern ornamental programs with a fundamentally new building form. The sculptor Lee Lawrie, who had collaborated with Goodhue on several projects and would later create the Atlas figure at Rockefeller Center in New York, executed an extensive sculptural program of bas-reliefs depicting the history of law, the life of Nebraska settlers, and allegorical figures of the civic virtues.
Construction proceeded in four phases spread over a decade. The tower’s steel frame was completed and the gilded Sower figure installed in 1930, two years before the building was formally dedicated. The project came in roughly on budget despite spanning the onset of the Great Depression, a testament to the careful phased planning of the construction program.
What you see
The building is best understood as two superimposed compositions. The lower two-storey base, clad in Indiana limestone, presents broad horizontal planes and deeply recessed portals carved with Lee Lawrie’s allegorical friezes—a grammar of ornament drawn from Art Deco sources yet deeply original in its imagery of plains farming, Sioux mythology, and the natural history of the Great Plains. Above this base, the tower rises through setbacks in a way that reads differently at each distance: from across the prairie, it is simply a singular spike against the sky; from the surrounding streets, its decorative brickwork and stepped cornices come into resolution; at close range, the bronzework of the lobby portals reveals Lawrie’s intricate relief carving at eye level.
The interior is as ambitious as the exterior. The rotunda beneath the tower dome is faced in marble and Indiana limestone and illuminated by clerestory windows; the mosaic floors and painted vaulted ceilings continue Lawrie’s allegorical program into the public spaces. The dome itself, gilded on its interior surface, rises in a dramatic central space above the legislative chambers below.
Practical information
- Open to the public Monday–Friday, with Saturday and Sunday hours during legislative sessions; free admission
- Guided tours available most weekdays; schedule at the visitor center in the lower level
- The observation deck in the tower is accessible during regular hours; the view extends across the Lincoln plains for many miles
- The exterior sculptural program is best appreciated at ground level, on the north and east façades
- Allow 1–1.5 hours for a thorough self-guided visit including the tower elevator
Getting there
The Nebraska State Capitol stands at 1445 K Street in downtown Lincoln, at the intersection of 14th and K Streets. By car: Lincoln is approximately 60 miles southwest of Omaha on I-80. Eppley Airfield (Omaha, OMA) is the nearest major airport, approximately 60 miles northeast; Lincoln Airport (LNK) offers regional service approximately 5 miles northwest of the Capitol. Street parking and public garages are available within one block on all sides.
Nearby
- Museum of Nebraska History — adjacent to the Capitol grounds on 15th Street; Nebraska State Historical Society collections and rotating exhibitions
- University of Nebraska–Lincoln (Sheldon Museum of Art) — approximately 0.5 miles north; modernist gallery with a noted collection of 20th-century American art
- Sunken Gardens — approximately 1.5 miles west; formal garden in a historic bowl-shaped park, Lincoln landmark
Sources
- National Historic Landmark designation file, National Park Service, 1976
- Whitaker, Charles Harris, ed. Bertram Grosvenor Goodhue: Architect and Master of Many Arts. New York: Press of the American Institute of Architects, 1925
- Nebraska Capitol Commission: official construction records and dedication documents (Nebraska State Historical Society)
- Cortissoz, Royal. The Work of Hartley Burr Alexander and Lee Lawrie in the Nebraska State Capitol. Lincoln, 1926
Find it on the map
See this place and what’s around it →📷 Become a Cultural Heritage Online photographer
Share your photos of places: they stay published under your name as the author. The more they're seen, the more you get noticed — and soon a contest will reward the most appreciated photos.
Log in or sign up free to add a photoIs this page about you?
This page is read by travellers and heritage enthusiasts who find it on Google. Tell us how you are connected to this place and we will take it from there.