
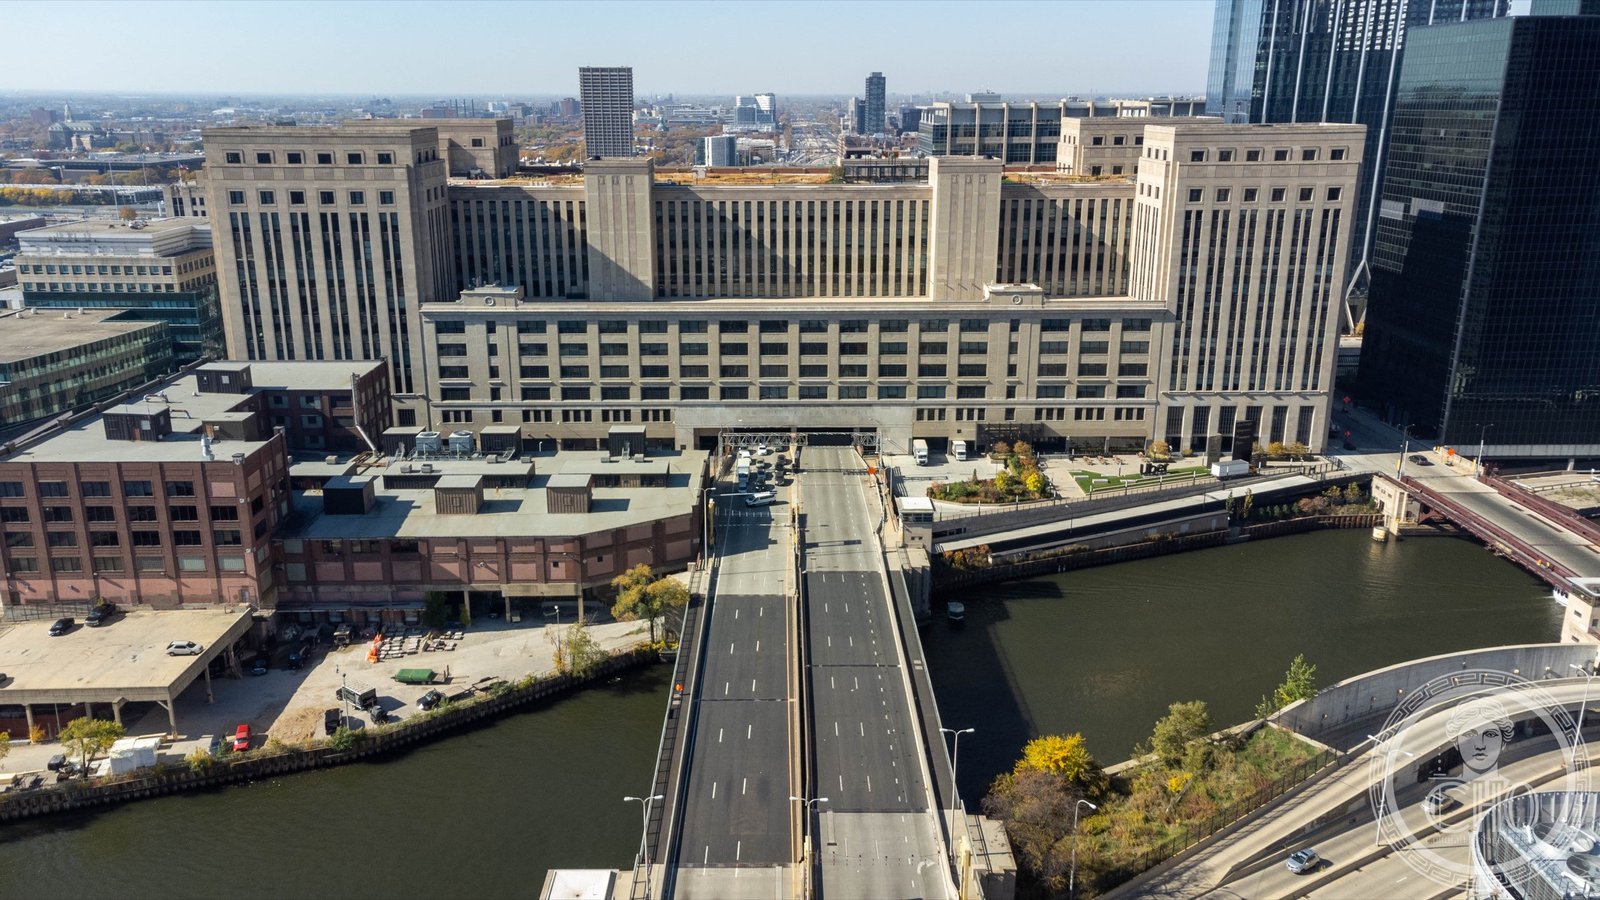
The Chicago Main Post Office is the kind of building that makes you recalibrate your sense of scale. Straddling the Eisenhower Expressway and occupying an entire city block, this Art Deco behemoth by Graham, Anderson, Probst & White defines the edge of the West Loop with over 2.5 million square feet of limestone and steel.
At a glance
Completed in 1932 as an expansion of the original 1921 building, the Chicago Main Post Office was one of the largest postal facilities in the world at its opening. For decades the United States Postal Service processed millions of letters and parcels here daily, the building’s internal rail connections and loading docks feeding the sorting floors that occupied its upper levels. When USPS vacated the building in 1997 it sat empty for over two decades — a ghostly monument in the West Loop — until a large-scale restoration returned it to life as a commercial office complex in 2019.
Key facts
- Built: 1921 (original); 1932 (major expansion)
- Architects: Graham, Anderson, Probst & White
- Address: 433 West Van Buren Street, Chicago, IL 60607
- Size: Over 2.5 million square feet of floor space
- Style: Art Deco / PWA Moderne
- Status: National Register of Historic Places; restored for commercial use 2019
- GPS: 41.8760°N, 87.6418°W
History
The original 1921 building occupied the block between Van Buren and Harrison Streets along the South Branch of the Chicago River. By the late 1920s the volume of mail passing through Chicago — a rail hub for virtually all transcontinental parcel and letter traffic — demanded a facility far beyond the original footprint. Graham, Anderson, Probst & White, the firm responsible for the Merchandise Mart and several other Chicago landmarks, designed a massive Art Deco expansion that gave the building its distinctive nine-story limestone facade and the characteristic stepped-massing roofline.
When the Eisenhower Expressway was routed through the neighborhood in the 1950s, the highway was threaded through the building via an opening cut into its base — a solution that left the post office bridging a six-lane interstate highway, cars passing beneath its floor plates. This extraordinary circumstance became the building’s defining feature, visible from the expressway as a tunnel of limestone overhead.
After USPS departed in 1997, the building entered a long period of vacancy. Its sheer scale made adaptive reuse difficult; more than a dozen redevelopment proposals came and went before a full restoration finally began in 2016. The project, completed in 2019, converted the upper floors to office space while preserving the Art Deco exterior and lobby volumes.
What you see
From the Van Buren Street side, the building presents a nine-story limestone base topped by a setback penthouse level, the whole composition sitting on a massive rusticated base that runs at street grade around the entire block perimeter. The facade’s vertical window bays are arranged in a tight rhythm broken at intervals by shallow pilaster bands that accumulate detail toward the cornice — characteristic of the restrained Deco idiom that Graham, Anderson, Probst & White applied to the firm’s largest civic commissions. The stone surface, gray-white against the Chicago sky, reads differently in different light: monolithic at noon, warm in the late afternoon when the sun catches the subtle relief of the horizontal rustication bands.
The most dramatic viewing position is from the Eisenhower Expressway itself, looking west: the post office frames the highway as a monumental gateway, its undercarriage exposed as a concrete ceiling above six lanes of traffic. It is an accidental urban effect — the result of infrastructure routing, not architectural intention — but one that has become the building’s most memorable image.
Practical information
- Access: The restored building is open during business hours as a commercial office complex; the lobby is accessible to visitors
- Exterior viewing: The Van Buren Street and Harrison Street facades are always freely visible; the Eisenhower Expressway undercarriage view is accessible from the roadway or the pedestrian bridge over the expressway at Clinton Street
- Photography: The expressway view is best photographed from the Clinton Street pedestrian bridge; the Van Buren facade is well-lit in the morning
- Time needed: 20–30 minutes for a full exterior circuit; add lobby visit during business hours
Getting there
The building is in Chicago’s West Loop, at the intersection of Van Buren Street and Canal Street. The nearest CTA stations are Clinton on the Green/Pink lines (2 minutes on foot) and Union Station for Metra rail. Street parking is limited; the surrounding blocks have commercial garages.
Nearby
- Union Station (2 blocks north, 1925 — Great Hall by Graham, Anderson, Probst & White)
- Willis Tower / Sears Tower (0.4 miles northeast)
- Chicago Riverwalk (0.3 miles north along the South Branch)
- Greek Town (0.3 miles west on Adams/Halsted)
Sources
- National Register of Historic Places nomination, Chicago Main Post Office
- Chicago Architecture Center, “601 West Van Buren / Chicago Main Post Office”
- Commission on Chicago Landmarks documentation
Find it on the map
See this place and what’s around it →Record researched and written by Luigi De Marchi for Cultural Heritage Online, 2026.
📷 Become a Cultural Heritage Online photographer
Share your photos of places: they stay published under your name as the author. The more they're seen, the more you get noticed — and soon a contest will reward the most appreciated photos.
Log in or sign up free to add a photoIs this page about you?
This page is read by travellers and heritage enthusiasts who find it on Google. Tell us how you are connected to this place and we will take it from there.