

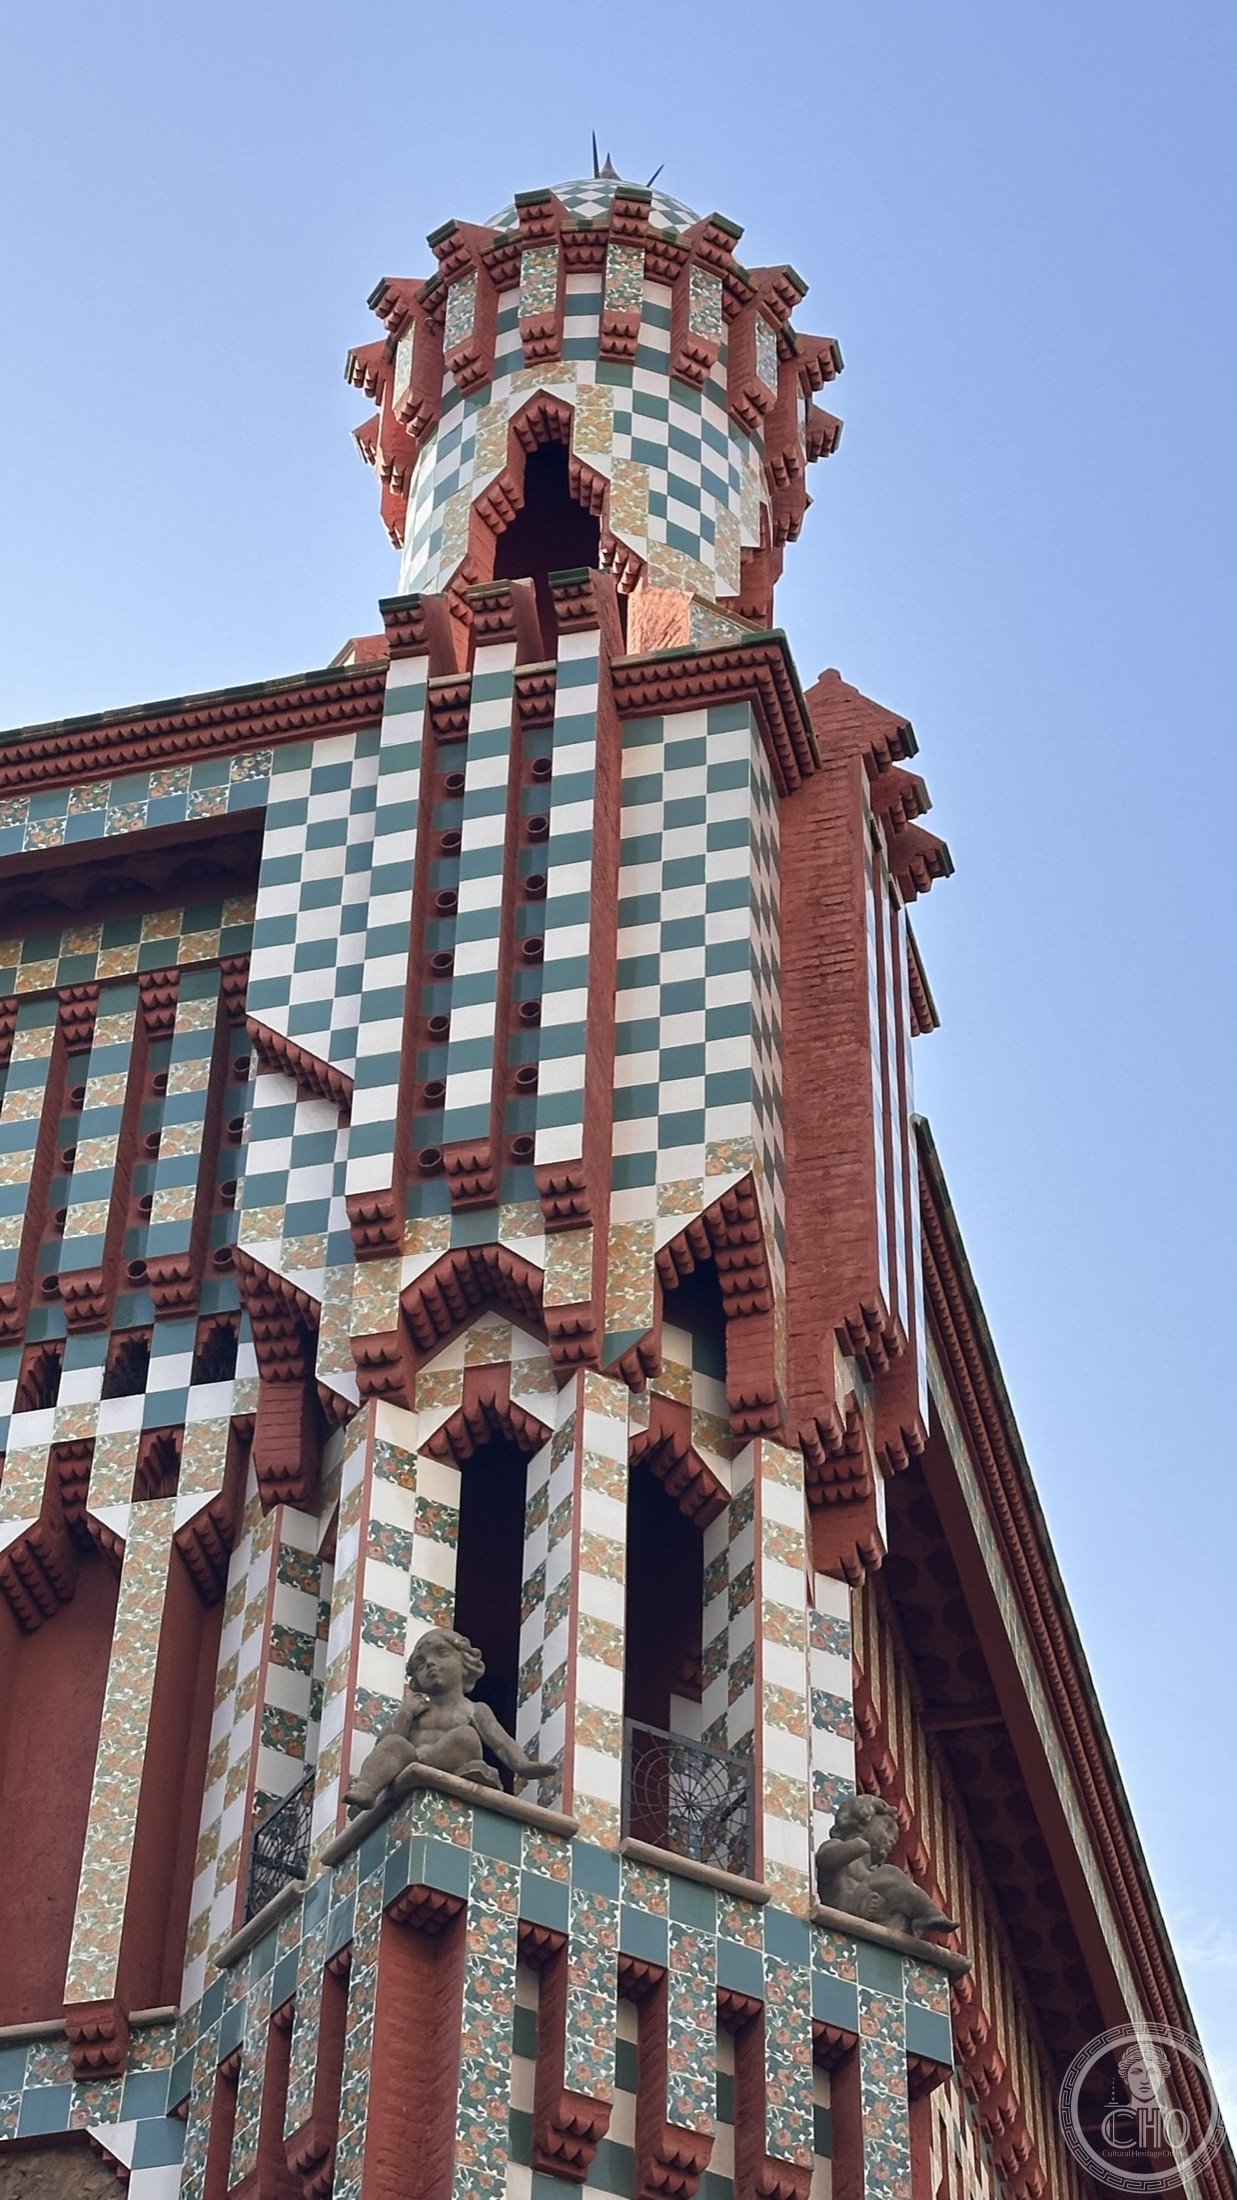
Before the spires and the broken tile of his late work, Gaudí began here, with a summer house dressed in ceramic flowers.
At a glance
Casa Vicens is a Modernista house in the Gràcia district of Barcelona, built between 1883 and 1885 to designs by Antoni Gaudí (1852–1926). It is considered his first major project. Gaudí had drawn up the earliest plans between 1878 and 1880, soon after qualifying as an architect, and the finished building caused a sensation. With its tiled walls, Moorish arches and exposed-brick columns, it belongs to the architect’s orientalist period and stands at the very threshold of Catalan Art Nouveau. It was declared a World Heritage Site in 2005.
Key facts
- Architect: Antoni Gaudí (his first major work)
- Built: 1883–1885 (initial plans 1878–1880)
- Commissioned by: the Vicens family, as a summer residence
- District: Gràcia, then an independent town
- Style: orientalist Modernisme, with Neo-Mudéjar influences
- Protection: Historic-Artistic Monument 1969; World Heritage Site 2005
History
Antoni Gaudí graduated from the Barcelona School of Architecture in 1878. Casa Vicens, begun a few years later, was his first significant commission and an early statement of intent. When it was built, Gràcia was still a separate urban nucleus with its own council, classed as a town rather than a district of Barcelona.
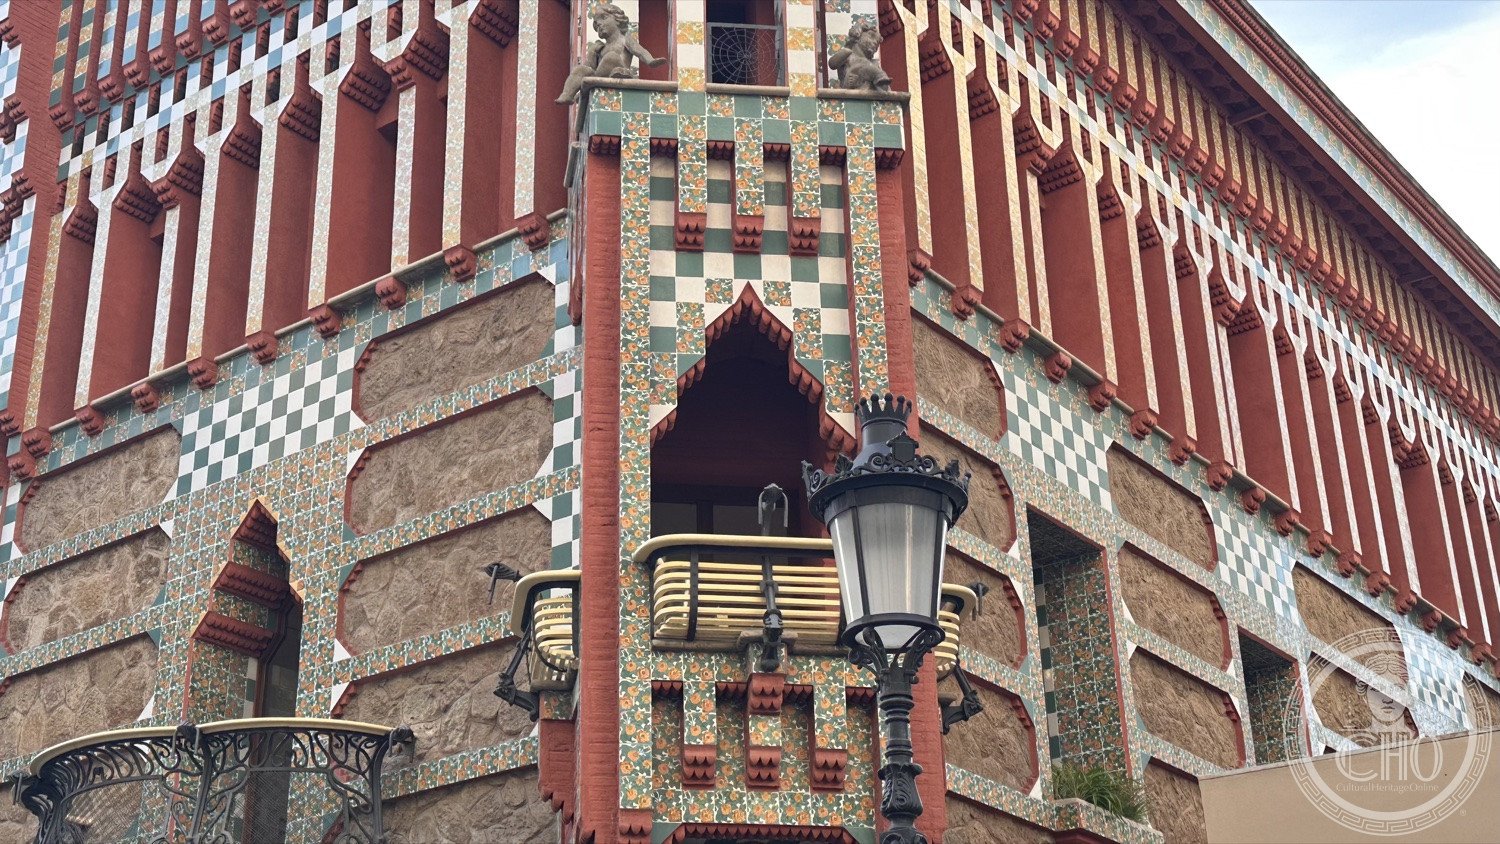
The work belongs to Gaudí’s orientalist period, roughly 1883 to 1888, when he drew on the art of the Near and Far East and on Hispano-Islamic traditions such as Mudéjar and Nasrid design. He covered the building in ceramic tiling and gave it Moorish arches and dome-like finishes, resources he would carry forward as Modernisme took shape.
The original plot included a large garden, but over time the land was subdivided and sold for apartment blocks, leaving the house and a small surrounding area. An extension planned in 1925 was offered to Gaudí, who declined it and passed it to his protégé Joan Baptista Serra, who built it in the master’s style.
What you see
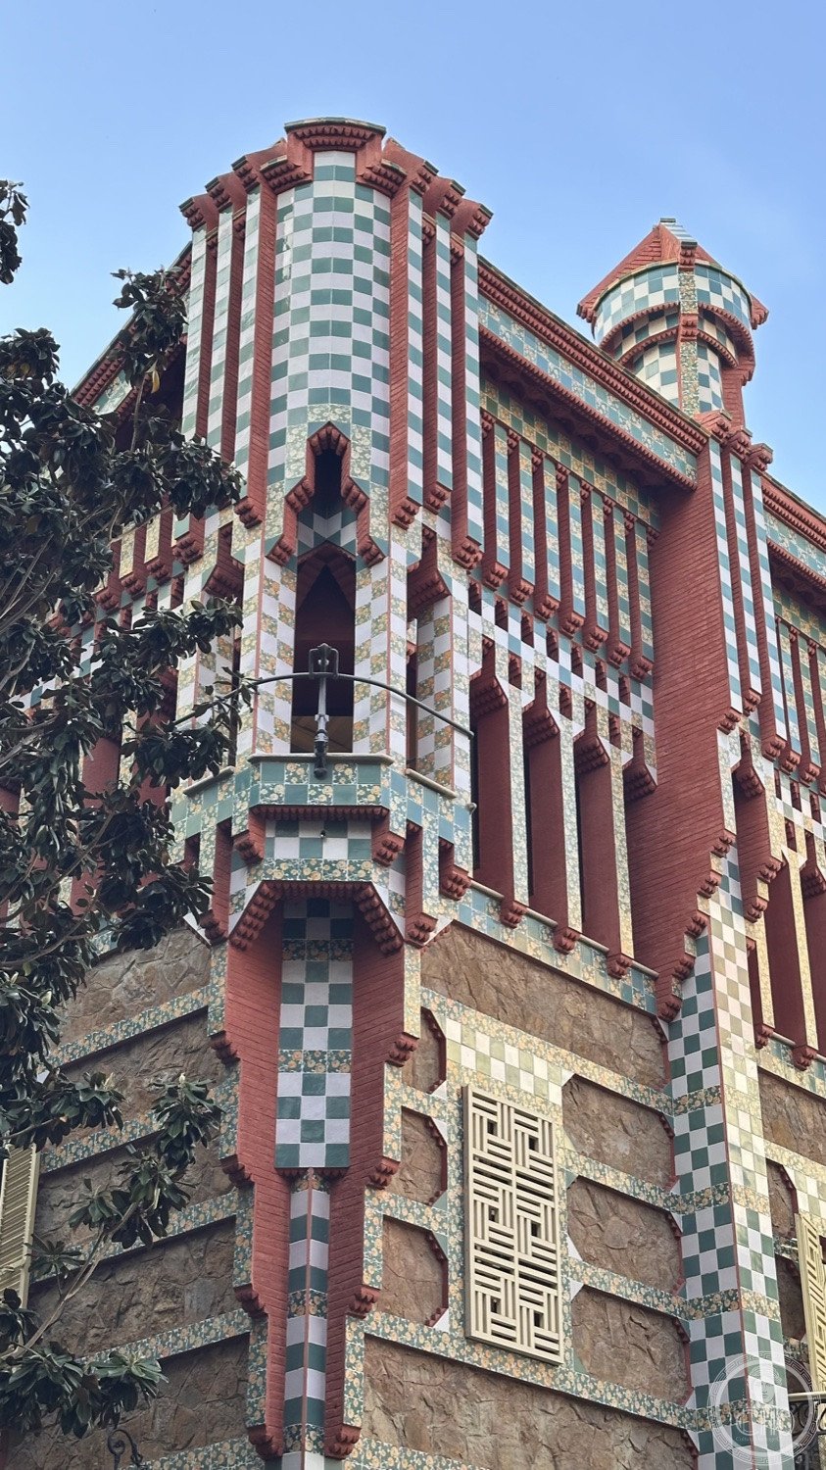
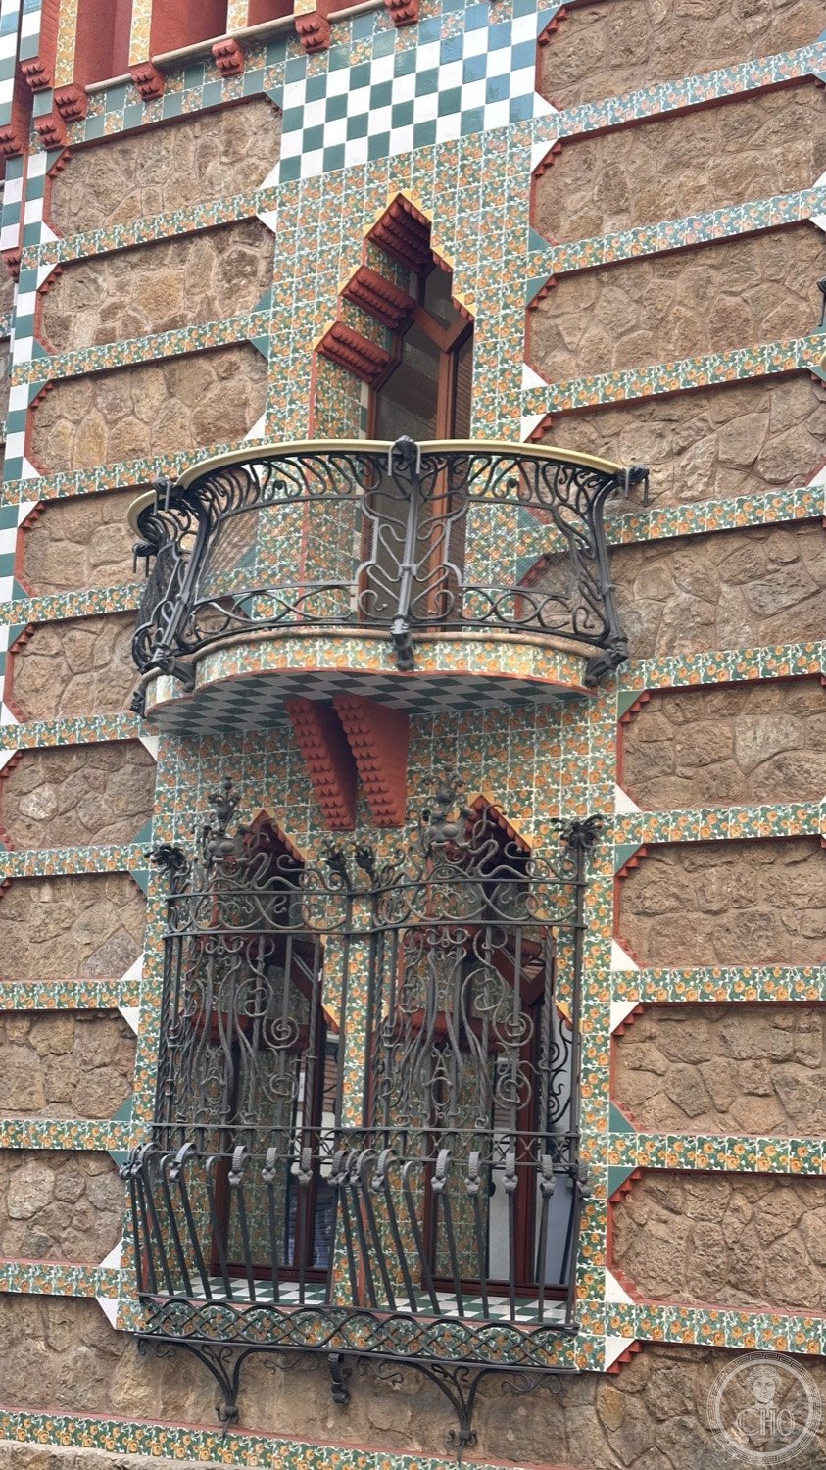
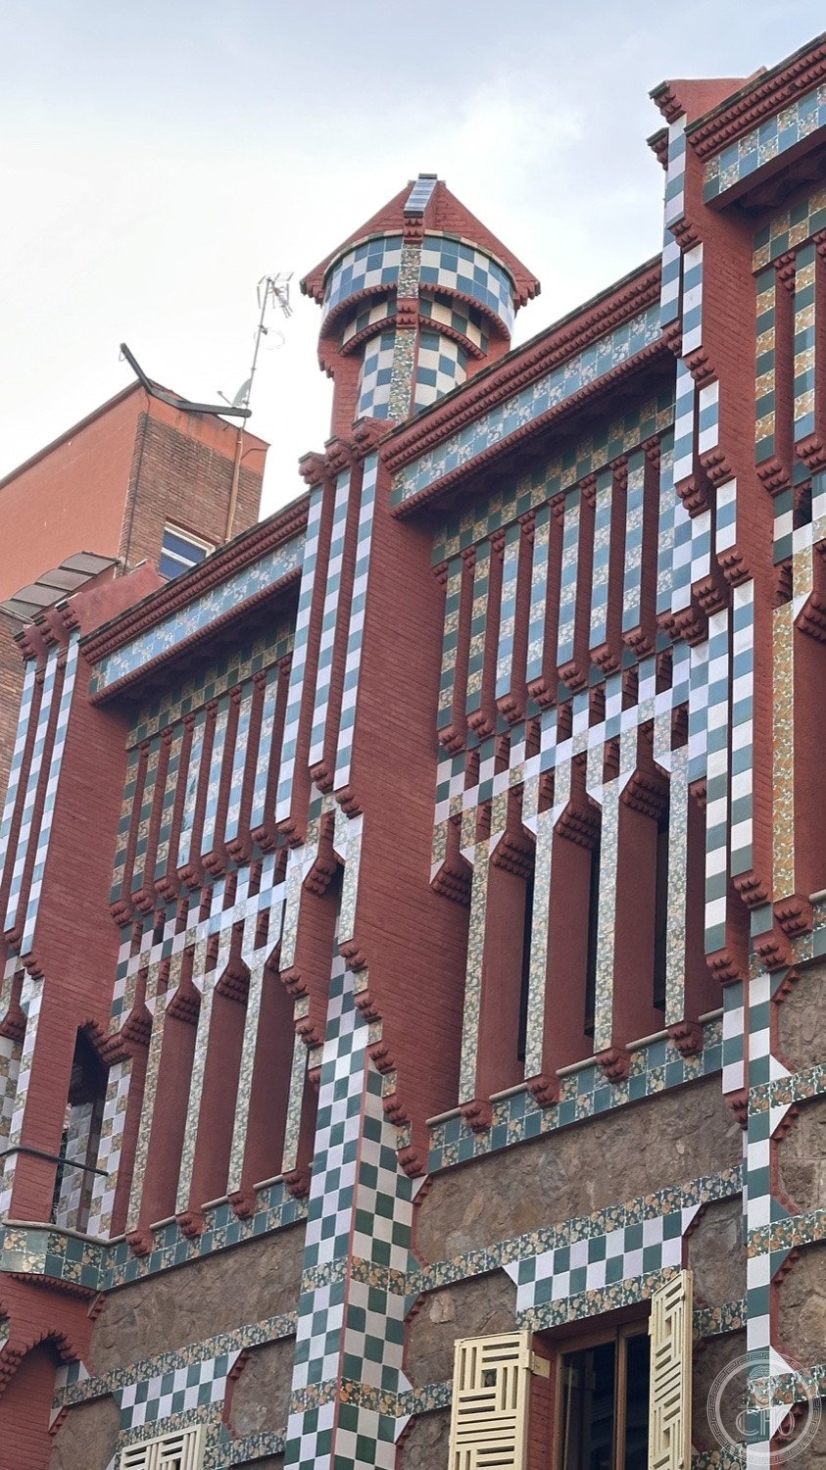
The facade reads as pattern before it reads as building: bands of green-and-white checkered tile climb the brick, broken by jutting bays and iron railings. Gaudí designed three exposed facades, the house having been attached to an adjoining convent by a party wall.
Inside and out, the orientalist vocabulary is consistent — ceramic surfaces, brick columns, and finishes shaped like small temples or domes. It is the rare building where a great architect’s entire later language is already legible in embryo.
Practical information
- Casa Vicens is open to the public as a house museum; check current hours before visiting.
- The exterior can be seen from Carrer de les Carolines at any time.
- It sits in Gràcia, away from the main Eixample Gaudí cluster.
- Time needed: about an hour for the house and garden.
Getting there
Casa Vicens stands on Carrer de les Carolines in Gràcia, a short walk from the Fontana metro station on line 3 and well served by city buses.
Nearby
- Park Güell, also by Gaudí, uphill from Gràcia.
- The squares and streets of the Gràcia district.
- The Eixample, with Casa Milà and Casa Batlló.
Sources
- Wikipedia (EN), “Casa Vicens”.
- UNESCO World Heritage List, “Works of Antoni Gaudí”.
- Casa Vicens institutional information.
Gallery
More views — angles and details, photographed by Luigi De Marchi.
Find it on the map
See this place and what’s around it →Record researched and written by Luigi De Marchi for Cultural Heritage Online, 2026.

📷 Become a Cultural Heritage Online photographer
Share your photos of places: they stay published under your name as the author. The more they're seen, the more you get noticed — and soon a contest will reward the most appreciated photos.
Log in or sign up free to add a photoRequest to use these images
Each photograph is by the person named on it. Cultural Heritage Online is the seller: it runs the payment, handles tax and delivers the file, and the photographer receives 70% of the price net of tax. Buying gives you the right to use the image in your own project — a website, an article, a presentation — with the file and a written licence. Read the Terms of Sale.
What you receive. The file as it is held in our archive: the photographer's own original, without the Cultural Heritage Online watermark, unretouched and not enlarged. This is a working archive built over many years by many people, so the files differ — some were taken recently, others years ago with the equipment of their time. Older pictures are usually smaller: a camera from fifteen or twenty years ago simply recorded fewer pixels than a phone does today, so the resolution is lower and the print comes out smaller. We say so rather than hide it. The size, weight, format and year of each one are printed below it, and the print size is given at 300 dpi. Nothing is upscaled to make a number look better. Where the picture on this page has been cropped for the layout, the file you receive is the full frame, which may be wider or taller than what you see here.

A Moorish arch and lamp at the base of the house.
Photo: Luigi De Marchi
€3.00
1500 × 844 px · JPG · 659.4 KB
prints 13 × 7 cm at 300 dpi · taken 2026

The galleried façade with its rhythm of tile and brick.
Photo: Luigi De Marchi
€3.00
843 × 1500 px · JPG · 487.3 KB
prints 7 × 13 cm at 300 dpi · taken 2026
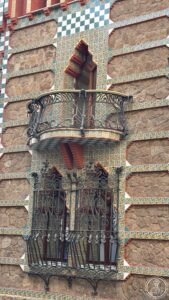
A wrought-iron balcony set against the banded brick façade.
Photo: Luigi De Marchi
€3.00
843 × 1500 px · JPG · 700.4 KB
prints 7 × 13 cm at 300 dpi · taken 2026

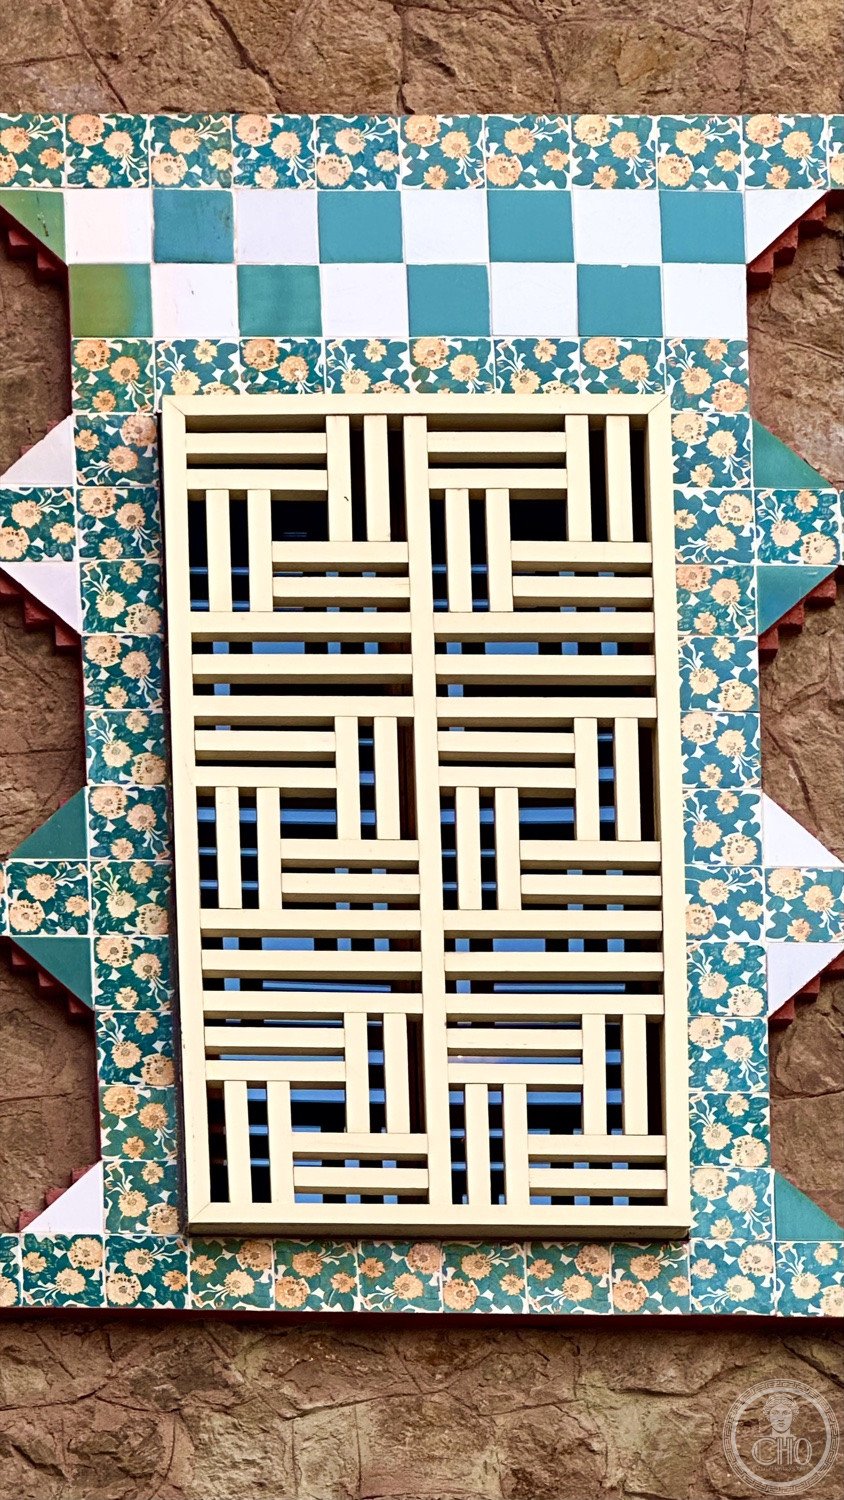
A tiled window grille with its woven brick-and-ceramic pattern.
Photo: Luigi De Marchi
€3.00
844 × 1500 px · JPG · 604.9 KB
prints 7 × 13 cm at 300 dpi · taken 2026

The towers and projecting eaves seen from the street corner.
Photo: Luigi De Marchi
€3.00
843 × 1500 px · JPG · 565.0 KB
prints 7 × 13 cm at 300 dpi · taken 2026
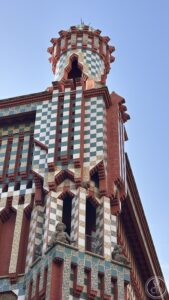
Casa Vicens, Barcelona
Photo: Luigi De Marchi
€3.00
1237 × 2200 px · JPG · 800.1 KB
prints 10 × 19 cm at 300 dpi · taken 2026
Is this page about you?
This page is read by travellers and heritage enthusiasts who find it on Google. Tell us how you are connected to this place and we will take it from there.