
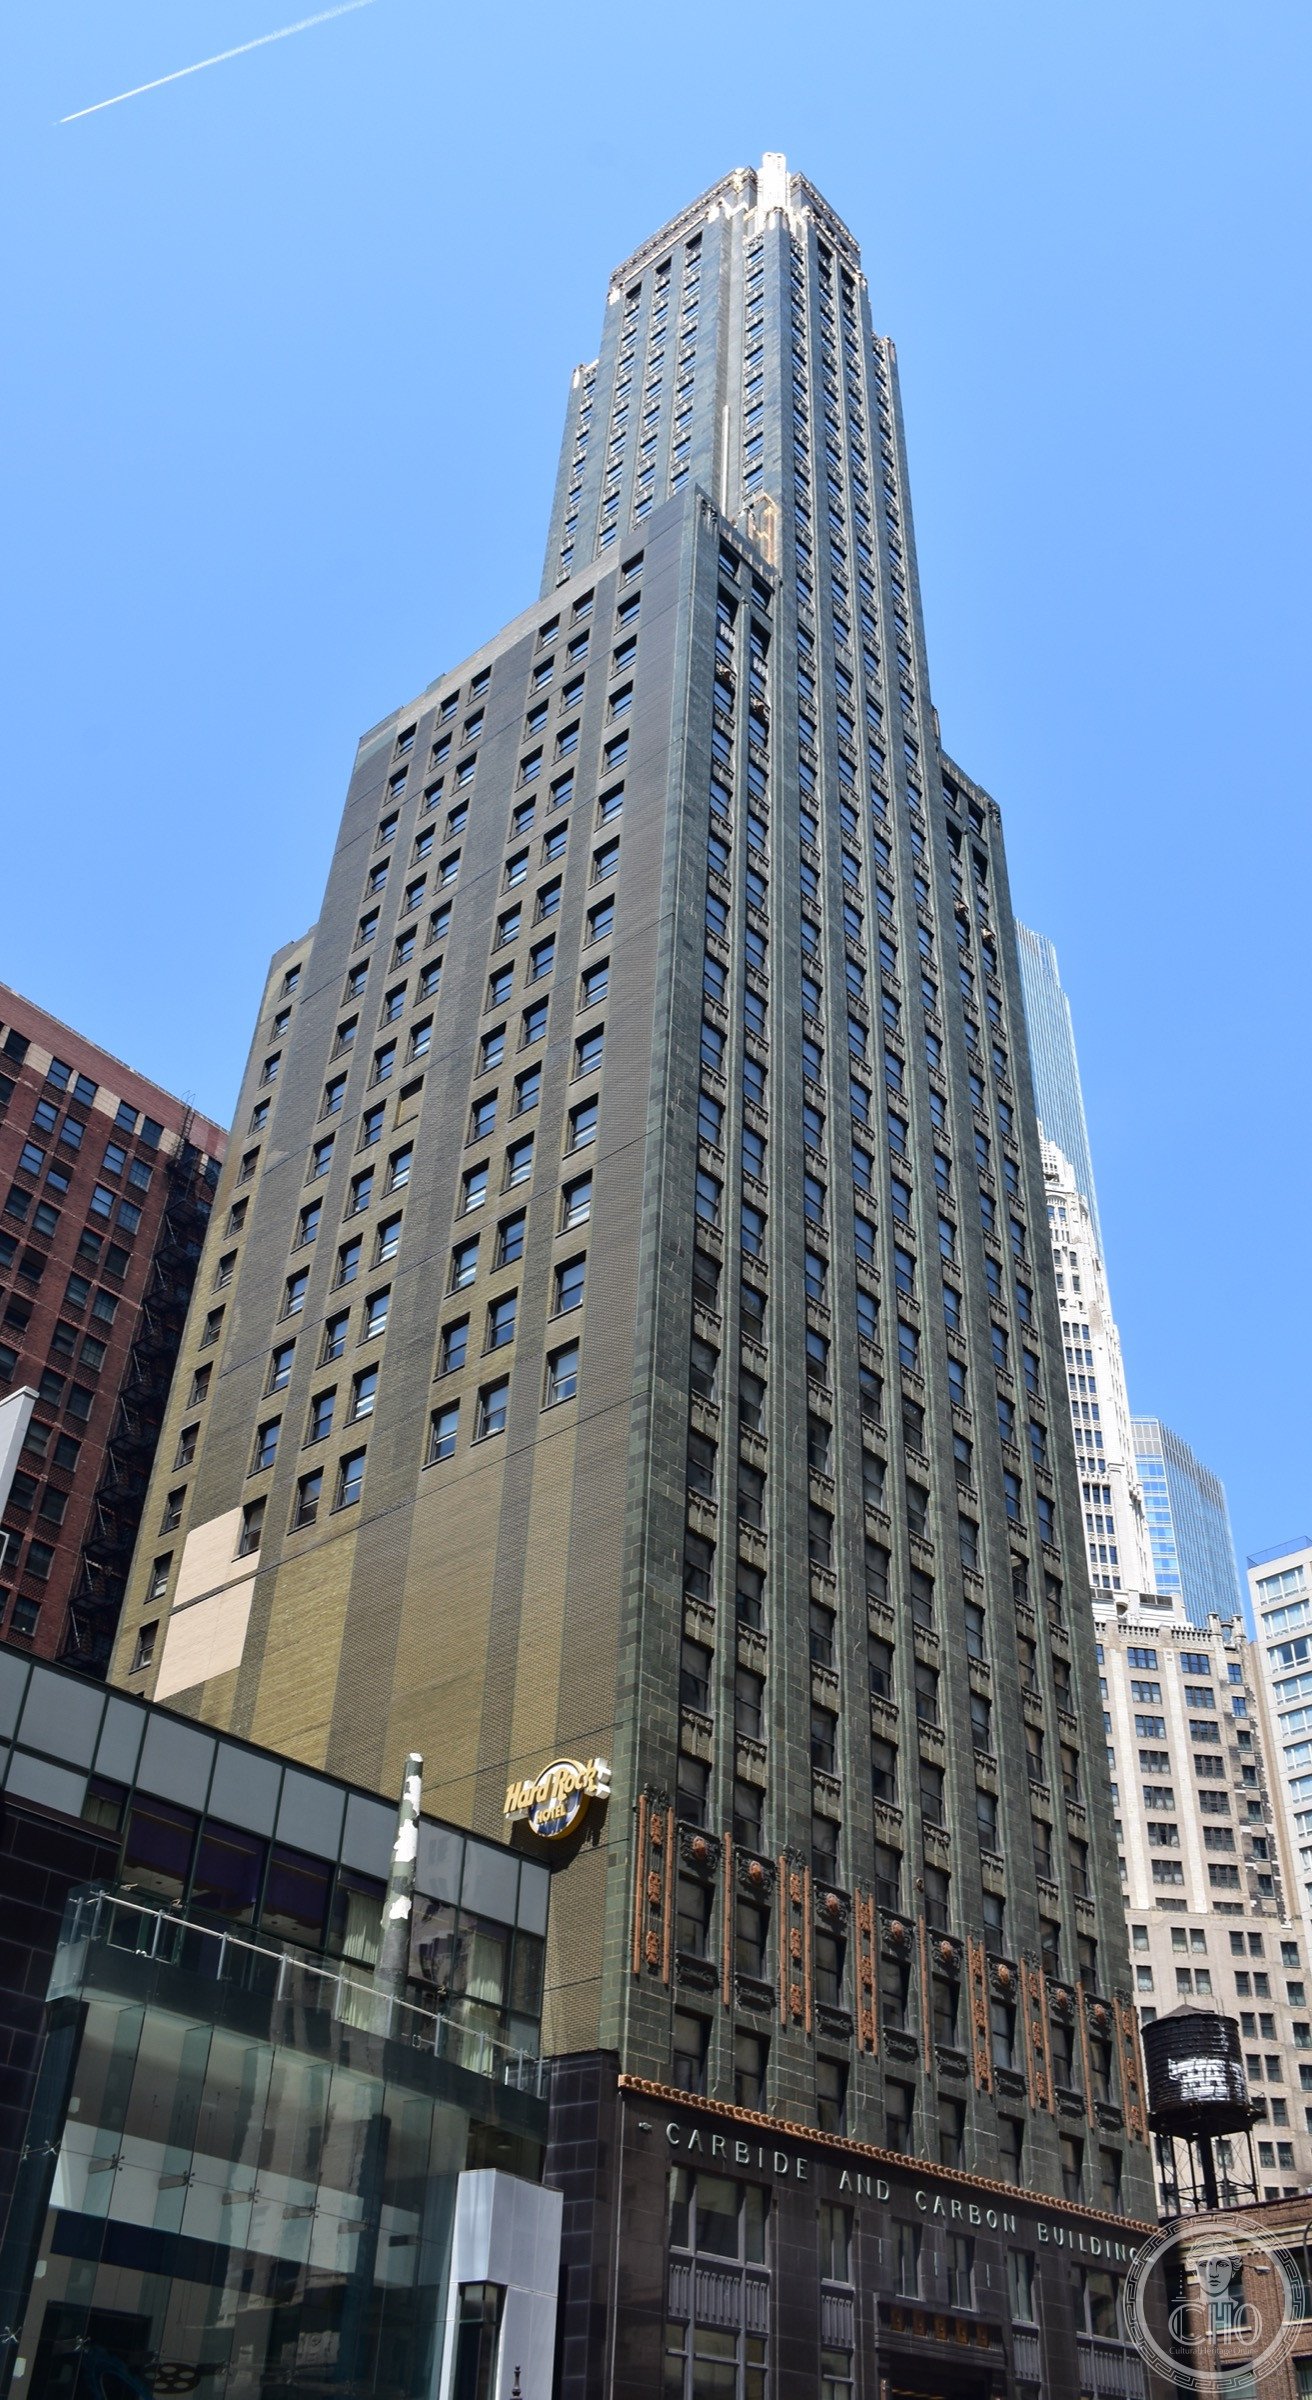
Dark green terra cotta sheathed in gold leaf from the mid-shaft to the crown, the Carbide and Carbon Building is the most visually extravagant Art Deco tower in Chicago — a 39-story shaft designed by the sons of Daniel Burnham to look, from the right angle, exactly like a bottle of champagne.
At a glance
The Carbide and Carbon Building at 230 North Michigan Avenue was completed in 1929 as the Chicago headquarters of Union Carbide, the chemical and industrial corporation. Designed by the Burnham Brothers — Daniel H. Burnham Jr. and Hubert Burnham, sons of the great Chicago architect Daniel Burnham — the building is clad in dark green polished granite and dark green terra cotta from the base, transitioning to gold leaf ornament as it rises. The effect is unlike any other skyscraper in the city: from the far side of the Chicago River or from Grant Park, the tower rises in a dramatic shaft of dark green and gold against whatever sky or season surrounds it. The building is listed on the National Register of Historic Places and is now operated as the Hard Rock Hotel Chicago.
Key facts
- Address: 230 North Michigan Avenue, Chicago Loop, Chicago, Illinois
- Completed: 1929
- Architects: Burnham Brothers (Daniel H. Burnham Jr. and Hubert Burnham)
- Style: Art Deco
- Floors: 39 stories
- Current use: Hard Rock Hotel Chicago
- Historic designation: National Register of Historic Places; Chicago Landmark
History
The Burnham Brothers carried a formidable inheritance into every commission they undertook. Their father, Daniel H. Burnham, had directed the design of the 1893 World’s Columbian Exposition in Chicago, created the Plan of Chicago of 1909, and built the Flatiron Building in New York. When Union Carbide — one of the major chemical corporations of the industrial United States — commissioned a Chicago headquarters, the Burnham Brothers were given the task of producing something worthy of both the client and the family name.
The choice of dark green terra cotta and polished granite for the exterior was unusual and deliberate. Most skyscrapers of the period used limestone or lighter-colored terra cotta; the Burnham Brothers chose a palette that would make the building stand out emphatically against the varied colors of the Chicago cityscape. The application of gold leaf ornament on the upper shaft and crown intensifies the contrast: from a distance, the building appears as a dark jewel-colored shaft capped in gold, a color combination that art historians have connected to the visual vocabulary of luxury objects — bottles of champagne or fine spirits among them. The architects themselves may have intended the resemblance, or it may have been a happy consequence of the chromatic scheme they chose.
Union Carbide occupied the building for several decades. It was designated a Chicago Landmark and listed on the National Register of Historic Places before being converted to a hotel. The Hard Rock Hotel Chicago now occupies the building, and the conversion has allowed the public to experience the original lobby and public spaces in a way that would otherwise be impossible in a corporate headquarters. The terra cotta cladding and gold leaf ornament of the upper floors are well preserved.
What you see
The building is best seen from a distance, where the contrast between the dark green lower shaft and the gold-leaf upper section reads as a single chromatic composition. From Grant Park looking west along Randolph Street, or from the Michigan Avenue Bridge looking south along the curve of the avenue, the Carbide and Carbon Building appears with full clarity against the sky: a narrow tower that seems darker than its neighbors, brightening conspicuously as it rises toward its crown. The color and scale make it immediately identifiable even within the dense skyline of the North Michigan Avenue corridor.
At street level, the building presents a substantial granite base with detailed bronze metalwork at the entrance — the Burnham Brothers gave the ground floor a formal presence appropriate to a major corporate headquarters. Inside the hotel lobby, the original materials of the 1929 building are visible: the inlaid floors, the bronze fixtures, and the rich polychromatic surfaces that extended the building’s exterior palette into its interior. The view from the hotel’s upper floors, over the Chicago River and north toward the Magnificent Mile, places the building within the broader context of Chicago’s extraordinary concentration of Art Deco architecture.
Practical information
- Status: Hard Rock Hotel Chicago; hotel lobby open to guests and visitors
- Best view: From Grant Park or from the Michigan Avenue Bridge looking south along the avenue; the full building profile reads best from the east side of Michigan Avenue, looking across toward the Loop
- Historic designation: National Register of Historic Places; Chicago Landmark
Getting there
The Carbide and Carbon Building is at 230 North Michigan Avenue, at the north end of the Chicago Loop where Michigan Avenue meets the Chicago River. The nearest CTA station is Randolph/Wabash (Brown, Orange, Green, Pink, Purple lines) on the L, two blocks west on Randolph Street. The Michigan Avenue Bridge (DuSable Bridge) is immediately north; the building sits at the beginning of the Magnificent Mile, making it a natural starting point for a walk north along North Michigan Avenue to the Palmolive Building, the Water Tower, and beyond. From Millennium Park, the walk is approximately five minutes north on Michigan Avenue.
Nearby
- Tribune Tower (1925) — the Gothic skyscraper at 435 North Michigan Avenue, immediately across the street; the two buildings frame the beginning of the Magnificent Mile from opposite sides of the avenue
- Wrigley Building (1924) — the white terracotta tower at 400 North Michigan Avenue, directly across the river; its bright white facade and clock tower contrast dramatically with the dark green of the Carbide and Carbon
- DuSable Bridge (1920) — the Michigan Avenue bascule bridge over the Chicago River, immediately north of the building, whose four decorative pylons carry bronze relief panels depicting Chicago’s history
- Chicago Architecture Center — the premier Chicago architectural institution, at 111 East Wacker Drive, two blocks south, offering walking tours and boat tours of Chicago’s architectural landmarks
Sources
- Wikipedia: Carbide and Carbon Building
- National Register of Historic Places nomination documentation
- Chicago Architecture Center building records
- Sinkevitch, Alice, ed., AIA Guide to Chicago (2nd ed., Harcourt, 2004)
Find it on the map
See this place and what’s around it →Record researched and written by Luigi De Marchi for Cultural Heritage Online, 2026.
📷 Become a Cultural Heritage Online photographer
Share your photos of places: they stay published under your name as the author. The more they're seen, the more you get noticed — and soon a contest will reward the most appreciated photos.
Log in or sign up free to add a photoIs this page about you?
This page is read by travellers and heritage enthusiasts who find it on Google. Tell us how you are connected to this place and we will take it from there.