
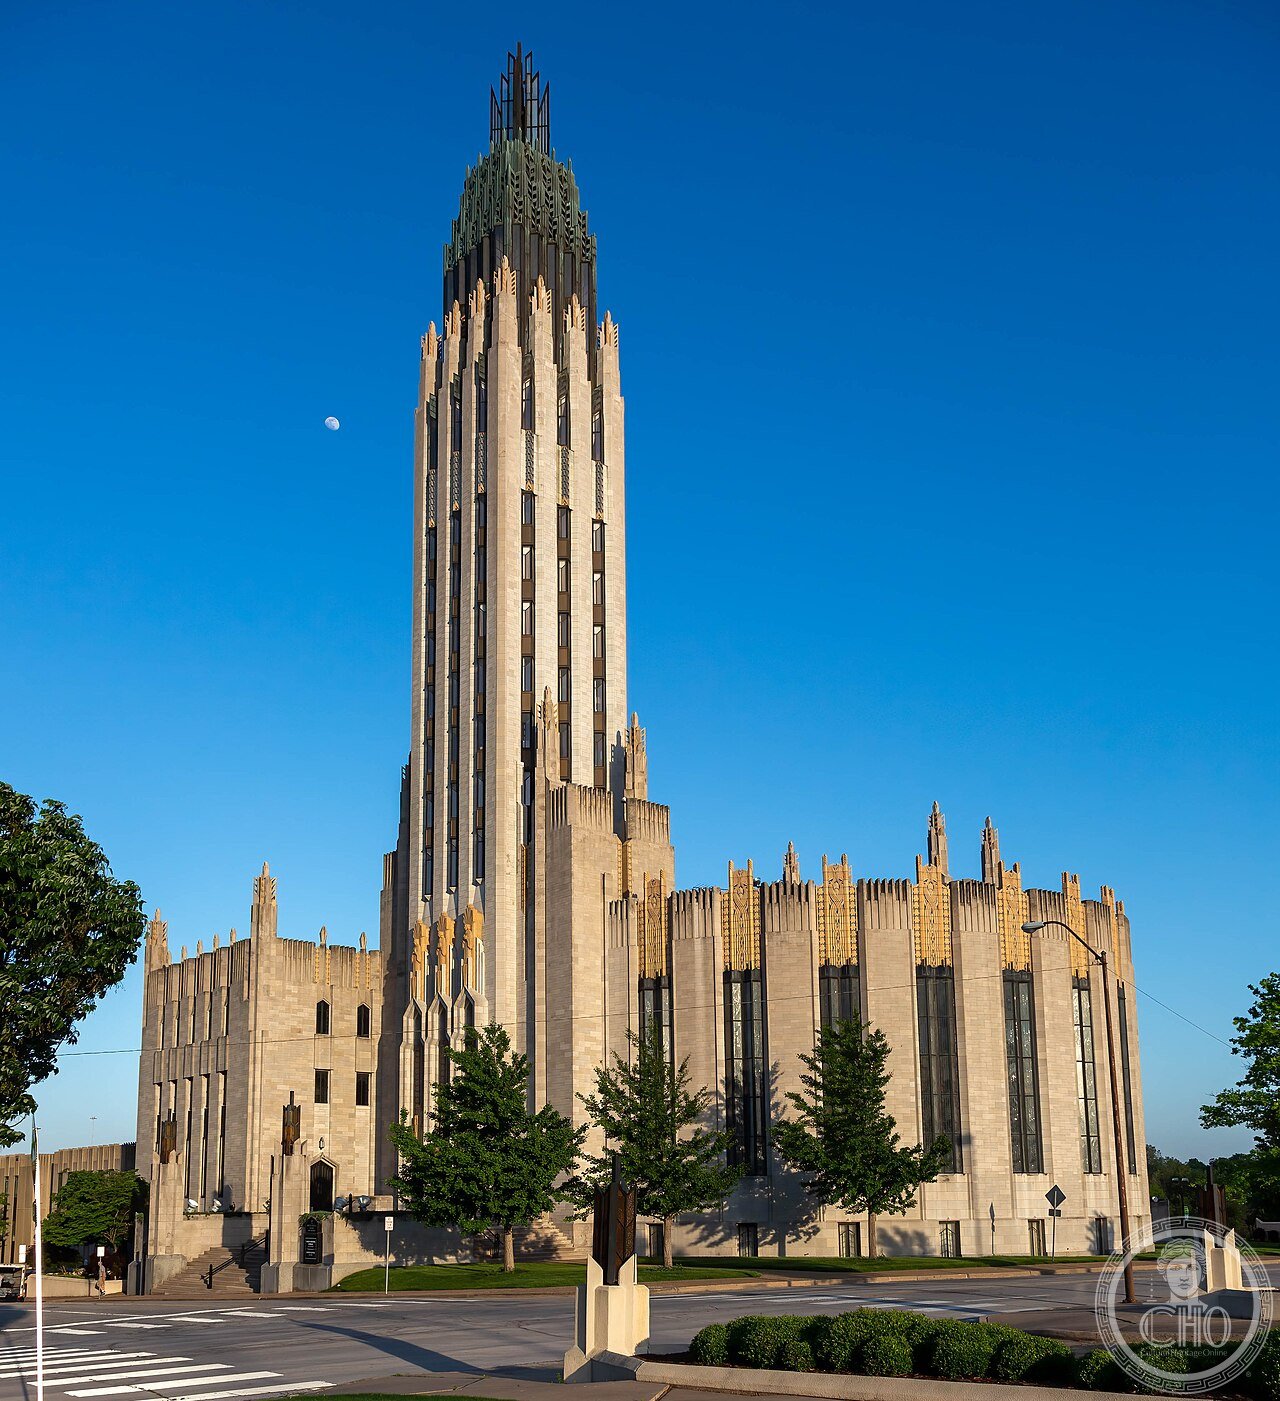
Rising fifteen floors above downtown Tulsa, the Boston Avenue United Methodist Church stands as one of the most accomplished examples of ecclesiastical Art Deco architecture in the United States. Completed in 1929 and designated a National Historic Landmark in 1999, the building was conceived by artist and educator Adah Robinson, whose visionary sketches were translated into structural reality by architect Bruce Goff. Unlike Gothic Revival churches that dominated religious architecture of the era, Robinson and Goff embraced the bold geometry of Art Deco—verticality, stylised natural ornament, and symbolic abstraction—to create a building that felt simultaneously modern and spiritually uplifting. The soaring limestone tower, adorned with terracotta sculptures of praying hands, wheat sheaves, and Methodist imagery, transformed Tulsa’s skyline and secured the church’s place in American architectural history.
At a glance
- Type
- Religious building / National Historic Landmark
- Period
- Completed 1929
- Style
- Art Deco (ecclesiastical)
- Location
- 1301 S. Boston Ave, Tulsa, Oklahoma, USA
- Coordinates
- 36.1439° N, 95.9844° W
- Architect(s)
- Adah Robinson (designer), Bruce Goff (architect of record)
Overview
The Boston Avenue United Methodist Church defied convention at its completion in 1929, presenting Tulsa with a fifteen-story tower that rejected Gothic spires in favour of Art Deco verticality and symbolic ornament. The congregation belonged to the Methodist Episcopal Church, South, and sought a building that would express contemporary faith through modern form. Today it remains an active parish, welcoming visitors who come as much for the architecture as for worship. Its National Historic Landmark designation in 1999 confirmed what Tulsans had long understood: this was a landmark of national, not merely regional, significance.
History
The commission arose from the congregation’s desire to build a new church befitting Tulsa’s boom-town prosperity during the Oil Age of the 1920s. Adah Robinson, an art instructor at the University of Tulsa, developed the original design concept and enlisted her former student Bruce Goff—then still a teenager—to execute the technical drawings. Construction began in 1927, and the completed building was dedicated in 1929. The timing, just before the Great Depression, made it one of the last great ecclesiastical commissions of the Jazz Age. In 1999 the National Park Service designated it a National Historic Landmark, recognising its architectural and cultural importance to American religious and design history.
Architecture & Design
The tower rises fifteen floors in Indiana limestone clad with intricate terracotta ornament. Rather than historicist Gothic tracery, the decorative programme draws on stylised natural motifs—wheat, the torch of knowledge, praying hands—rendered in an Art Deco vocabulary of angular precision. The main entrance features a large sculptural composition with a central praying-hands motif that became the building’s defining icon. Interior spaces continue the theme: stained-glass windows, geometric metalwork, and a sanctuary ceiling modelled on the open sky reinforce the sense that the sacred and the modern need not be in conflict. The structural system is a steel frame clad in stone, allowing the slender tower profile characteristic of 1920s skyscraper design.
Cultural significance
The church occupies a rare position in American architectural history as a major religious commission that embraced Art Deco at full scale. It demonstrated that the style was not limited to commerce and civic government but could carry spiritual meaning with equal conviction. Tulsa’s broader Art Deco heritage—one of the richest concentrations in the United States—owes much of its international reputation to this building. For scholars of twentieth-century religious architecture, it remains a reference point for the intersection of modernist aesthetics and Protestant Christianity in the interwar United States.
Visiting today
The church is an active congregation and welcomes architectural visitors during office hours Monday through Friday. Guided tours are available by appointment, led by church docents who explain both the spiritual symbolism of the ornament and the building’s construction history. The sanctuary is open for self-guided visits on Sunday mornings before services. Photography is permitted in public areas. Admission is free, though donations to the preservation fund are appreciated.
Getting there
The church is located at 1301 South Boston Avenue in downtown Tulsa, Oklahoma. By car it is easily reached from US-75 or the Inner Dispersal Loop; parking is available on site and in adjacent public lots. Tulsa Transit Route 11 (Boston) stops nearby. Tulsa International Airport is approximately 12 miles northeast; rental car or rideshare are the most practical options for visitors arriving by air. The building sits within walking distance of other downtown Tulsa Art Deco landmarks.
Sources & resources
Find it on the map
See this place and what’s around it →📷 Become a Cultural Heritage Online photographer
Share your photos of places: they stay published under your name as the author. The more they're seen, the more you get noticed — and soon a contest will reward the most appreciated photos.
Log in or sign up free to add a photoIs this page about you?
This page is read by travellers and heritage enthusiasts who find it on Google. Tell us how you are connected to this place and we will take it from there.