

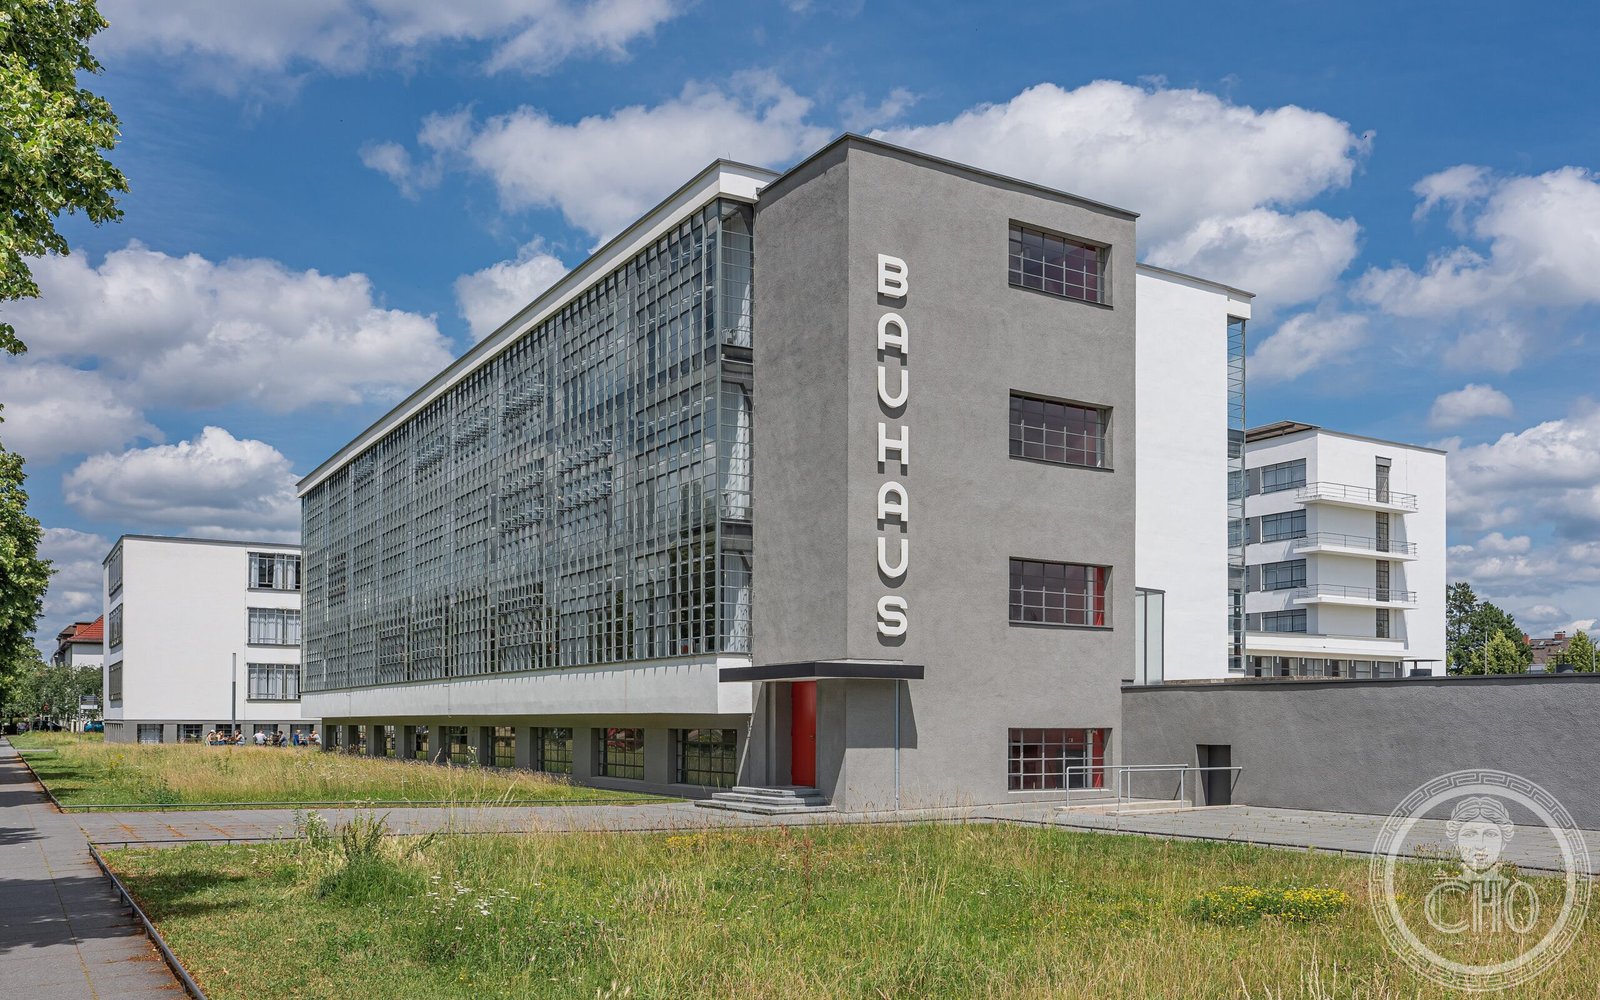
The Bauhaus Building in Dessau is the defining monument of twentieth-century modernism — a glass-and-concrete manifesto that reshaped architecture, design, and art education worldwide. Designed by Walter Gropius and completed in 1926, its revolutionary glass curtain-wall workshop wing floated an entire facade of glazing on inset columns, dissolving the boundary between interior studio and open sky. The complex brought together painting workshops, a student dormitory tower, and teaching rooms in an asymmetric pinwheel plan that could only be fully read from the air. Recognised as a UNESCO World Heritage Site since 1996, the building remains an active centre for design research and cultural programming under the Bauhaus Dessau Foundation, drawing architects, students, and design enthusiasts from every continent to this mid-sized Saxon city on the Elbe.
At a glance
- Type
- Educational / cultural centre
- Period
- 1925–1926
- Style
- Bauhaus / International Modernism
- Location
- Dessau-Roßlau, Saxony-Anhalt, Germany
- Coordinates
- 51.8392° N, 12.2272° E
- Architect(s)
- Walter Gropius
- Heritage
- UNESCO World Heritage Site (1996) — “Bauhaus and its Sites in Weimar, Dessau and Bernau”
Overview
The Bauhaus Building Dessau stands as the physical embodiment of the Bauhaus school’s core belief: that art, craft, and technology are inseparable. Walter Gropius arranged the complex in interlocking wings — workshops, the Prellerhaus studio dormitory, and a technical school — each volume differentiated by function yet unified by the school’s industrial aesthetic. The famous glass curtain wall of the workshop wing, its support columns pulled inward, became an icon reproduced in architectural textbooks for a century. Today the Bauhaus Dessau Foundation manages the site, hosting exhibitions, residencies, and a design masters programme, while Anhalt University of Applied Sciences occupies ground-floor teaching rooms.
History
Founded by Walter Gropius in Weimar in 1919, the Bauhaus school relocated to Dessau in 1925 after political pressure from the Thuringian government. The new building — designed by Gropius himself and constructed in just thirteen months — opened in December 1926 with a celebrated week-long festival attended by artists, politicians, and journalists. The school thrived under successive directors László Moholy-Nagy, Hannes Meyer, and Ludwig Mies van der Rohe, until the Nazi-controlled Dessau city council closed it in 1932. After World War II, the building served various functions under the GDR before restoration began in the 1970s. The UNESCO designation in 1996 secured its international status, and the Bauhaus Dessau Foundation was established that same year to oversee its future.
Architecture & Design
Gropius organised the complex as five functionally distinct wings arranged in an asymmetric pinwheel — legible only when seen from above, a deliberate rejection of classical axial symmetry. The workshop wing’s three-storey glass curtain wall, with columns set back from the facade, created a revolutionary floating effect. The five-storey Prellerhaus dormitory contained 28 individual studios with cantilevered balconies. A bridge volume suspended over a road connected the workshops to the administrative block. Reinforced concrete frames allowed open floor plans throughout. Interior fittings — furniture, textiles, typography, signage — were designed by Bauhaus workshop students, making the building a total-design showcase.
Cultural significance
The Bauhaus Building Dessau is arguably the single most influential piece of architecture of the twentieth century. Its principles — form follows function, industrial materials as legitimate aesthetic choices, interdisciplinary collaboration between art and engineering — became the foundation of modern design education globally. The school’s diaspora, scattering after 1933, seeded institutions from Chicago’s IIT to Harvard’s GSD. The 1996 UNESCO inscription acknowledged the building’s outstanding universal value as a “crystal symbol” of the Modern Movement, a phrase coined by contemporaries who saw in its glass walls the transparency of a new social order.
Visiting today
The Bauhaus Dessau Foundation runs guided tours of the building daily; visitors can walk through the workshop spaces, the stage workshop, the director’s office recreated to Gropius’s original layout, and the Prellerhaus dormitory. The adjacent Bauhaus Museum Dessau (opened 2019) holds the school’s original collection of objects, typography, and photographs. Overnight stays in a Prellerhaus studio room are bookable for a genuinely immersive experience. A 17-kilometre cycling route links Bauhaus-designed buildings throughout the city.
Getting there
Dessau-Roßlau is served by regional trains from Leipzig (45 min) and Magdeburg (30 min). Berlin Hauptbahnhof is roughly 90 minutes by regional rail. The Bauhaus Building is a 15-minute walk from Dessau Hauptbahnhof, or a short tram or bus ride. By car, exit the A9 motorway at Dessau-Ost or Dessau-Sud; parking is available on-site.
Sources & resources
Find it on the map
See this place and what’s around it →Record researched and written by Luigi De Marchi for Cultural Heritage Online, 2026.
Events here — now on & upcoming
- Glass, Concrete, Metal: what the Bauhaus Building is made of (Dessau)28 Mar 2026 — 10 Jan 2027See the event →
📷 Become a Cultural Heritage Online photographer
Share your photos of places: they stay published under your name as the author. The more they're seen, the more you get noticed — and soon a contest will reward the most appreciated photos.
Log in or sign up free to add a photoIs this page about you?
This page is read by travellers and heritage enthusiasts who find it on Google. Tell us how you are connected to this place and we will take it from there.