
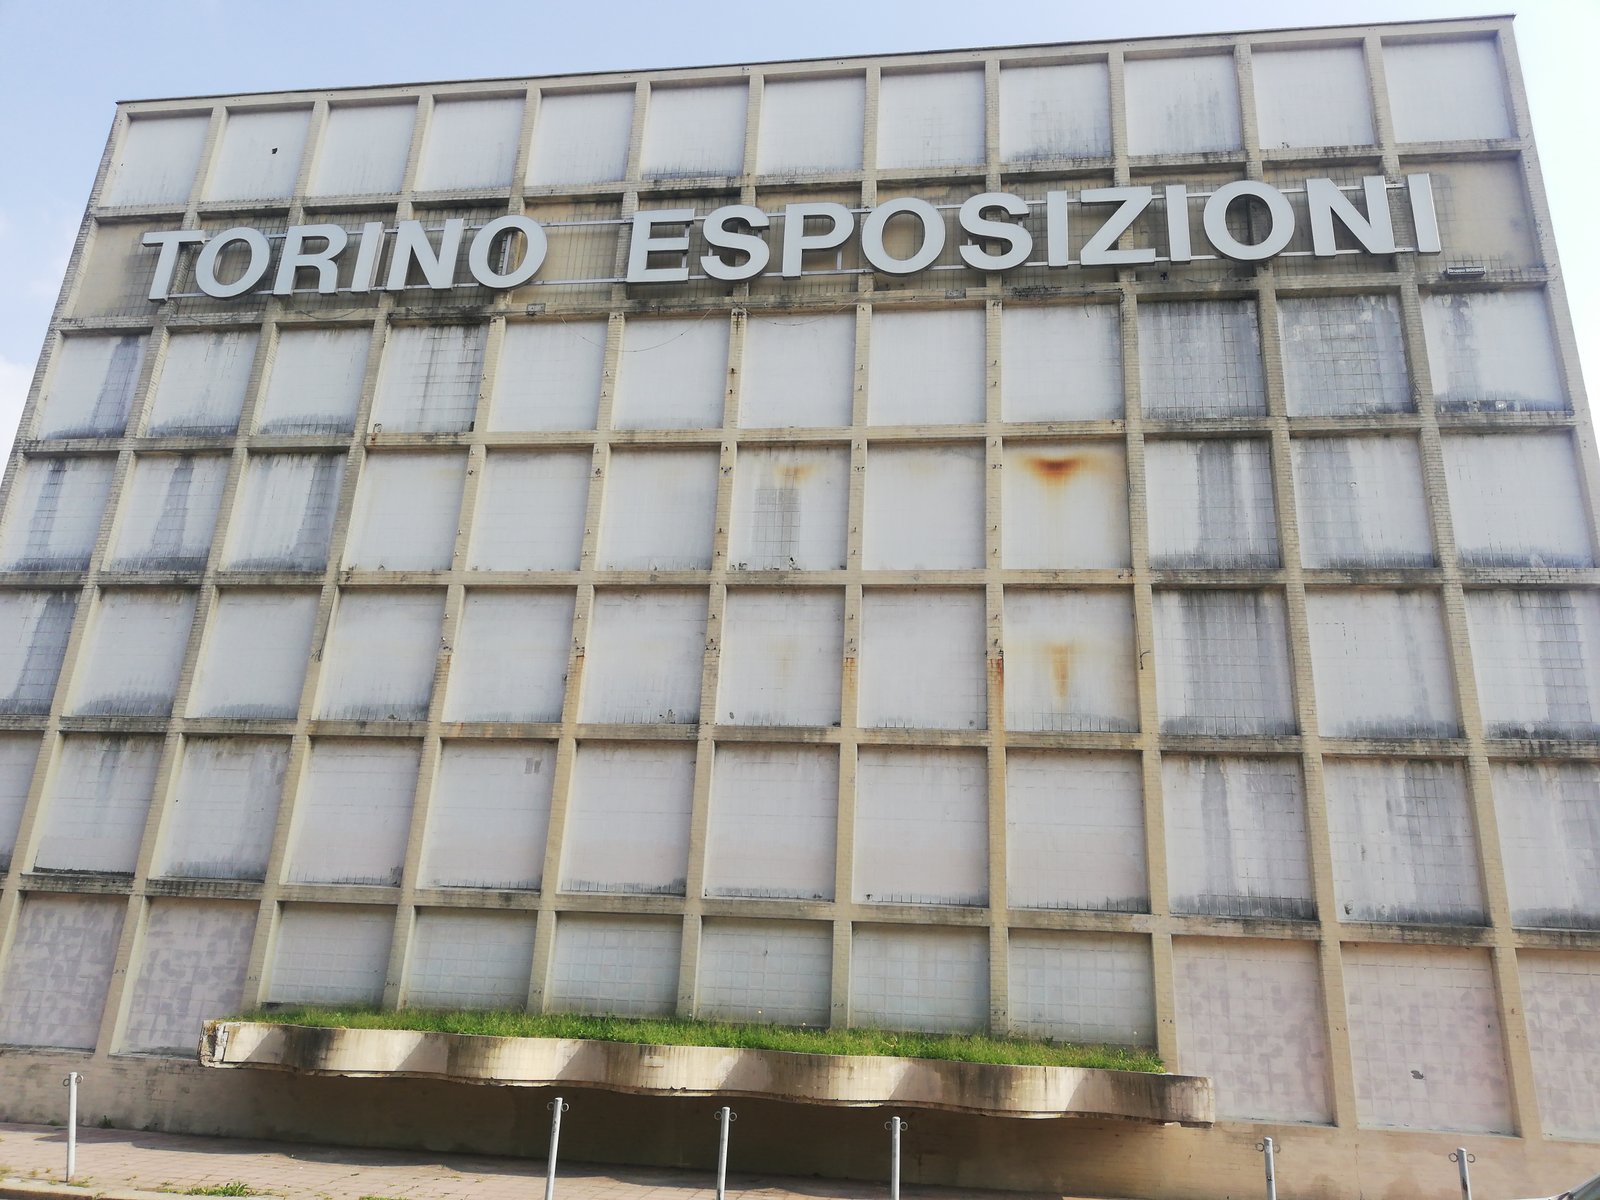
On the southern edge of Parco del Valentino, the Torino Esposizioni complex carries two of the most consequential signatures of Italian rationalism. Ettore Sottsass Sr. delivered the Palazzo della Moda in 1938 as a permanent fairground for fashion, written in the dry geometric grammar of late Razionalismo. Nine years later Pier Luigi Nervi closed the wartime gap with the Salone B, a 95-metre prefabricated vault that rewrote the European exhibition hall and remains a landmark of structural engineering.
- Address
- Corso Massimo d’Azeglio 15, 10126 Turin, Italy
- Period
- 1937–1948 (1937–1938 Sottsass; 1947–1948 Nervi), expansions 1949–1959
- Architects
- Ettore Sottsass Sr. (1892–1953); Pier Luigi Nervi (1891–1979)
- Client
- City of Turin / Ente Manifestazioni Torinesi
- Style
- Italian Rationalism (Razionalismo italiano)
- Function
- Original: fashion fair and permanent exhibition. Current: partial university use, planned conversion to the Biblioteca Civica Centrale of Turin
- Salone B span
- About 95 metres, prefabricated ferrocemento ribbed vault — the largest of its kind in Europe at completion
- Status
- Twentieth-century architectural heritage; recognised work of both Sottsass Sr. and Nervi
- Coordinates
- 45.0486° N, 7.6822° E
Visit on the map
Corso Massimo d’Azeglio 15, 10126 Turin · 45.0486° N, 7.6822° E
Download for your navigator
A single waypoint, ready for GPS apps, navigators, and contacts.
Story
Turin commissioned the new exhibition complex at the end of the 1930s to anchor its growing role as a capital of industry and fashion. The first phase, the Palazzo della Moda, was designed by Ettore Sottsass Sr. and built between 1937 and 1938 along Corso Massimo d’Azeglio, on the southern edge of Parco del Valentino. Sottsass — a Trentino architect resident in Turin since 1929, and not to be confused with his more famous designer son — arrived with a clear brief: a permanent home for the Italian fashion exhibitions that until then had moved between temporary pavilions. He answered with a long, low front of horizontal banding, a deep portico, an upper office gallery and a calibrated set of vertical glazing bays. The building opened in 1938 and remained the heart of the Mostra della Moda until the Second World War interrupted the cycle in 1943.
The architectural language is recognisably late Razionalismo, the Italian variant of the international modern movement that flourished between 1928 and 1943. Sottsass worked with a flat, planar facade, with horizontal cornices that emphasise mass and lightness simultaneously, with a deep colonnade scaled to civic, not domestic, use. There is no ornament in the historicist sense: structure, proportion and rhythm carry the composition. The result aligns with the technical-positivist ethos of the movement, where the building reads as a clear diagram of its function. When Pier Luigi Nervi inherited the site after the war, he extended that same rationalist logic into a different register. His Salone B, built between 1947 and 1948 and inaugurated on 15 September 1948, spans approximately 95 metres without intermediate supports, covering about ten thousand cubic metres beneath a roof of prefabricated ferrocemento ribs. Nervi had pioneered ferrocement — thin reinforced concrete sections wrapped around fine steel mesh — in his earlier hangar work, and at Torino Esposizioni he refined it into a public, civic vault.
For a few years the Salone B was the largest column-free roof of its kind in Europe and made Torino Esposizioni a reference for postwar exhibition architecture across the continent. Further additions followed: the Palazzo del Ghiaccio in 1949–1950 and, in 1959, the underground Padiglione Morandi by Riccardo Morandi. The complex hosted the Salone Internazionale dell’Automobile, the Salone del Libro and dozens of cultural fairs through the second half of the twentieth century.
During the 2006 Turin Winter Olympics the Salone B was temporarily converted into an ice hockey arena with a capacity of 4,320, then returned to its exhibition role. Today the buildings host parts of the University of Turin while the City advances a restoration project to transform the original Sottsass wing into the new Biblioteca Civica Centrale of Turin, a project expected to complete around 2026. Seen together, Sottsass Sr.’s pavilion and Nervi’s vault read as a continuous lesson in Italian rationalism, from the disciplined civic facade of the late thirties to the engineering bravura of the immediate postwar years.
Resources & References
Editorial picks across Wikipedia, photo archives, and architectural databases.
Find it on the map
See this place and what’s around it →Record researched and written by Stefano Vigolo for Cultural Heritage Online, 2026.
📷 Become a Cultural Heritage Online photographer
Share your photos of places: they stay published under your name as the author. The more they're seen, the more you get noticed — and soon a contest will reward the most appreciated photos.
Log in or sign up free to add a photoIs this page about you?
This page is read by travellers and heritage enthusiasts who find it on Google. Tell us how you are connected to this place and we will take it from there.