
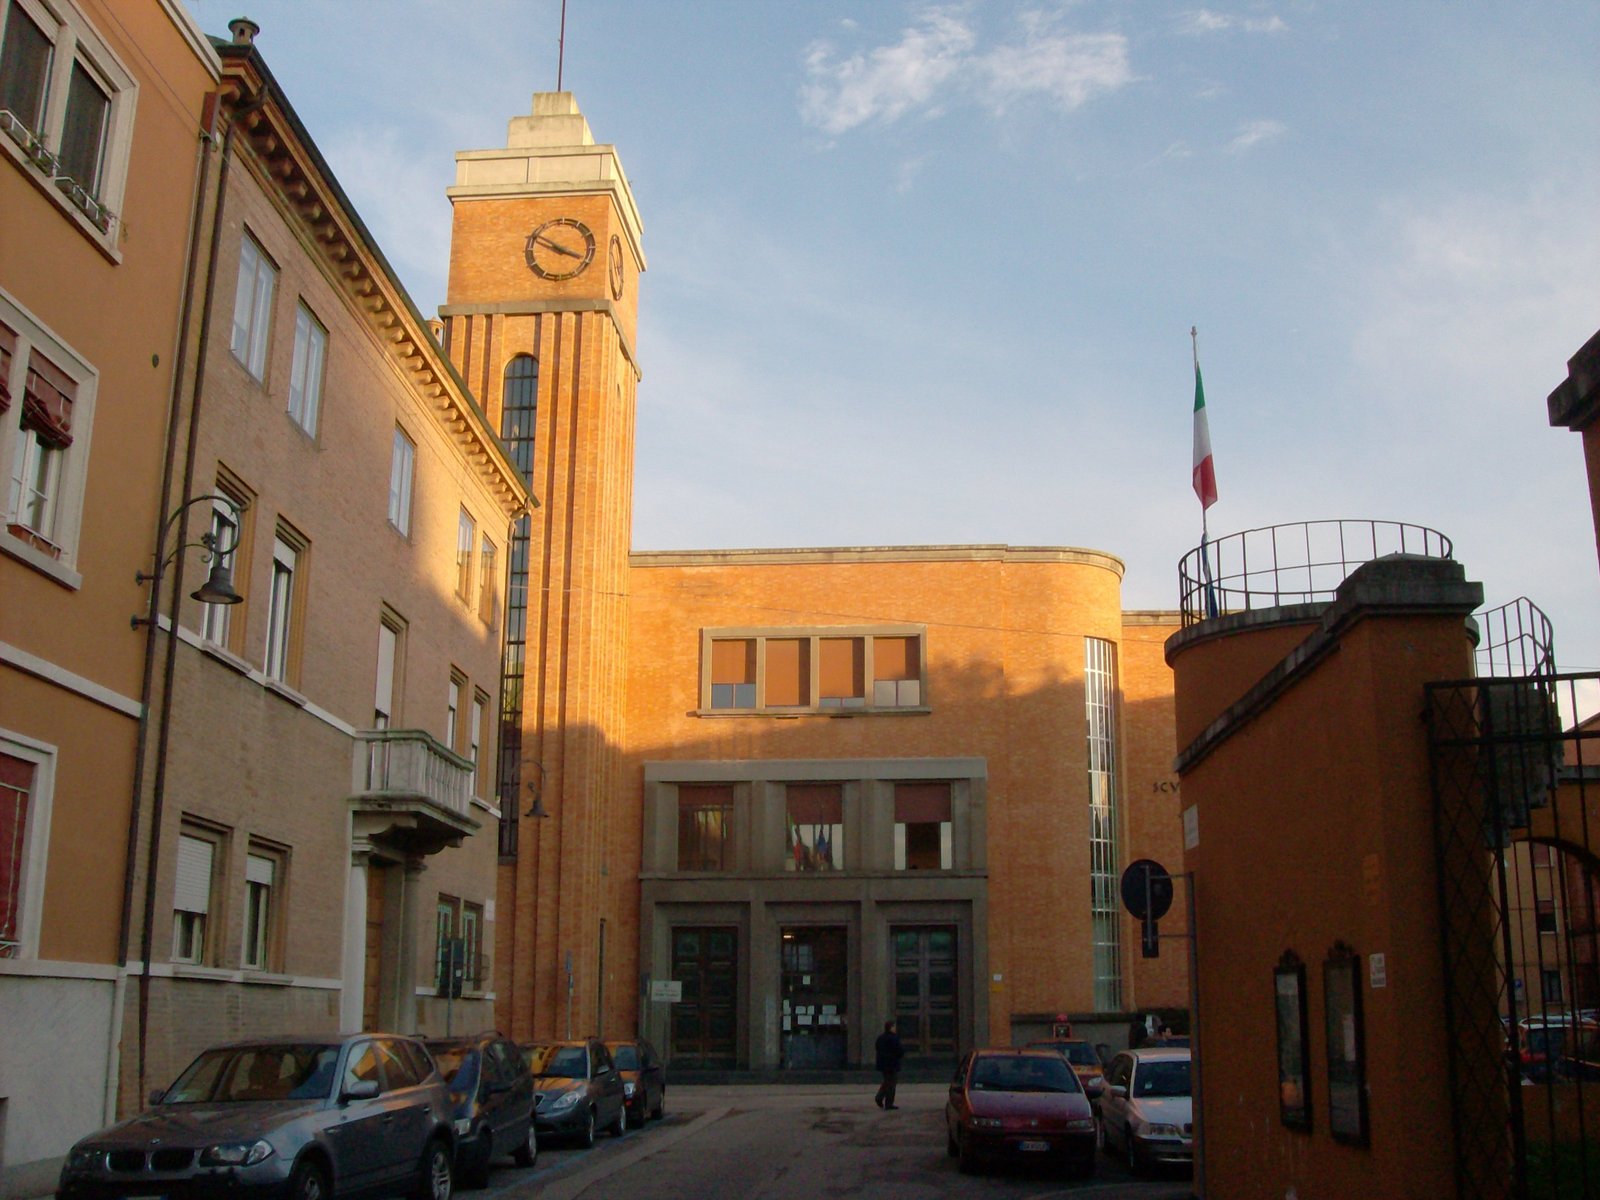
A red-brick rationalist schoolhouse built between 1932 and 1933 by Ferrara’s municipal engineer Carlo Savonuzzi, the building rises near the old hospital quarter of Sant’Anna with a thirty-seven-metre tower that anchors a low, horizontal mass. It was conceived inside the urban modernization programme led by the podestà Renzo Ravenna and remains one of the clearest civic examples of Italian Rationalism applied to public education in Emilia-Romagna.
- Address.
- Via Gaetano Previati 31, 44121 Ferrara, Italy.
- Period.
- Designed and built 1932–1933.
- Architects.
- Carlo Savonuzzi (1897–1973), municipal engineer of Ferrara.
- Client.
- Comune di Ferrara, under the podesteria of Renzo Ravenna.
- Style.
- Italian Rationalism (Razionalismo italiano).
- Function.
- Original: Scuola Umberto I, public primary school · Current: Scuola Alda Costa, still in use as a primary school.
- Materials.
- Load-bearing brick walls with terracotta inserts and stone-cement detailing.
- Tower.
- Approximately 37 metres tall, integrated into the principal facade.
- Status.
- Active municipal school, twentieth-century cultural heritage.
- Coordinates.
- 44.8384° N, 11.6225° E.
Visit on the map
Via Gaetano Previati 31, 44121 Ferrara · 44.8384° N, 11.6225° E
Download for your navigator
A single waypoint, ready for GPS apps, navigators, and contacts.
Story
The school took shape during one of the most concentrated phases of civic construction in interwar Ferrara. From 1926 Carlo Savonuzzi served as section engineer for the municipality, and from the early 1930s he became the operational hand of a modernization plan promoted by the podestà Renzo Ravenna. The new primary school was commissioned to relieve overcrowding in the older facilities of the city and to anchor a new public quarter rising on land freed by the demolition of part of the old Sant’Anna hospital. Savonuzzi planned the building between 1932 and 1933, working with municipal masons and local brick suppliers rather than importing the white plastered surfaces favoured in Como or Milan. The choice of brick was both economic and contextual: Ferrara is a city of red walls, and a modern school built in that material would not read as a foreign object dropped into the historic centre. The school opened originally under the dedication to King Umberto I, in line with the political climate of the time.
The architectural language is rationalist in its essentials. The plan is rectangular and additive, with classrooms aligned along a long corridor and openings that move in regular horizontal rhythm across the facade. There is no traditional cornice, no ornamental order, no symbolic portal. Volumes are stated cleanly, with the tower providing the only vertical accent: a tall, narrow brick prism roughly thirty-seven metres high, rising at the corner of the building and visible from several streets in the surrounding quarter. The tower is not merely decorative. It contains service shafts and stair landings, and it functions as an urban marker, signalling the school from a distance in a flat city where verticality has always been a civic statement. Terracotta inserts and stone-cement banding articulate the corners and the window heads, controlling the surface without softening the underlying geometry. The result is austere but tactile, consistent with the strand of Italian Rationalism that preferred local masonry traditions over white international modernism.
After the Second World War the school was rededicated to Alda Costa, an antifascist teacher and school administrator from Ferrara who died in 1944 after detention. The renaming followed a broader civic reassessment of public buildings produced under the previous regime, and it allowed the school to continue operating with a recognised local figure as its patron. The building still functions as a primary school today, and it remains part of the cluster of Savonuzzi works on Via Previati that also includes the Conservatorio Girolamo Frescobaldi and the Museo di Storia Naturale. Together these structures form one of the most coherent civic ensembles built in Ferrara during the interwar years, and they are now studied as a reference for rationalist municipal architecture in the Po valley.
For visitors, the school is best read from the corner of Via Previati and Via Boldini, where the tower rises clear of the surrounding rooflines and the horizontal facade can be appreciated in full length against the brick fabric of the quarter.
Resources & References
Editorial picks across Wikipedia, photo archives, and architectural databases.
Find it on the map
See this place and what’s around it →Record researched and written by Stefano Vigolo for Cultural Heritage Online, 2026.
📷 Become a Cultural Heritage Online photographer
Share your photos of places: they stay published under your name as the author. The more they're seen, the more you get noticed — and soon a contest will reward the most appreciated photos.
Log in or sign up free to add a photoIs this page about you?
This page is read by travellers and heritage enthusiasts who find it on Google. Tell us how you are connected to this place and we will take it from there.