
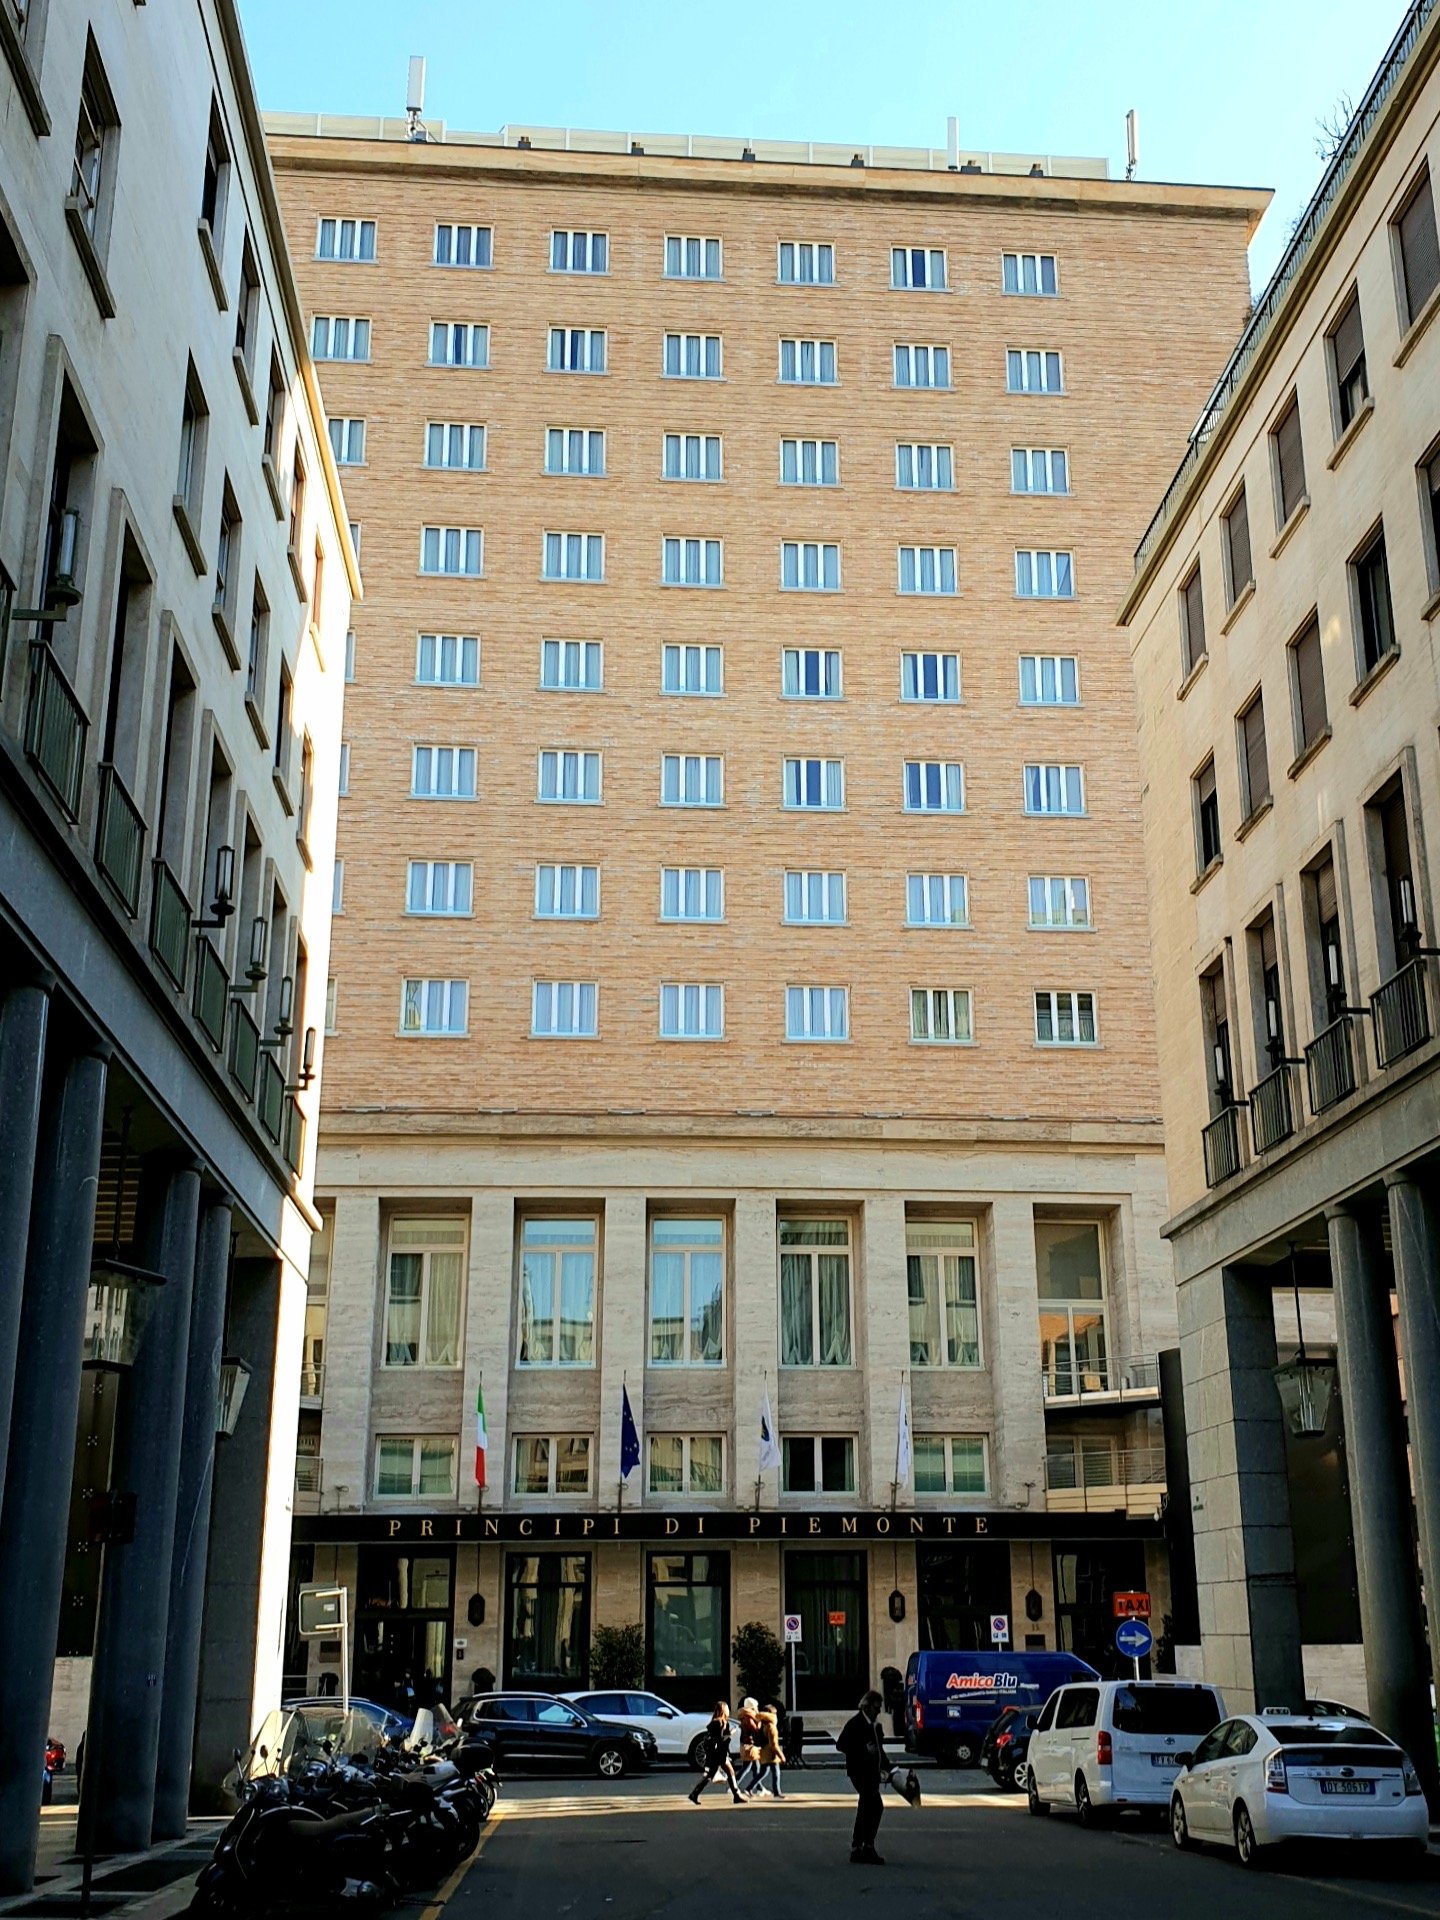
Designed in 1934 by Vittorio Bonadè Bottino with Giovanni Chevalley and inaugurated in 1936, the Principi di Piemonte was the luxury hotel anchor of the rebuilt Via Roma. Its monolithic ten-storey block, faced in travertine and ceramic tile, rose alongside the new street that Marcello Piacentini had recast in austere rationalist language. The building is one of the tallest in central Turin and stands as a measured, almost severe example of Italian Rationalism applied to hospitality.
- Address
- Via Piero Gobetti 15, 10123 Turin, Italy
- Period
- Designed 1934; built 1934–1935; inaugurated 1936
- Architects
- Vittorio Bonadè Bottino (1889–1979) and Giovanni Chevalley (1868–1954)
- Client
- SAGAT — Società Anonima Grandi Alberghi Torino
- Style
- Italian Rationalism (Razionalismo italiano)
- Function
- Five-star luxury hotel
- Floors
- Ten above ground, with a roof-level terrace
- Materials
- Reinforced-concrete frame, travertine base, ceramic-tile facade
- Status
- Reopened 2019 after restoration; part of the Via Roma protected ensemble
- Coordinates
- 45.0650° N, 7.6817° E
Visit on the map
Via Piero Gobetti 15, 10123 Turin · 45.0650° N, 7.6817° E
Download for your navigator
A single waypoint, ready for GPS apps, navigators, and contacts.
Story
The hotel was commissioned by SAGAT, the Turin hospitality consortium, to give the city a flagship address along the new Via Roma. Work began under Vittorio Bonadè Bottino, the FIAT staff architect already at work on the corporation’s monumental residential and resort buildings, with Giovanni Chevalley contributing his long experience of Turin’s urban fabric. Drawings were finalised in 1934; the structure was raised between 1934 and 1935 and the hotel opened its doors in 1936.
The project belonged to the second phase of the Via Roma redevelopment, the stretch coordinated by Marcello Piacentini between 1937 and 1938, where the eclectic baroque language of the first section gave way to the austere rationalist vocabulary that Turin would carry into the late 1930s.
The building reads as a single tall block, anchored to a travertine base and clad above in pale ceramic tile that holds the light cleanly across the long elevation. Windows are aligned in steady vertical bands; cornices are reduced to thin shadow lines; corners are sharp rather than turned. Inside, the reinforced-concrete frame allowed Bonadè Bottino and Chevalley to organise public rooms, dining halls, and a roof terrace without the heavy load-bearing walls that older Turin hotels still relied on. The result is recognisably rationalist in its discipline, yet the materials and the proportioning keep it within the restrained, almost classical register that distinguished the Turin school from the more polemical Milanese and Como circles of the same decade. Travertine, ceramic, and the regular grid of openings carry the weight of representation that ornament would have carried a generation earlier.
The Principi di Piemonte operated through the war years and the post-war reconstruction, becoming a fixed point of civic and business hospitality alongside the nearby Torre Littoria. The hotel closed for an extended restoration ahead of the 2006 Winter Olympics and reopened to the public on 17 October 2019, after a roughly six-million-euro programme that reorganised the interiors while preserving the original facade composition. It now operates as a five-star property and remains part of the protected Via Roma ensemble, read together with the surrounding Piacentini-era blocks as one of the most coherent rationalist urban set-pieces in northern Italy.
Resources & References
Editorial picks across Wikipedia, photo archives, and architectural databases.
Find it on the map
See this place and what’s around it →Record researched and written by Stefano Vigolo for Cultural Heritage Online, 2026.
📷 Become a Cultural Heritage Online photographer
Share your photos of places: they stay published under your name as the author. The more they're seen, the more you get noticed — and soon a contest will reward the most appreciated photos.
Log in or sign up free to add a photoIs this page about you?
This page is read by travellers and heritage enthusiasts who find it on Google. Tell us how you are connected to this place and we will take it from there.