
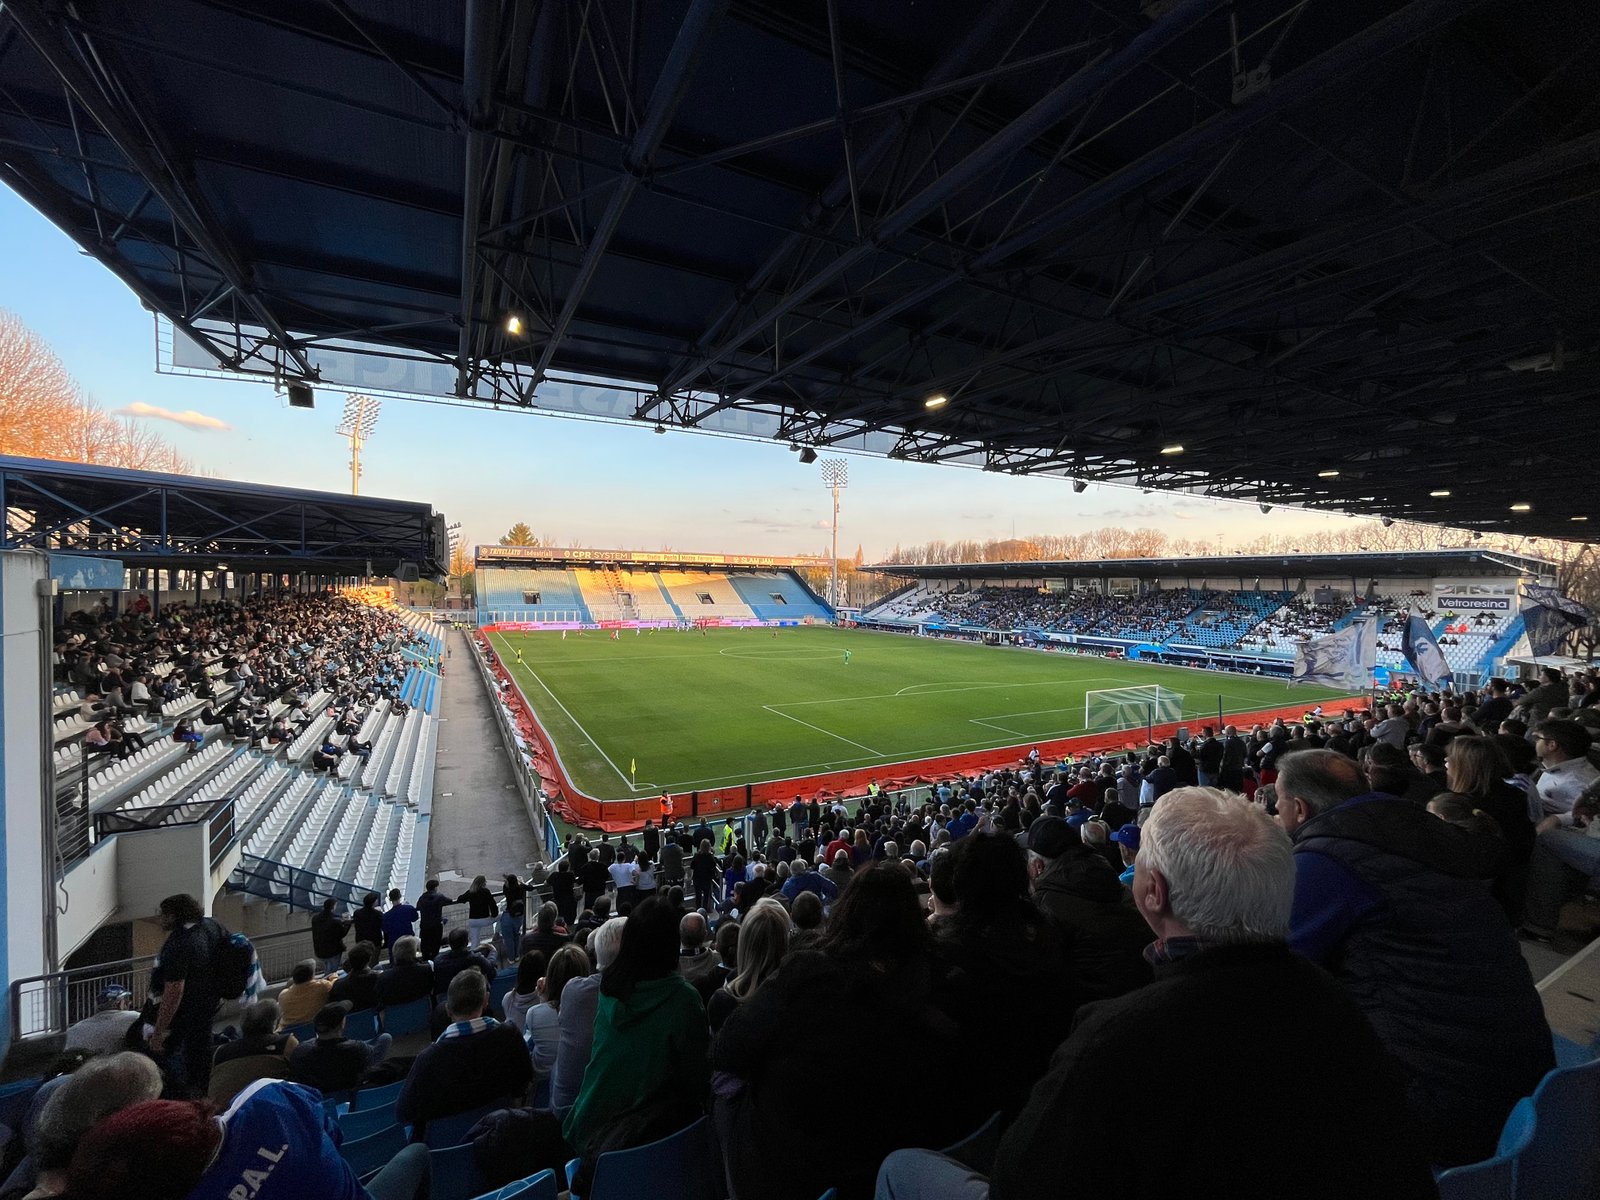
Inaugurated on 20 September 1928 as the Stadio Littorio Comunale, the ground that Ferrara now knows as Stadio Paolo Mazza is the fifth-oldest Italian football stadium still in continuous use. The Ferrarese architect Carlo Savonuzzi planned it as a multi-sport arena for the city’s Addizione Novecentista, the rationalist westward expansion of Ferrara promoted by podestà Renzo Ravenna. SPAL has played its home matches here without interruption since the opening day, making the stadium a rare survivor of the original wave of municipal sports architecture built under the Fascist regime.
- Address
- Corso Piave 28, 44121 Ferrara FE, Italy
- Period
- Designed 1927, inaugurated 20 September 1928; major reconfigurations in 1951, 1966, 1979, 1988 and 2016–2018
- Architect
- Carlo Savonuzzi (Ferrara, 1897 – Sanremo, 1973)
- Client
- Comune di Ferrara, under podestà Renzo Ravenna
- Style
- Italian Rationalism (Razionalismo italiano), within the Addizione Novecentista urban plan
- Original function
- Multi-sport arena with football pitch, athletics track and velodrome
- Current function
- Football stadium, home ground of SPAL
- Capacity
- 16,134 covered seats (after the 2016–2018 upgrade)
- Status
- Active municipal stadium; fifth-oldest Italian football ground in continuous use
- Coordinates
- 44.8397° N, 11.6075° E
Visit on the map
Corso Piave 28, 44121 Ferrara FE · 44.8397° N, 11.6075° E
Download for your navigator
A single waypoint, ready for GPS apps, navigators, and contacts.
Story
The commission belongs to a precise moment of Ferrarese urban history. Between 1926 and 1938 the Jewish podestà Renzo Ravenna led an aggressive programme of public works west of the medieval walls, christened the Addizione Novecentista in deliberate echo of the Renaissance Addizione Erculea. Carlo Savonuzzi, a Ferrarese architect trained at Bologna and tied to the local Novecento milieu, became the project’s in-house designer. The Stadio Littorio Comunale was one of its earliest pieces. Groundbreaking took place in 1927; the inauguration followed on 20 September 1928, only fifteen months later, with an athletics meeting and a football match. The brief was unusually broad for a provincial Italian city of the late 1920s: not a single-purpose football ground, but a multi-sport arena with a cinder running track, a concrete velodrome and a regulation football pitch nested inside the oval. The result placed Ferrara, well before larger Italian cities, on the short list of communes with a purpose-built modern stadium.
Savonuzzi’s scheme followed the rationalist credo of clarity over ornament. The stands were laid out as a continuous oval, with the principal grandstand on the western long side and open terraces on the curves. Reinforced concrete carried most of the structure; brick infill, exposed and laid in flat planes, provided the wall surfaces in the same warm Ferrarese register used across the Addizione Novecentista. Decorative apparatus was kept to a minimum: thin string-courses, a band of repeated openings under the grandstand cover, and lettering integrated into the masonry rather than applied as signage. The original section dedicated two-thirds of the seated capacity to the long west side, where the press box and authorities tribune were sheltered by a flat concrete canopy. The cycling track on the inner perimeter and the athletics oval outside the pitch followed international dimensions of the period, signalling the regime’s ambition to align Ferrara with the standards of the major federations.
The post-war decades reshaped the ground twice over. In 1951 the velodrome and the athletics track were removed, the terraces were pushed forward to the pitch and capacity climbed to roughly 25,000. Sectoral reconstructions followed in 1966, 1979 and 1988, each adapted to evolving federal safety codes. In February 1982 the municipality renamed the ground after Paolo Mazza, the historic SPAL president who had taken the club to Serie A and to the threshold of European football in the 1960s. The most recent campaign, between 2016 and 2018, modernised the stands to Serie A standards: every seat is now covered, the capacity stands at 16,134, and the press, hospitality and accessibility facilities have been upgraded.
Despite the layered interventions, the original 1928 perimeter and the rhythm of Savonuzzi’s grandstand remain legible from Corso Piave. Stadio Paolo Mazza is therefore a working monument: a piece of the Addizione Novecentista that has never stopped doing what it was designed for, and a rare chance in Italy to watch a Serie A or Serie B match inside the same masonry shell that opened its gates in 1928.
Resources & References
Editorial picks across Wikipedia, photo archives, and architectural databases.
Find it on the map
See this place and what’s around it →Record researched and written by Stefano Vigolo for Cultural Heritage Online, 2026.
📷 Become a Cultural Heritage Online photographer
Share your photos of places: they stay published under your name as the author. The more they're seen, the more you get noticed — and soon a contest will reward the most appreciated photos.
Log in or sign up free to add a photoIs this page about you?
This page is read by travellers and heritage enthusiasts who find it on Google. Tell us how you are connected to this place and we will take it from there.