
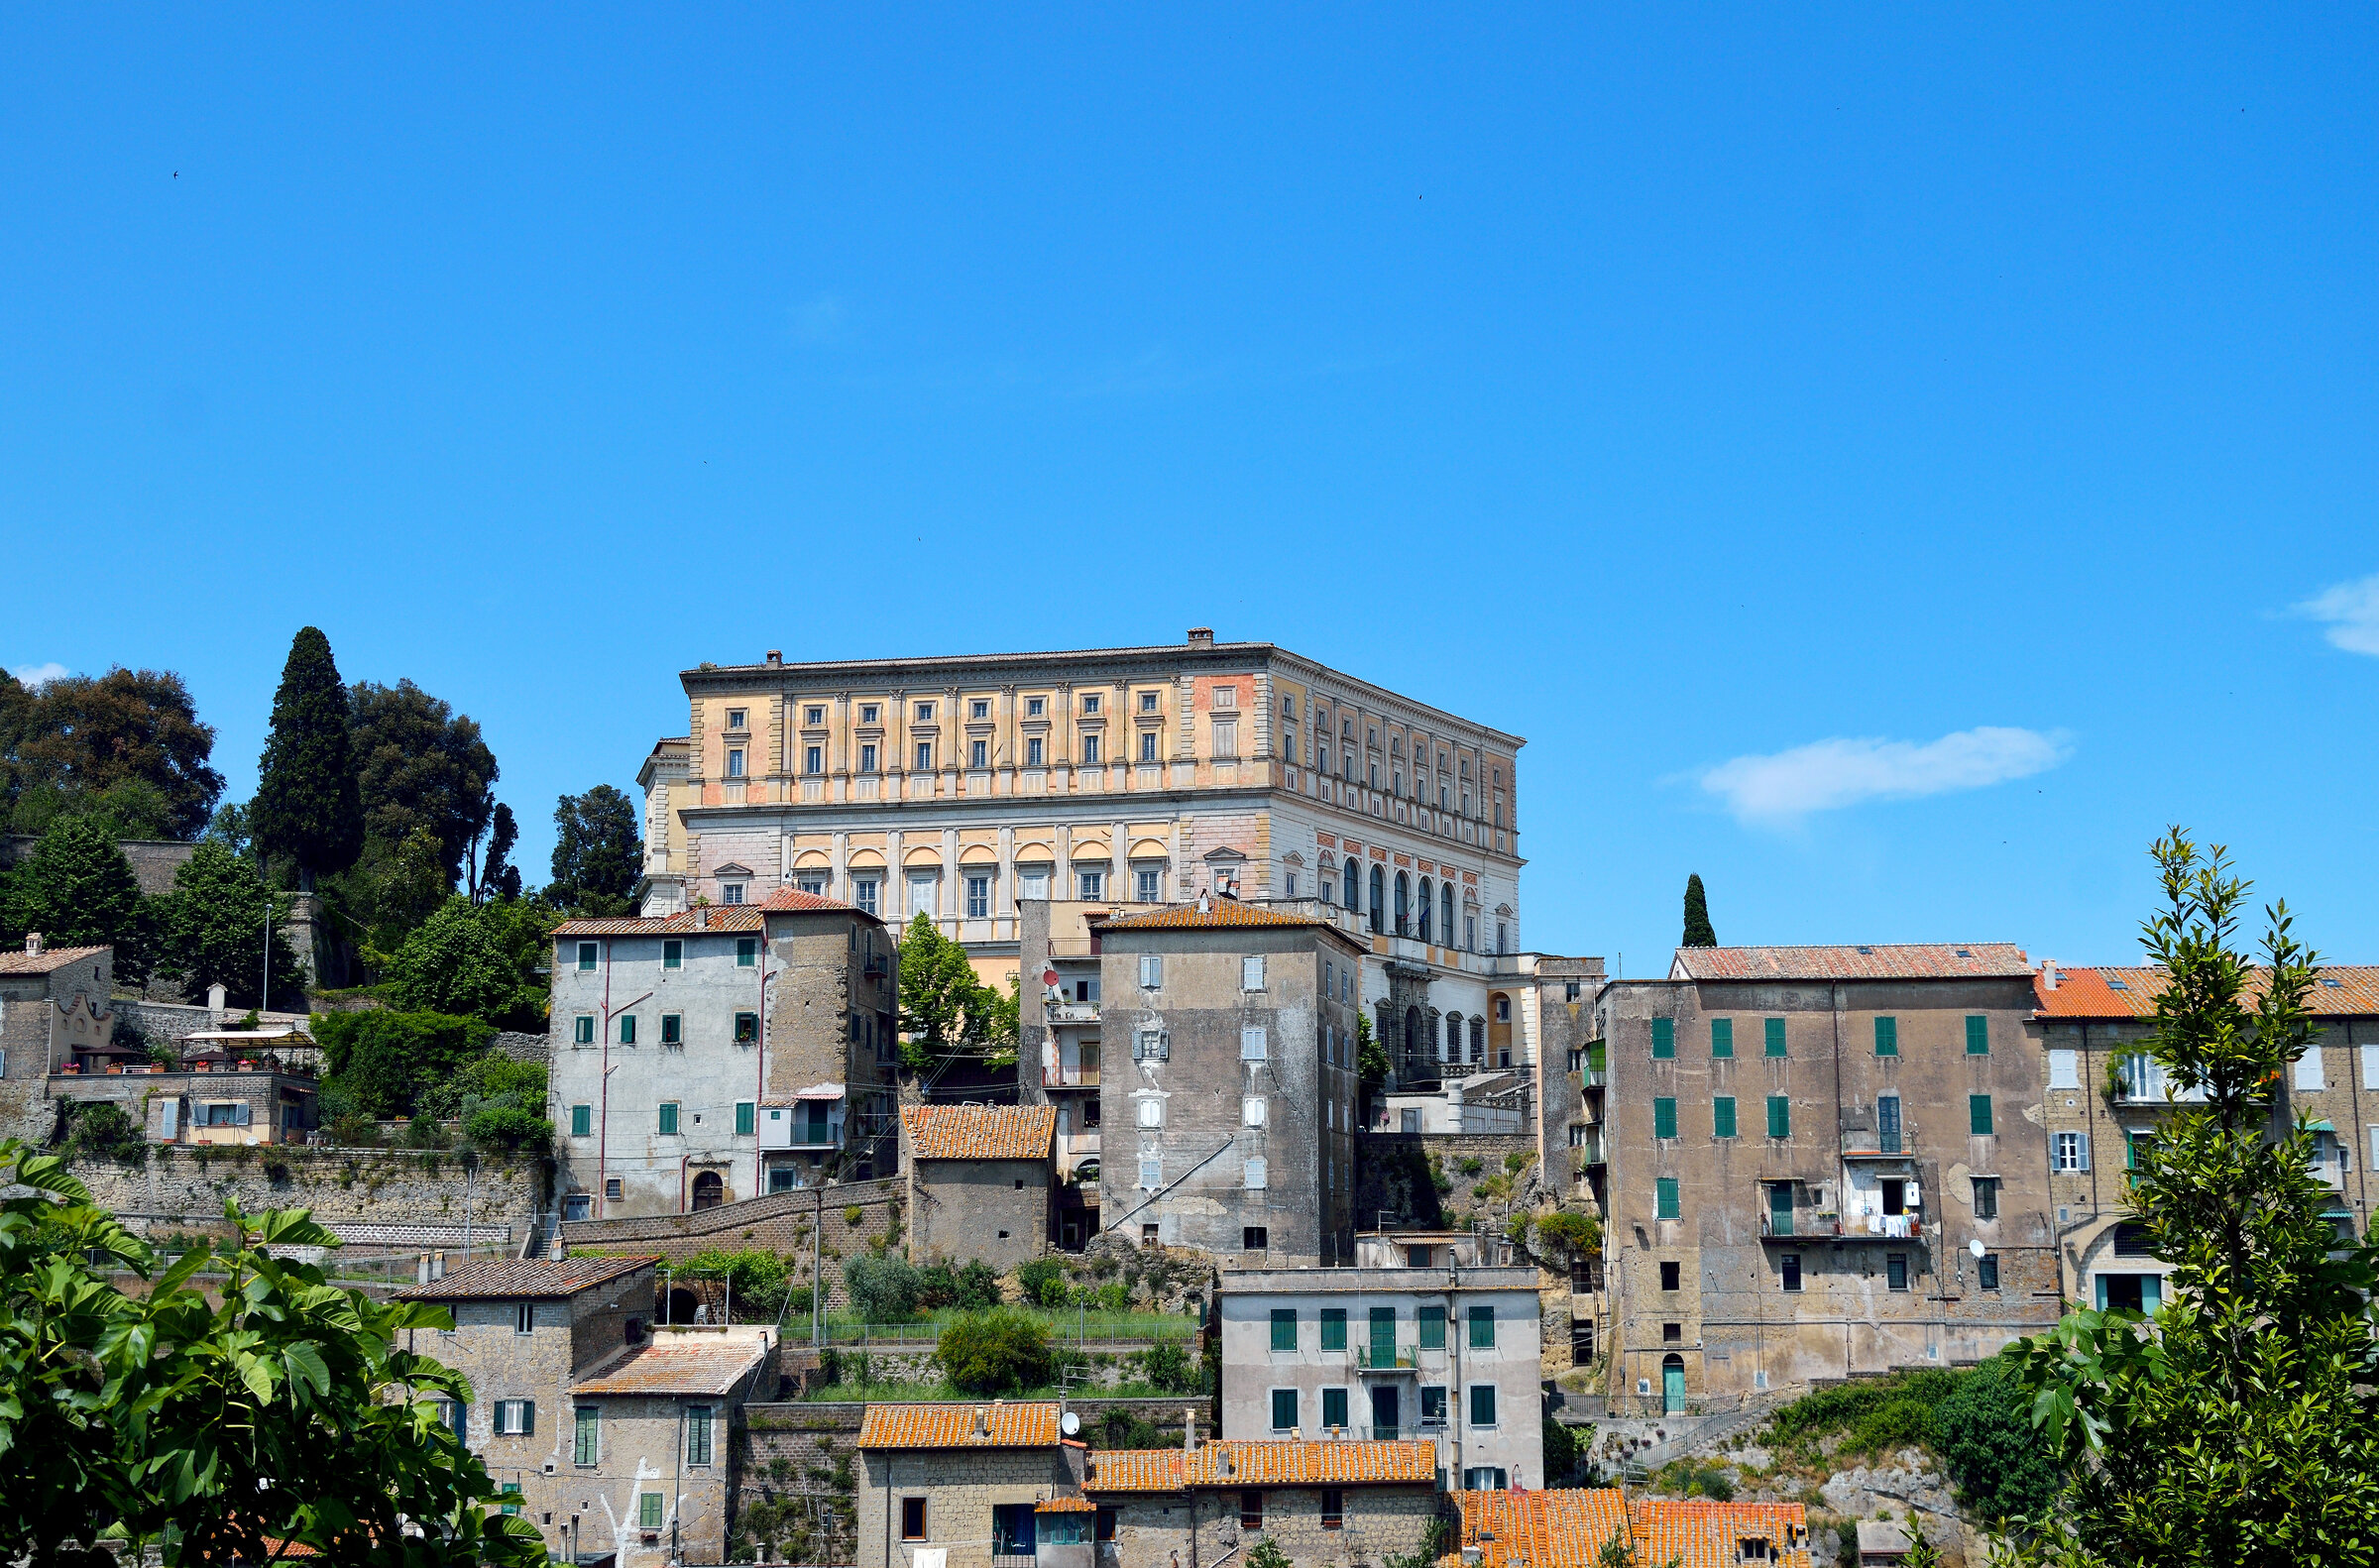
Villa Farnese, Caprarola
Villa Farnese rises above the village of Caprarola in northern Lazio as one of the defining Mannerist commissions of sixteenth-century Italy, designed by Jacopo Barozzi da Vignola between 1559 and 1575 on the foundations of an earlier pentagonal fortress. The patron, Cardinal Alessandro Farnese the Younger, grandson of Pope Paul III, wanted a summer residence that fused military geometry, princely magnificence and humanist iconography. Its five-sided plan, circular inner courtyard, helical Scala Regia and the fresco cycles by Taddeo and Federico Zuccari with Antonio Tempesta make it a textbook example of late-Renaissance scenographic architecture.
- Address
- Piazza Farnese 1, 01032 Caprarola VT
- Period
- Fortification by Sangallo c. 1515–1530; Mannerist palace by Vignola 1559–1575
- Architect
- Jacopo Barozzi da Vignola (Antonio da Sangallo the Younger and Baldassarre Peruzzi designed the earlier fortress)
- Patron
- Cardinal Alessandro Farnese the Younger (1520–1589), grandson of Pope Paul III
- Function
- Summer cardinalitial palace and political court of the Farnese family
- Current use
- State museum; managed by the Direzione Regionale Musei Nazionali Lazio (Ministero della Cultura)
- Coordinates
- 42.3289° N, 12.2353° E
- Notes
- Pentagonal plan with a circular inner courtyard; the Scala Regia helical staircase by Vignola; fresco cycles by Taddeo Zuccari and Federico Zuccari (1559–1583) and Antonio Tempesta
Gallery
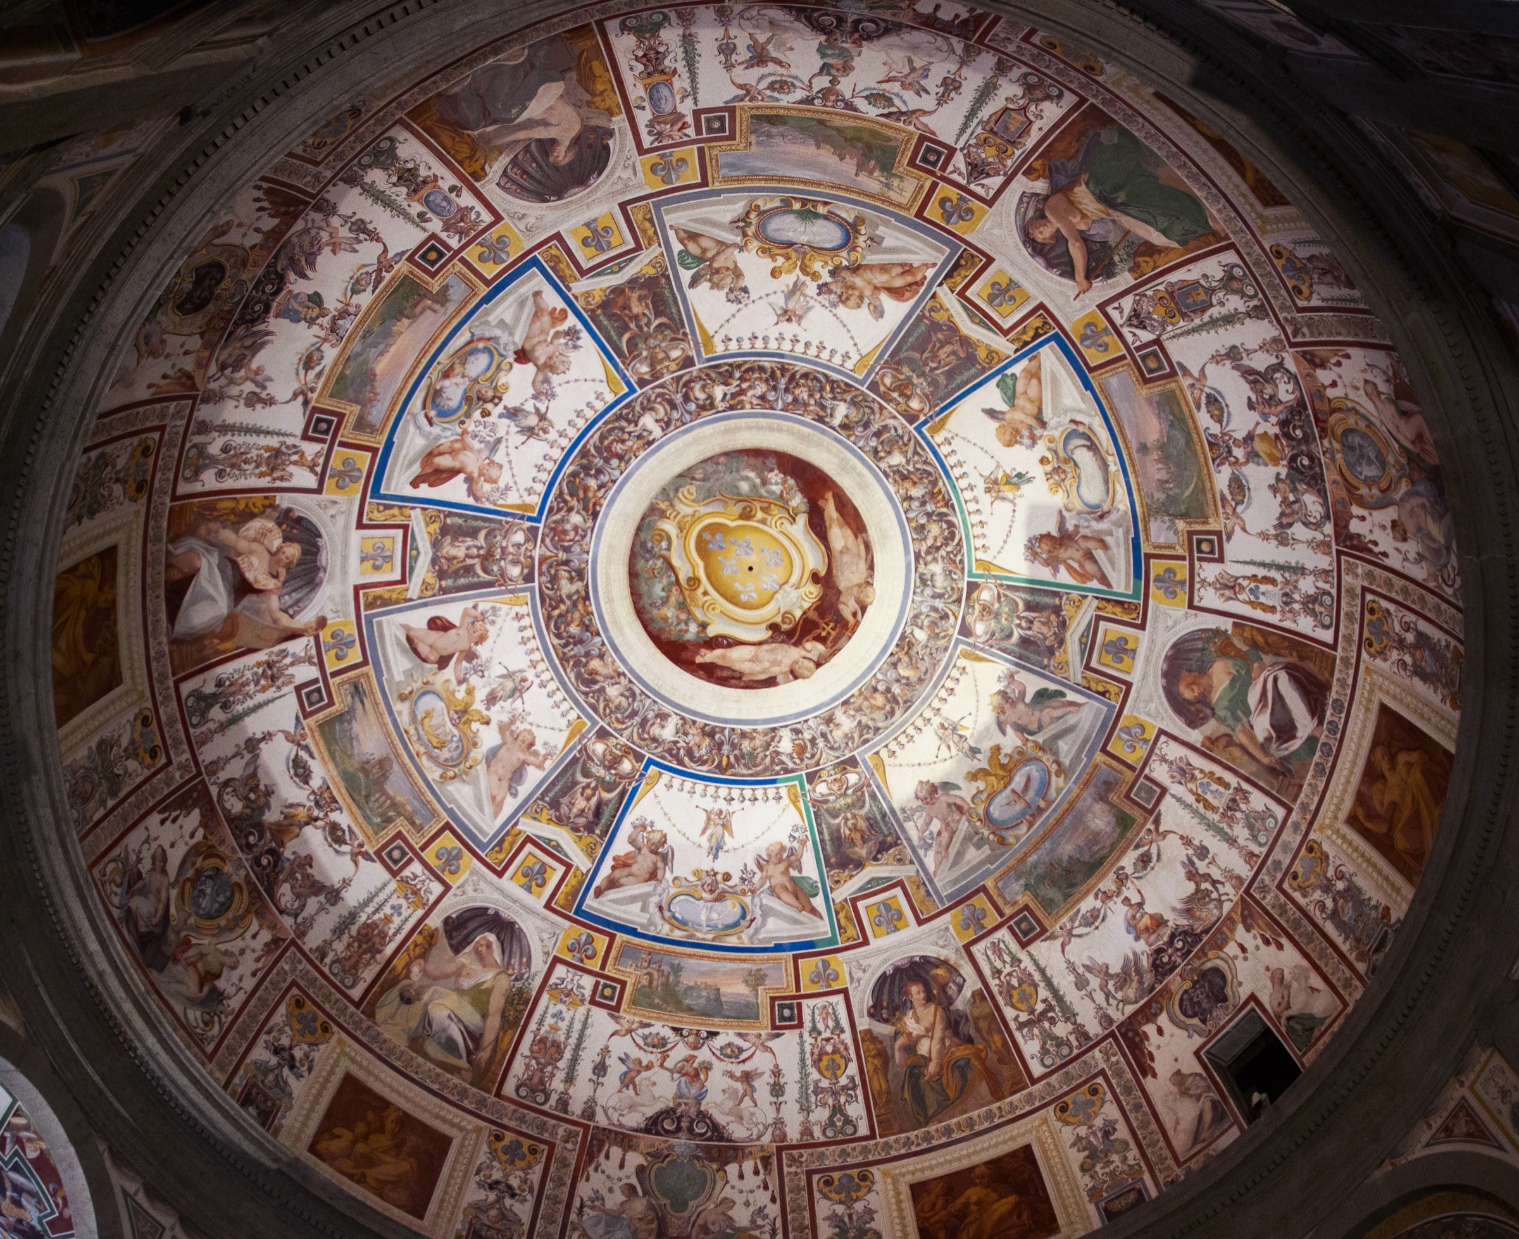
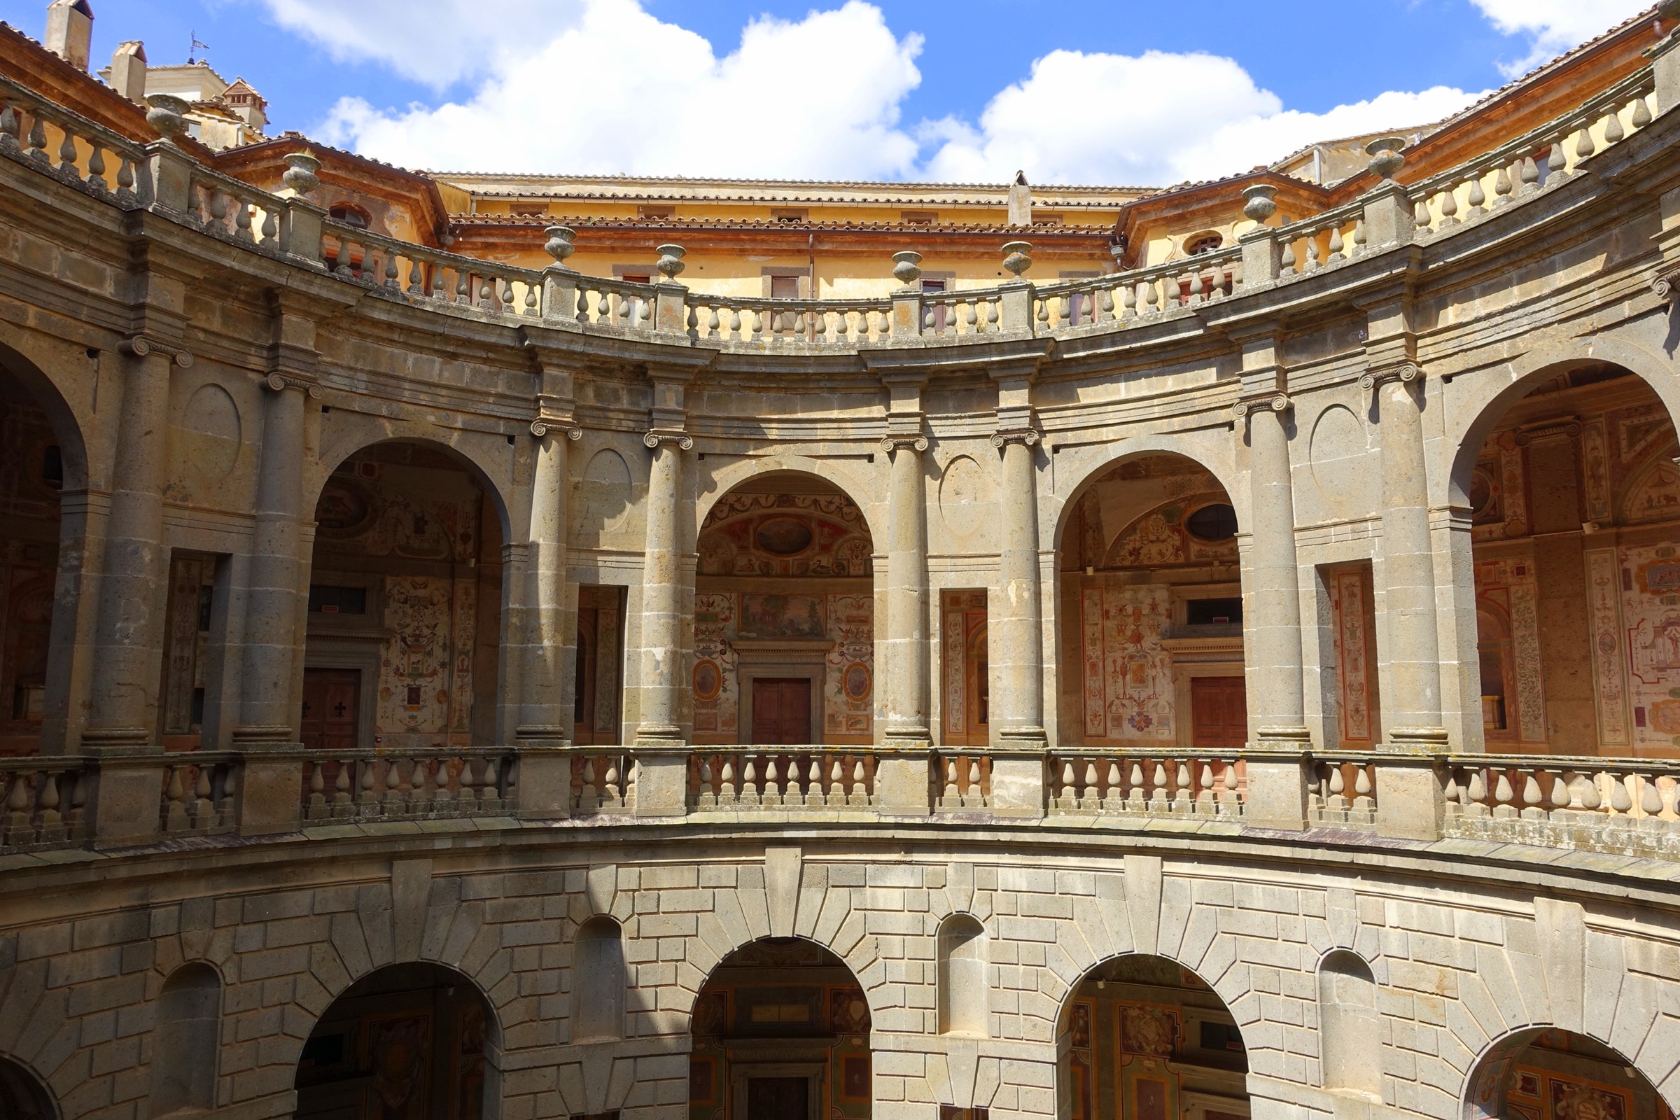
Two views from the palace interior: the painted vault of the Scala Regia and the circular inner courtyard at the heart of the five-sided plan.
Visit on the map
Piazza Farnese 1 · 42.3289° N, 12.2353° E
Download for your navigator
A single waypoint, ready for GPS apps, navigators, and contacts.
The story of the building begins around 1515, when Cardinal Alessandro Farnese the Elder — the future Pope Paul III — commissioned Antonio da Sangallo the Younger and Baldassarre Peruzzi to design a pentagonal fortress on the ridge above Caprarola, in the Cimini hills of northern Lazio. Foundations were laid between roughly 1515 and 1530, but the death of Sangallo in 1546 left the project stalled at the level of bastions and platform. In 1556 a new patron, Cardinal Alessandro Farnese the Younger, grandson of Paul III, returned to the site and in 1559 entrusted Jacopo Barozzi da Vignola with converting the unfinished fortress into a summer residence worthy of one of the most powerful courts in Counter-Reformation Italy.
Vignola kept the five-sided perimeter dictated by the military foundations and inscribed within it a circular colonnaded courtyard on two superimposed loggias — the most quoted geometric invention of the palace. Around this central void he organised five floors of specialised apartments, including the Sala di Ercole, the Sala dei Fasti Farnesiani, the Sala del Mappamondo and the Anticamera del Concilio, each developing a coherent iconographic programme of Farnese deeds, cosmography and family alliances. Vertical movement is handled by the Scala Regia, a helical staircase carried on thirty paired Doric columns of peperino stone and frescoed by Antonio Tempesta — a piece of scenographic engineering designed to allow ceremonial ascent from the carriage level to the cardinal’s apartments. The fresco cycles inside the palace were executed between 1559 and 1583 by Taddeo Zuccari and, after his death, by his brother Federico Zuccari, with Antonio Tempesta and other collaborators.
Beyond the palace itself, Vignola and his successors shaped a system of formal gardens climbing the hillside behind the building, organised as terraces, fountains and ramps and culminating in the Casino del Piacere, a small villa-within-the-park articulated by a catena d’acqua water staircase and statuary that prefigures the great Baroque garden compositions. After the extinction of the Farnese male line in 1731, the property passed by inheritance to the Bourbons of Naples and was eventually acquired by the Italian State; today Villa Farnese is open as a State museum, managed by the Direzione Regionale Musei Nazionali Lazio of the Ministero della Cultura, and remains one of the most coherent Mannerist ensembles surviving in Italy.
Resources & References
Editorial picks across Wikipedia, photo archives, and the official portal.
All photographs Wikimedia Commons (CC-BY / CC-BY-SA / Public Domain) unless otherwise stated. Editorial text Cultural Heritage Online, OASIS Tech LLC USA.
Find it on the map
See this place and what’s around it →Historical events at this place (1)
📷 Diventa un fotografo di Cultural Heritage Online
Condividi le tue foto dei luoghi: restano pubblicate con la tua firma come autore. Più vengono viste, più ti fai conoscere — e presto un concorso premierà le foto più apprezzate.
Accedi o registrati gratis per aggiungere una fotoDo you manage this place?
This page is read by travellers and heritage enthusiasts who find it on Google. Keep it accurate — and make it work for you. Free for non-profit heritage institutions.