
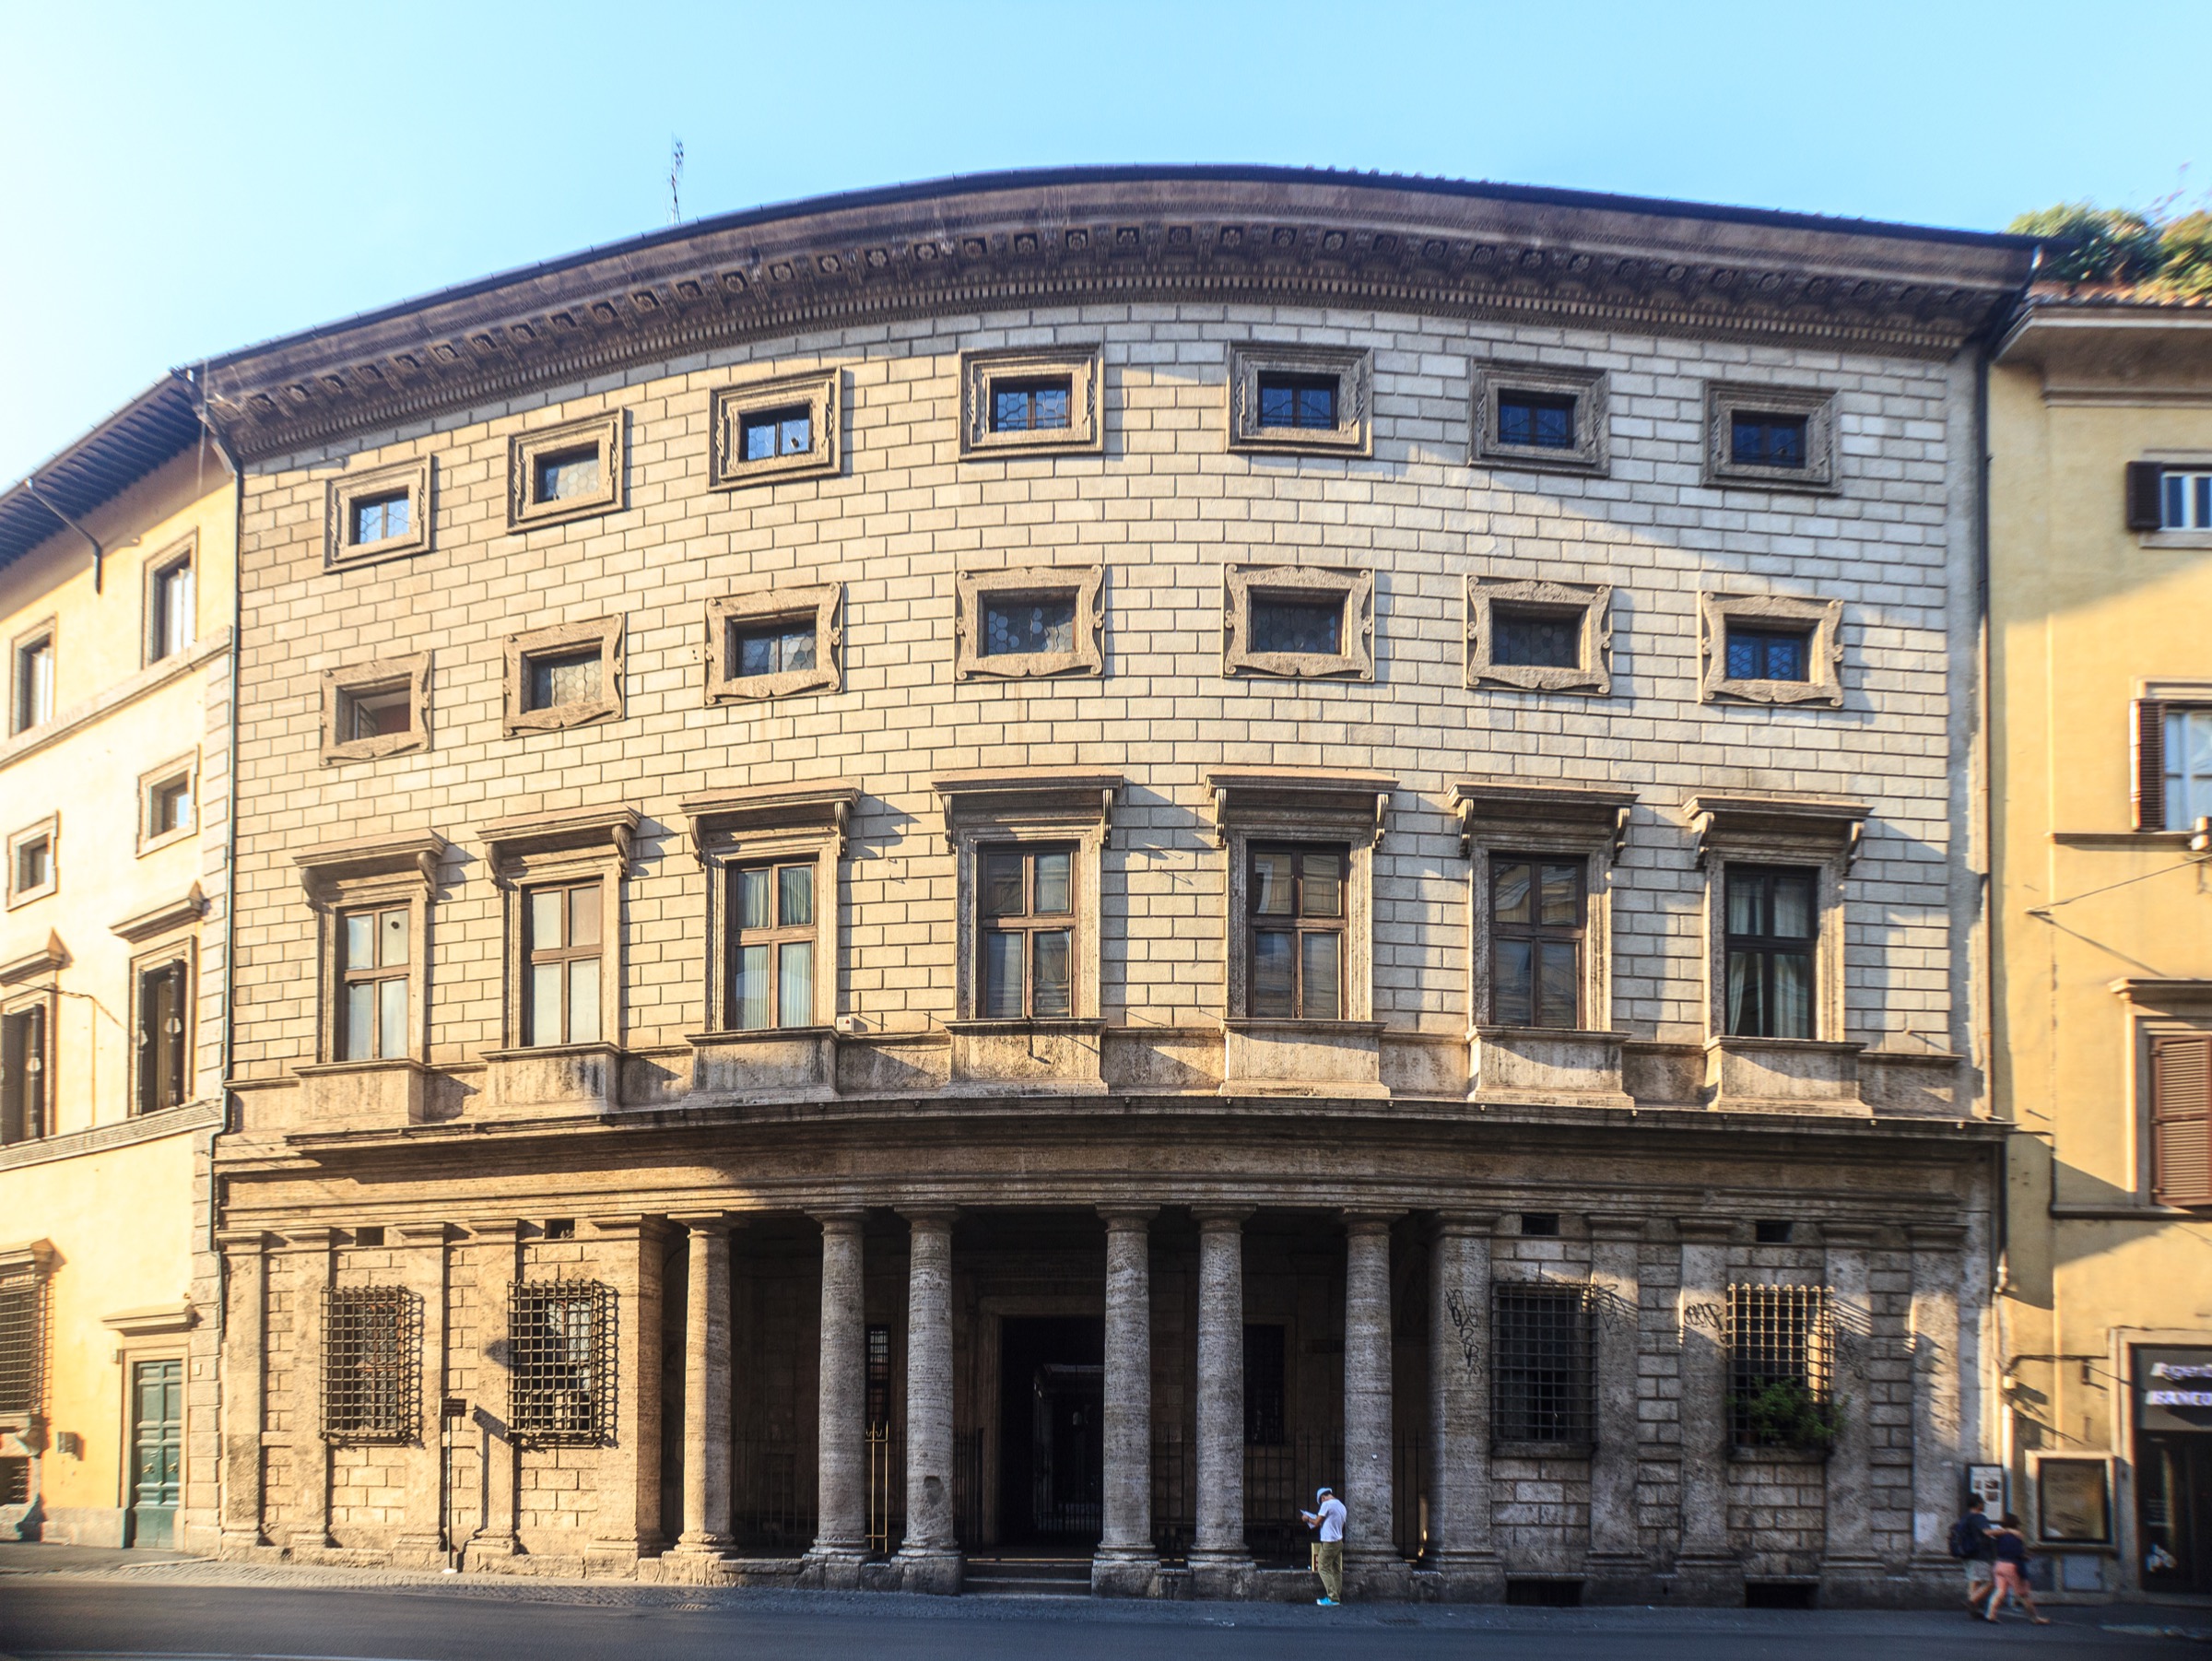
Commissioned by Pietro Massimo and built between 1532 and 1536 by the Sienese architect Baldassarre Peruzzi, Palazzo Massimo alle Colonne rose from the ruins left by the Sack of Rome of 1527, when fire destroyed the three medieval palaces the Massimo family owned on this site. Peruzzi solved an apparently impossible problem — a triangular plot whose front edge followed the curved line of the ancient Via Recta — by designing a concave façade unique in Roman Renaissance architecture, fronted by a six-column Doric portico that gives the palace its name. Still owned by the Massimo family nearly five centuries later, the interior is opened to the public only on 16 March each year, to commemorate the miracle performed here in 1583 by Saint Philip Neri.
- Address
- Corso Vittorio Emanuele II 141, 00186 Roma RM
- Period
- 1532–1536
- Architect
- Baldassarre Peruzzi (1481–1536), Sienese, pupil of Bramante
- Patron
- Pietro Massimo, rebuilding the family complex destroyed in the Sack of Rome (1527)
- Function
- Aristocratic family palace of the Massimo, Roman patriciate
- Current use
- Still privately owned by the Massimo family; interior opened to the public only one day a year, on 16 March, for the anniversary of the miracle of Saint Philip Neri
- Coordinates
- 41.8961° N, 12.4737° E
- Notes
- Concave curved façade following the line of the ancient Via Recta; ground-floor portico of six Doric columns (paired and single) on the foundations of the Odeon of Domitian; fresco cycles by Daniele da Volterra and the Salviati school
Gallery
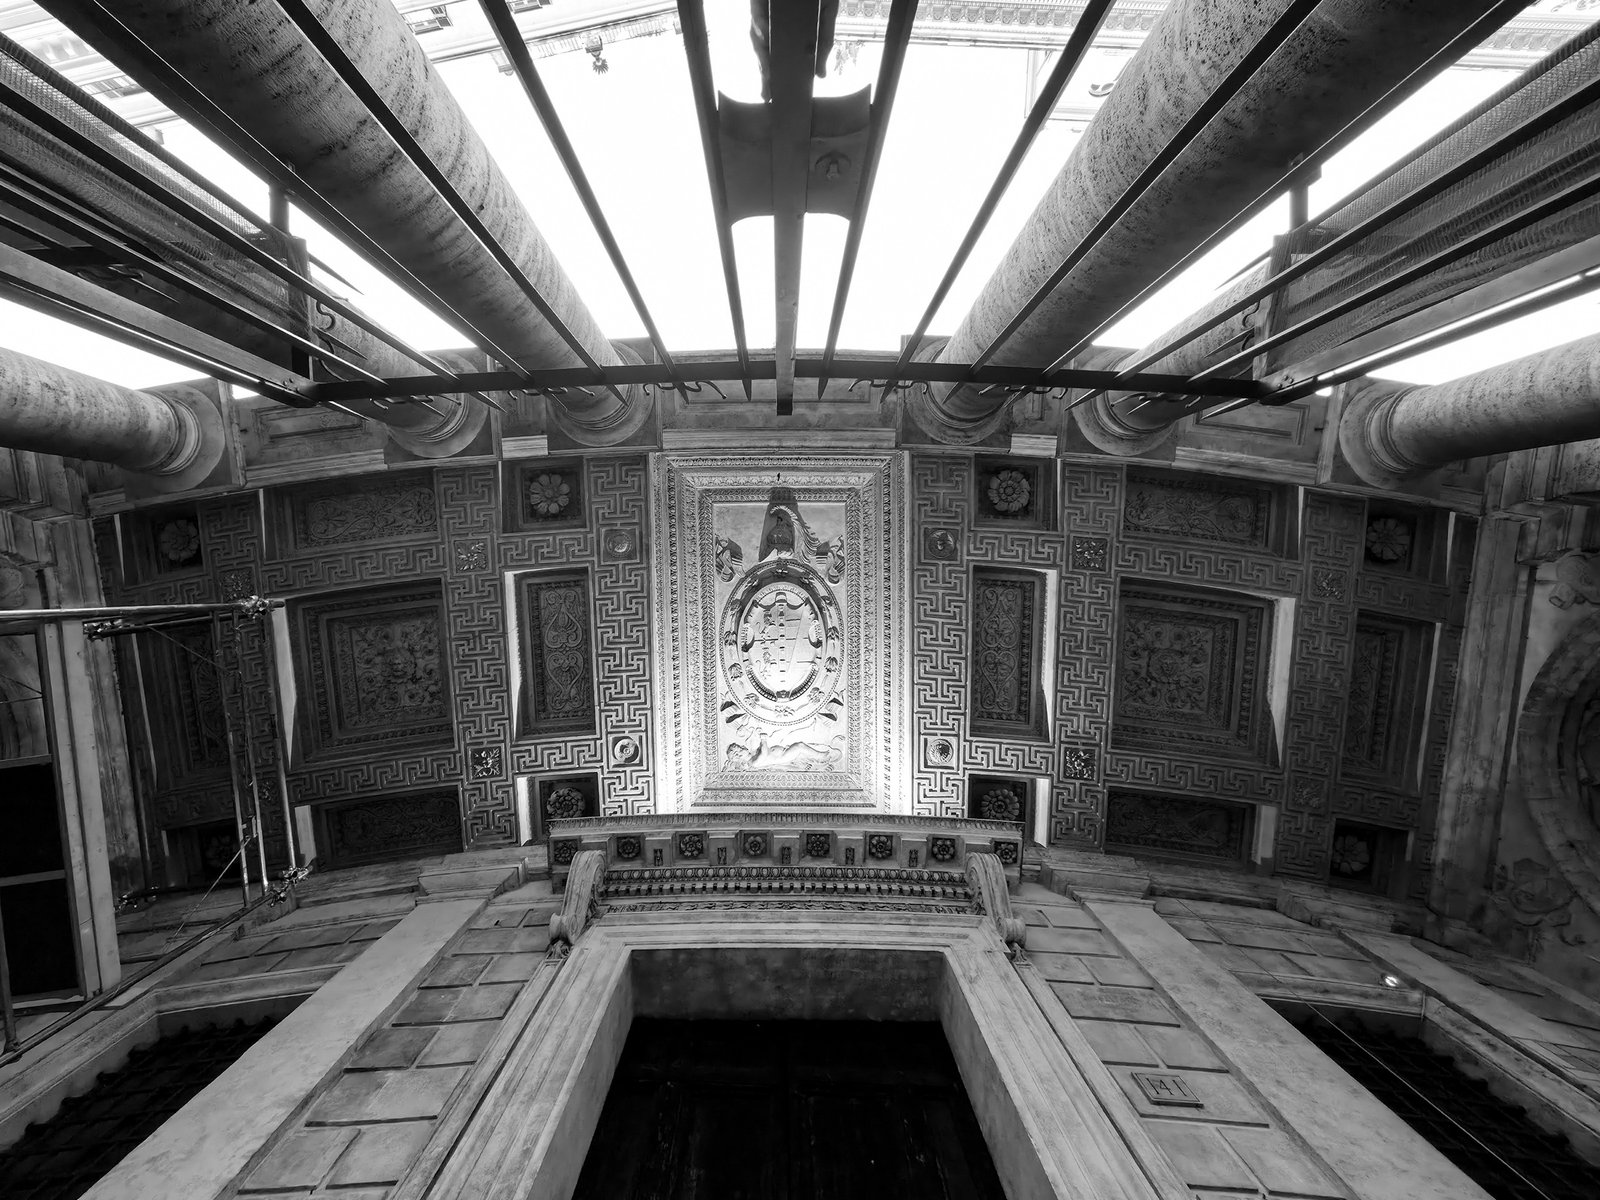
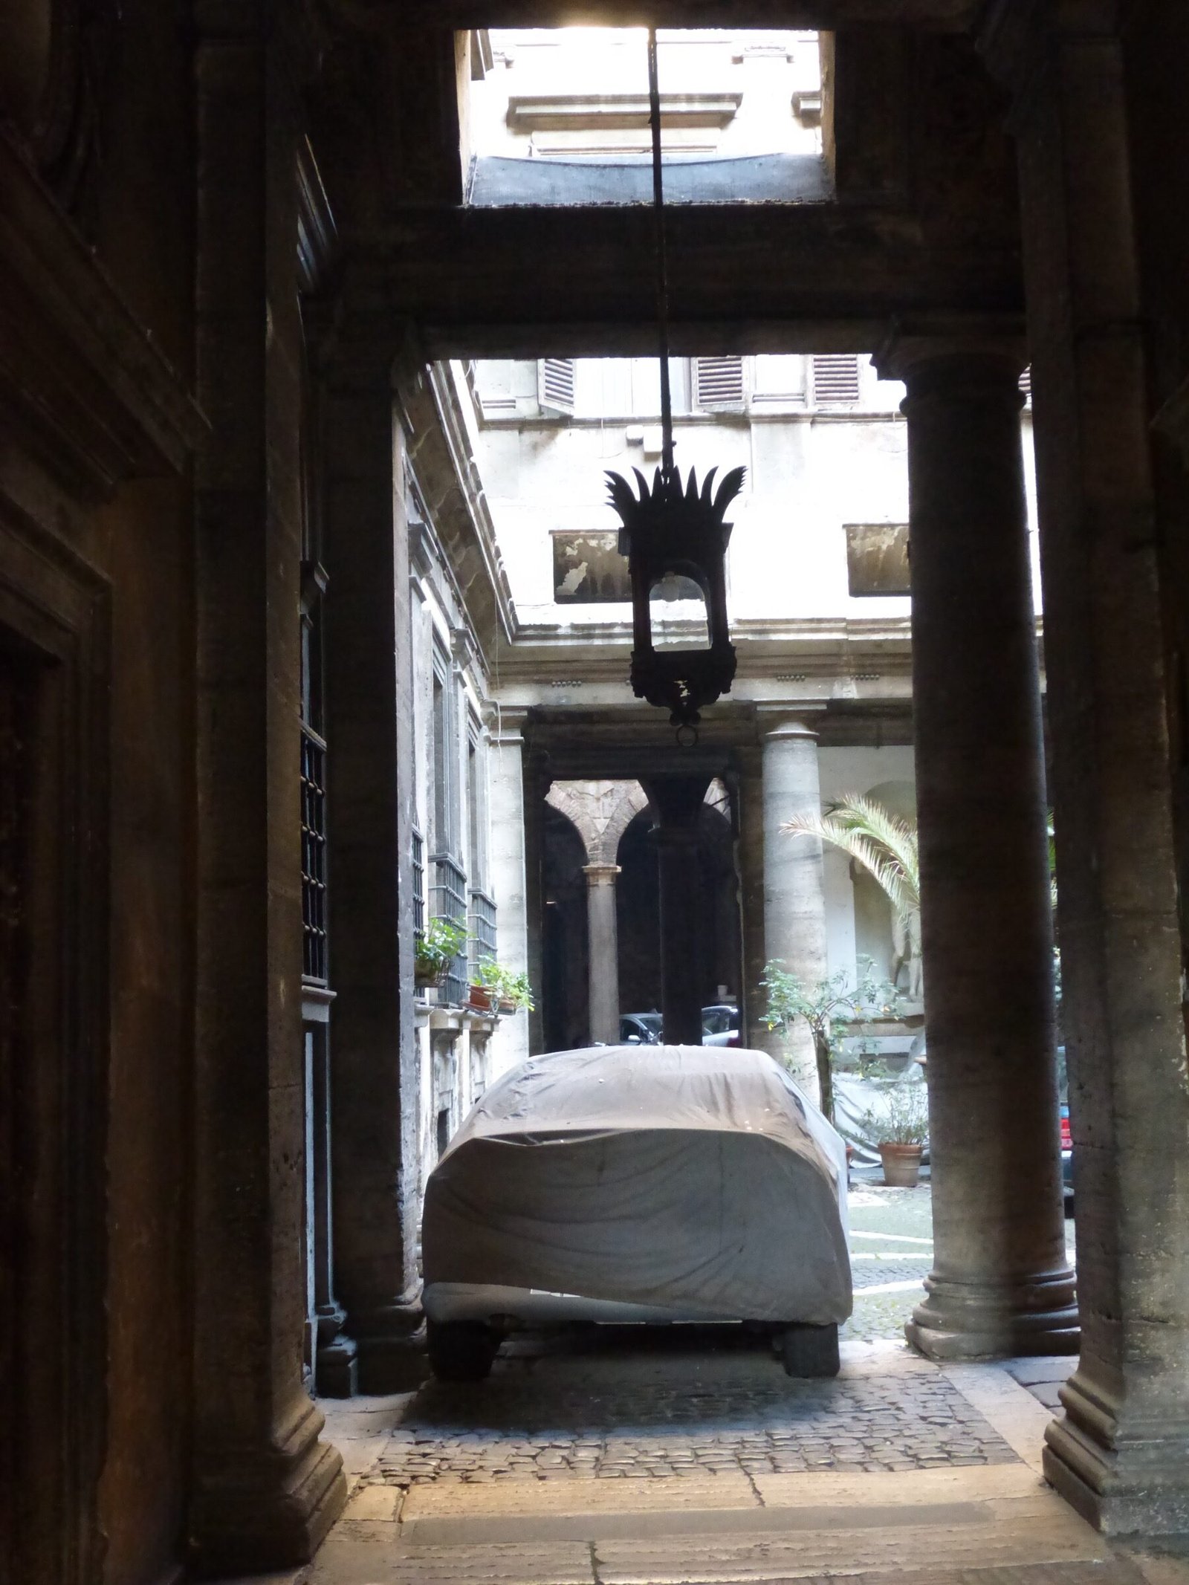
Two views from inside the building: the Doric portico that gives the palace its name, and the two internal courtyards normally hidden from public view.
Visit on the map
Corso Vittorio Emanuele II 141 · 41.8961° N, 12.4737° E
Download for your navigator
A single waypoint, ready for GPS apps, navigators, and contacts.
In May 1527 the troops of Emperor Charles V sacked Rome, and the three adjacent medieval palaces owned by the Massimo family in the Parione district were burned to the ground. Five years later, in 1532, Pietro Massimo commissioned the Sienese architect Baldassarre Peruzzi — a pupil of Bramante and one of the leading figures of the Roman High Renaissance — to rebuild the family seat as a single, unified palace. Construction ran from 1532 to 1536, the year of Peruzzi’s death. The three original plots were merged behind one façade, but the new building had to sit on the foundations of the ancient Odeon of Domitian and follow the curved line of the medieval Via Papale (the ancient Via Recta), the processional route that ran here long before Corso Vittorio Emanuele II was cut through the area in the late nineteenth century.
Peruzzi’s response to these constraints produced one of the most original façades of the Roman Cinquecento. Instead of fighting the curve, he embraced it: the façade is concave, gently bowing inward to match the street. At ground level he opened a portico of six Doric columns — paired at the ends and single in the centre — that gives the building its nickname ‘alle Colonne’. Above the portico, the wall is finished in rusticated stucco, with sober architraved windows on the piano nobile and smaller square windows in the upper storeys, an austere, almost archaeological treatment that breaks deliberately with the Florentine palace tradition. Behind the curved front, the plan unfolds around two successive courtyards. The entrance ceiling carries frescoes by Daniele da Volterra depicting scenes from the life of the legendary republican hero Fabio Massimo, whom the family claimed as ancestor; further rooms preserve cycles attributed to the workshop of Francesco Salviati.
On 16 March 1583 the palace became the setting for one of the best-documented miracles of the Counter-Reformation. Paolo Massimo, the fourteen-year-old son of Fabrizio Massimo, lay dead of fever in his bedroom. Filippo Neri, the family’s confessor and future founder of the Oratorian congregation, arrived at the palace, prayed by the bed and — according to the testimonies later gathered for his canonisation in 1622 — recalled the boy briefly to life so that he could confess and take leave of his father, before dying again in peace. The room was transformed into a private chapel, and the Massimo family has commemorated the event every year since. The palace remains the private residence of the Massimo, one of the oldest patrician houses of Rome, and the interior — chapel, portico, courtyards and state rooms — is opened to the public only on that single day, 16 March, for the anniversary Mass.
Resources & References
Editorial picks across Wikipedia, photo archives, and the official portal.
All photographs Wikimedia Commons (CC-BY / CC-BY-SA / Public Domain) unless otherwise stated. Editorial text Cultural Heritage Online, OASIS Tech LLC USA.
Find it on the map
See this place and what’s around it →Historical events at this place (4)
📷 Become a Cultural Heritage Online photographer
Share your photos of places: they stay published under your name as the author. The more they're seen, the more you get noticed — and soon a contest will reward the most appreciated photos.
Log in or sign up free to add a photoIs this page about you?
This page is read by travellers and heritage enthusiasts who find it on Google. Tell us how you are connected to this place and we will take it from there.