
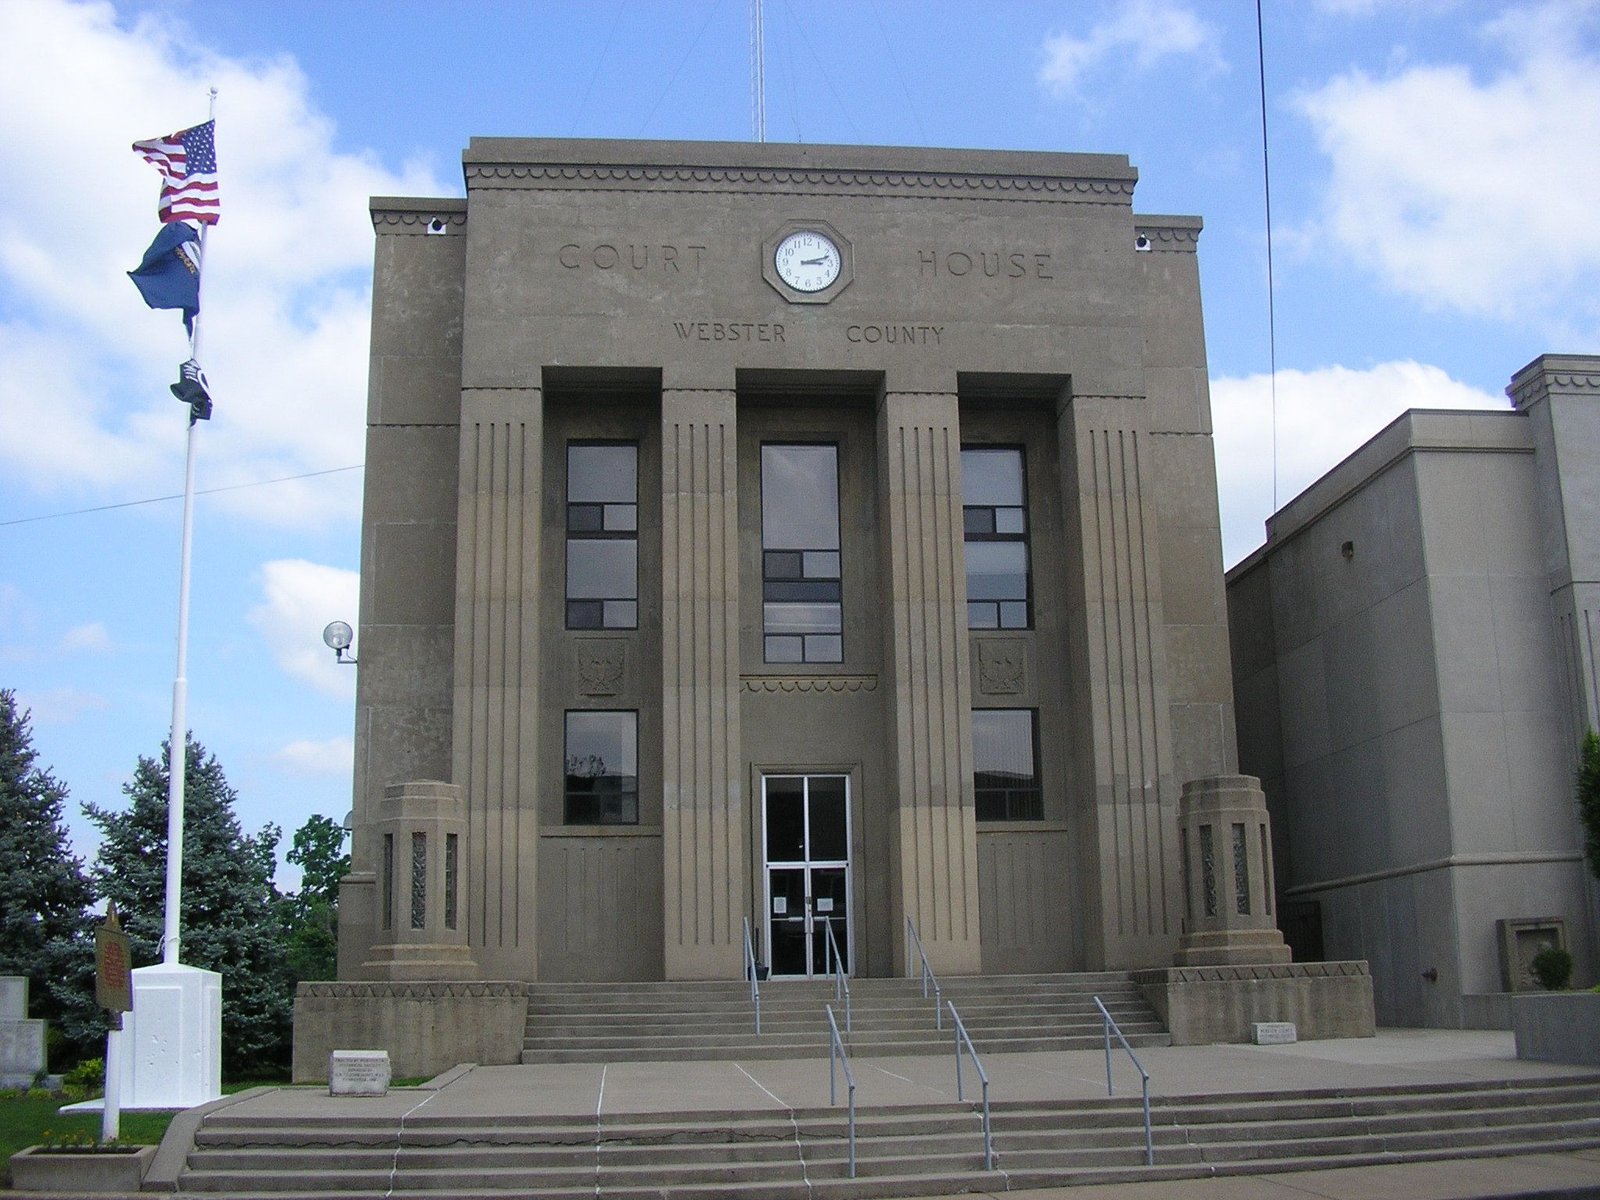
H. Lawrence Casner’s WPA Moderne courthouse in Dixon, Kentucky, completed around 1940 as a federal public-works commission, is one of the most architecturally coherent examples of New Deal civic design in western Kentucky—a building that brought the clean geometric language of Art Deco Moderne to a small agricultural county seat on the Green River.
At a glance
The Webster County Courthouse in Dixon, Kentucky was designed by H. Lawrence Casner (1908–1983), a Webster County native, and constructed with WPA funding beginning in September 1938, completing around 1940. The building is listed on the National Register of Historic Places (1991) and represents the WPA Moderne design tradition that the federal public-works programs of the Roosevelt administration brought to courthouses, post offices, schools, and civic buildings across the United States during the Depression decade. In the language of architectural history, the building’s Moderne design is the government-adapted variant of Art Deco that the federal programs standardized for civic commissions of this period: a style that applied the geometric ornament and simplified classical massing of Art Deco to the practical program of a county courthouse without the theatrical scale of the commercial or entertainment buildings that first defined the style in the late 1920s.
Key facts
- Construction: September 1938 – c. 1940
- Architect: H. Lawrence Casner (1908–1983), Dixon, KY — WPA commission
- Style: WPA Moderne (Art Deco Moderne)
- Address: Courthouse Square, Dixon, KY 42409
- NRHP: ref. 91000924, listed 8 August 1991
- Current use: Active Webster County courthouse
History
The Works Progress Administration was the New Deal’s largest public employment program, and among its most lasting architectural contributions was the construction of hundreds of courthouses, post offices, schools, and civic buildings in American communities of every size. In Kentucky as across the South, the WPA courthouse programs gave small county seats buildings of a quality and permanence that private development in the Depression economy could not have produced, and the architectural style those programs consistently favored was the Moderne variant of Art Deco: a simplified, geometrically organized design language that combined the modernity of Art Deco with the dignity that civic institutions required without the elaborateness that the theatrical and commercial buildings of the late 1920s had deployed.
H. Lawrence Casner was born in Webster County in 1908 and returned to practice architecture there after his training. His appointment as architect of the county’s new courthouse gave local design talent the opportunity to shape the civic environment of his own community, a circumstance that was common in the WPA programs where local and regional architects frequently received commissions for public buildings in their own states and communities. Casner’s design for the Webster County Courthouse reflects his understanding of the Moderne program as practiced in Kentucky and the broader South during the late 1930s: a symmetrical facade in local limestone, organized by the simplified pilasters and spandrel panels of the Moderne idiom, reading as a serious and permanent institution without the theatrical scale of the major urban buildings that had first defined the style a decade earlier.
The building received NRHP listing in 1991 as part of the growing federal recognition that WPA-era public buildings represented a significant and threatened chapter of American architectural history. The courthouse has continued to serve as the seat of Webster County government since its completion, making it one of the few buildings in this narrative that has never changed its original function.
What you see
The Webster County Courthouse faces Courthouse Square in Dixon with the symmetrical, limestone-clad facade that was the standard formula for WPA-era county courthouses across the American South and Midwest. Casner’s design organizes the building around a central entry bay flanked by slightly recessed wings, with the Moderne ornamental program—simplified pilasters, incised geometric patterns, a plain entablature—providing the architectural definition that distinguishes a courthouse from an industrial building of similar massing.
The building’s scale is calibrated for a rural county seat rather than a major city: Dixon had fewer than 1,000 residents in 1940, and the courthouse’s authority comes from proportion and material quality rather than size. The limestone construction is the appropriate material for a permanent public building in western Kentucky, and its weathered surface gives the facade the color and texture that new construction in this region always carried.
Practical information
- Status: Active county courthouse; open during normal court and government office hours
- Exterior: Freely viewable from Courthouse Square; the setting is the characteristic small-town courthouse square of the American Midwest/South
- Photography: Exterior from public areas freely permitted
- Time needed: 10–15 minutes for exterior; combine with the courthouse square landscape and historic downtown Dixon
Getting there
Webster County Courthouse is on Courthouse Square in Dixon, Kentucky, the county seat of Webster County in western Kentucky. Dixon is approximately 50 miles northwest of Owensboro and 30 miles east of Madisonville on US 41A. The nearest major airport is Nashville International Airport (120 miles south) or Evansville Regional Airport (60 miles northwest across the Indiana border). The courthouse is in the center of the small downtown at the intersection of the principal county roads.
Nearby
- Dixon City Park & Lake — recreational lake and park facilities on the edge of Dixon, 1 mile from the courthouse
- Pennyrile State Forest — 15,000-acre state forest with lodge and golf, 15 miles south
- Madisonville — Hopkins County seat with Hopkins County Museum and additional WPA-era architecture, 30 miles southwest
- Owensboro — western Kentucky’s largest city; Owensboro Museum of Fine Art; 50 miles southeast
Sources
- Wikipedia, “Webster County Courthouse (Dixon, Kentucky)” — primary narrative source; Wikipedia uses “Moderne design” for style
- List of Art Deco architecture in Kentucky, Wikipedia — building explicitly included
- National Register of Historic Places, ref. 91000924 (8 August 1991)
- Wikimedia Commons, Webster_county_kentucky_courthouse_(3146525686).jpg (CC BY 2.0)
Find it on the map
See this place and what’s around it →Record researched and written by Luigi De Marchi for Cultural Heritage Online, 2026.
📷 Become a Cultural Heritage Online photographer
Share your photos of places: they stay published under your name as the author. The more they're seen, the more you get noticed — and soon a contest will reward the most appreciated photos.
Log in or sign up free to add a photoIs this page about you?
This page is read by travellers and heritage enthusiasts who find it on Google. Tell us how you are connected to this place and we will take it from there.