
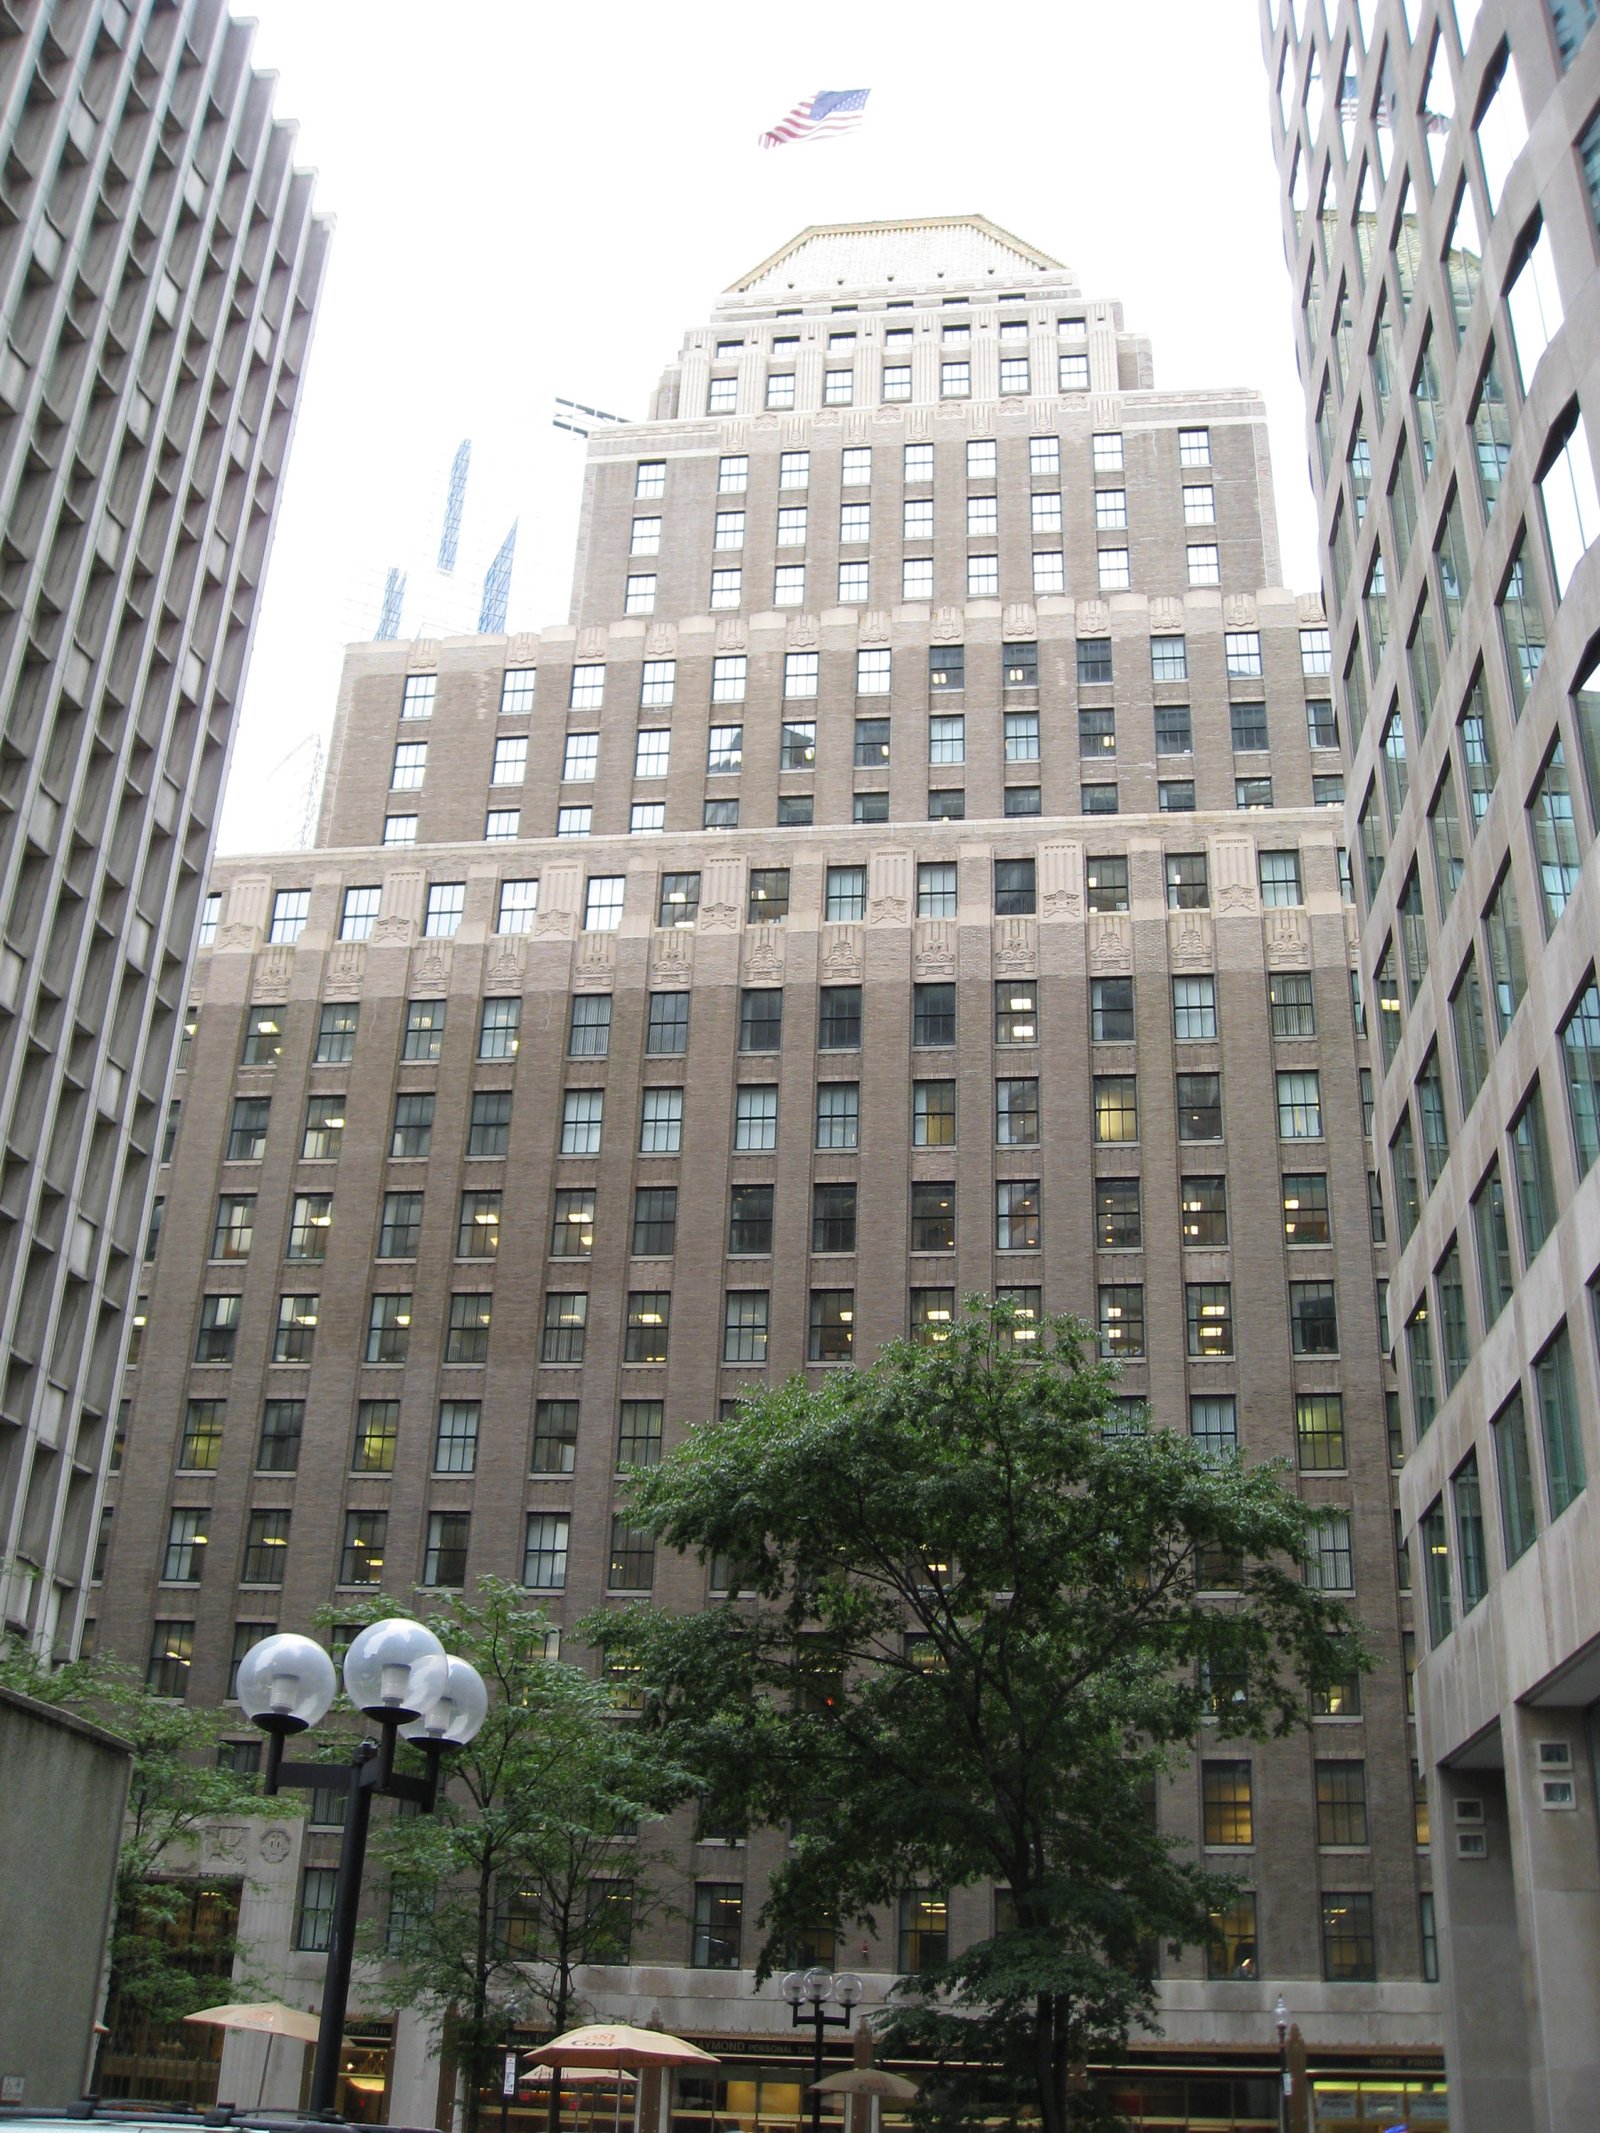
Built for the company that controlled 98 percent of American shoe machinery manufacturing, this 24-story Art Deco tower in Boston’s Financial District was recognized as one of the city’s finest of its kind—both exterior and elaborate lobby protected as a Boston Landmark since 1983.
At a glance
Completed between 1929 and 1930 at 160 Federal Street in Boston’s Financial District, the United Shoe Machinery Corporation Building was designed by the George W. Fuller Company working with the architectural firm Parker, Thomas and Rice. At 24 stories plus a penthouse, it rises above the surrounding commercial blocks with a steel-frame structure that Boston preservationists have consistently ranked among the finest Art Deco buildings in the city. The National Register of Historic Places listed the building in 1980, and the City of Boston designated it a landmark in 1983—a dual recognition that protects both the exterior and the elaborately detailed interior lobby.
Key facts
- Architects: George W. Fuller Co. and Parker, Thomas & Rice
- Year completed: 1930
- Floors: 24 stories plus penthouse
- Address: 160 Federal Street, Boston, MA 02110
- Construction: Steel-frame with Art Deco facade
- Original tenant: United Shoe Machinery Corporation (~98% of US shoe machinery market)
- NRHP designation: August 19, 1980 (ref. 80000668)
- Boston Landmark designation: 1983 (exterior and lobby interior)
History
The United Shoe Machinery Corporation occupied a peculiar position in American industrial history: at the time this building was commissioned, the company controlled approximately 98 percent of the nation’s shoe machinery manufacturing—a near-total monopoly built through decades of patent accumulation and exclusive leasing arrangements that would eventually attract antitrust scrutiny. The company chose Boston for its headquarters partly because of the city’s historical connection to New England’s shoe industry, and the choice of the Financial District over a factory district announced that the corporation positioned itself as a financial and administrative entity as much as an industrial one.
Parker, Thomas and Rice, working with the Fuller construction organization, designed a tower that expressed corporate confidence through the full Art Deco vocabulary of the late 1920s. The lobby’s elaborate decorative elements—the feature most specifically protected by the 1983 Boston Landmark designation—represented an unusual commitment to interior craftsmanship that was made, notably, in the first years of the Depression.
The building was added to the National Register in 1980 and became a Boston Landmark in 1983, when the Commission extended protection to the lobby interior—a relatively uncommon step that reflected how significant the original decorative program was considered to be within Boston’s commercial heritage.
What you see
The Federal Street facade rises 24 stories in a stepped composition: vertical piers carry the eye upward, spandrel panels between floors are kept subordinate, and the mass reduces in stages toward an ornamented crown. The quality of the lower-floor detailing—where pedestrians can examine it closely—is what distinguishes this building from contemporaneous towers. The carving and casting work is precise and inventive, combining geometric abstraction with naturalistic elements in proportions that reward close observation.
The lobby, though not accessible as a public gallery, is the building’s most significant interior space. The Art Deco decorative program—surfaces, lighting fixtures, metalwork, and ceiling treatment—is the element that led the Boston Landmarks Commission to extend protection to the interior as well as the exterior in 1983. For an active office building in the Financial District, the preservation of this original character represents a significant commitment to the complete architectural identity of the 1930 design.
Practical information
- Current use: Commercial office building; exterior viewable from Federal Street
- Address: 160 Federal Street, Boston, MA 02110
- Best approach: Federal Street sidewalk — examine lower-floor facade detail
- Time needed: 10–20 minutes for exterior examination
- Note: Interior lobby protected but not open as a public gallery
Getting there
The building stands at 160 Federal Street in Boston’s Financial District, three minutes’ walk from the State Street MBTA station (Orange and Blue lines). South Station (Amtrak, commuter rail, Silver Line) is five minutes south. Logan International Airport is three miles northeast; the Silver Line connects airport to South Station directly. The building sits within the dense pedestrian network of Boston’s downtown financial core.
Nearby
- Custom House Tower — 1915 Beaux-Arts tower, one of Boston’s earliest skyscrapers, three blocks northeast
- Post Office Square — 1929 Art Deco Federal Reserve Bank and park, two blocks north
- Old South Meeting House — 1729 Puritan meeting house where the Boston Tea Party was organized, three blocks northwest
Sources
- United Shoe Machinery Corporation Building — Wikipedia
- National Register of Historic Places, ref. 80000668
- Boston Landmarks Commission designation records, 1983
Find it on the map
See this place and what’s around it →Record researched and written by Luigi De Marchi for Cultural Heritage Online, 2026.
📷 Become a Cultural Heritage Online photographer
Share your photos of places: they stay published under your name as the author. The more they're seen, the more you get noticed — and soon a contest will reward the most appreciated photos.
Log in or sign up free to add a photoIs this page about you?
This page is read by travellers and heritage enthusiasts who find it on Google. Tell us how you are connected to this place and we will take it from there.