
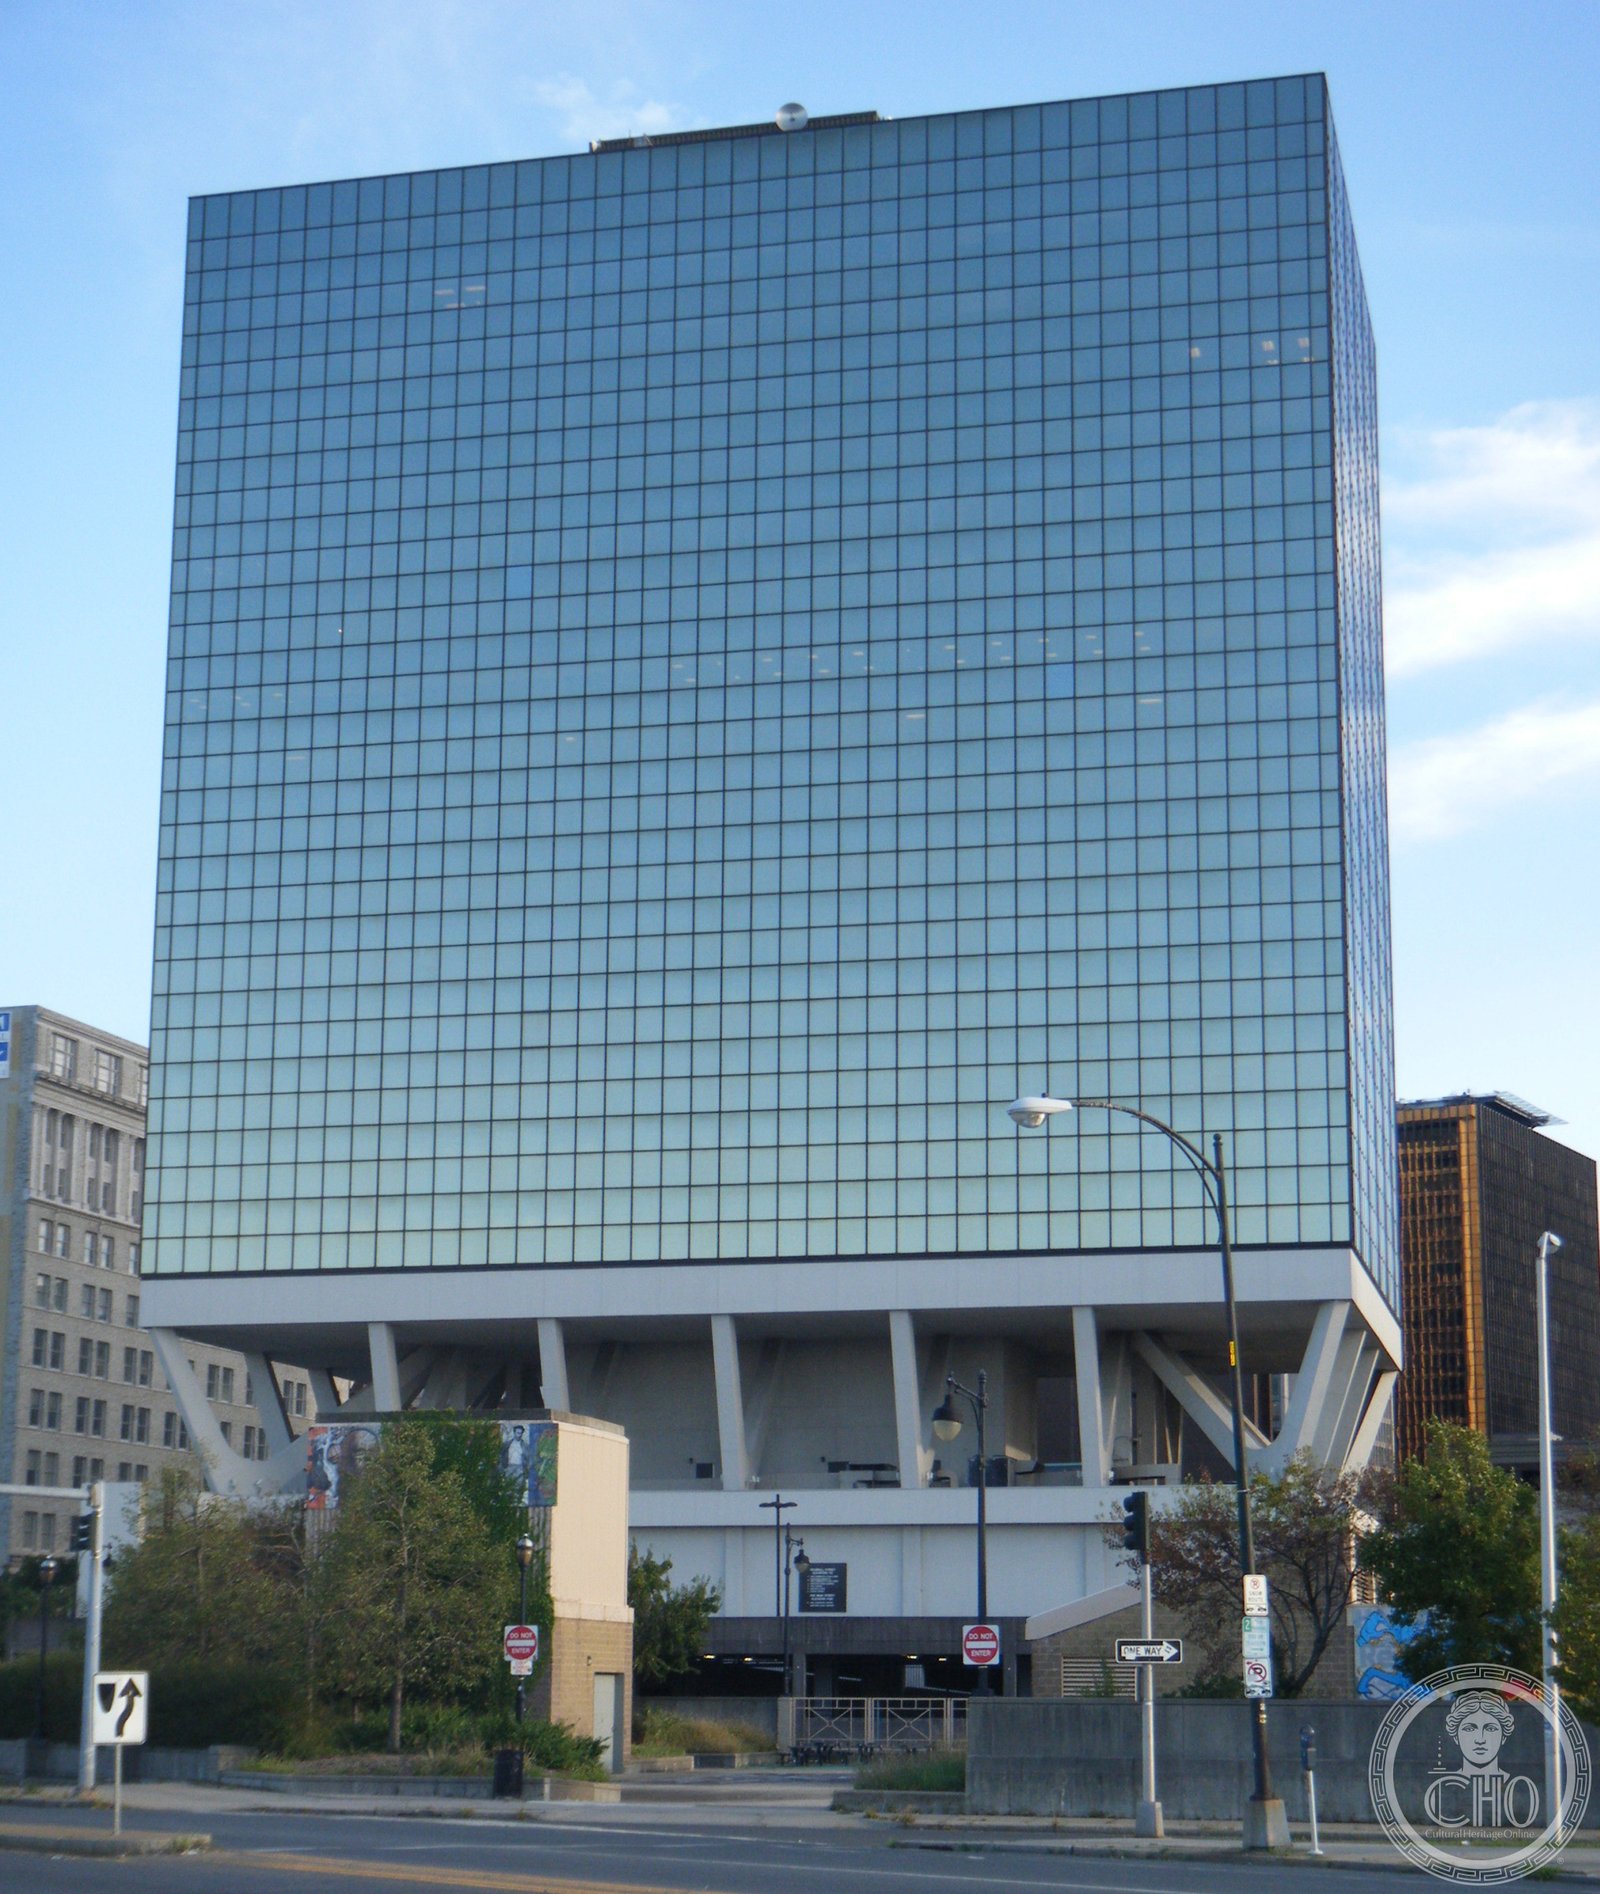
A twelve-story Art Deco tower completed in 1931 for Connecticut’s principal telephone company, its granite facade articulated in a rhythmic grid of piers and relief carvings that still anchors downtown Hartford.
At a glance
Designed by architect Roy Foote and completed in 1931, the Southern New England Telephone Company Building rises twelve stories above Hartford’s downtown in a facade of granite and limestone divided into fifteen vertical bays by projecting piers. The Art Deco surface, with its relief carvings at the second-story base and its regular rhythm of windows, was designed from the outset for expansion: six additional stories were added in 1952 by Westcott and Mapes in seamless integration with Foote’s original design. The building now serves primarily as residential space and stands on the National Register of Historic Places.
Key facts
- Architect: Roy Foote (original, 1931); Westcott and Mapes (expansion, 1952)
- Style: Art Deco
- Construction: 1931 (lower six floors); 1952 expansion (upper six floors)
- Height: 12 stories
- Exterior: Granite and limestone
- NRHP listed: May 12, 2004 (ref. 04000417)
- Current use: Primarily residential
History
The Southern New England Telephone Company was Connecticut’s dominant telecommunications provider through the first half of the twentieth century. By 1931, when the company completed its new Hartford headquarters, it had been operating dial telephone service in the city since 1922—one of the earliest adopters in New England. The building was intended as both a functional operations center and a civic landmark, and Roy Foote’s Art Deco design gave it the dignified scale appropriate to a company that served every Connecticut town of consequence.
Foote’s original design for the lower six floors incorporated a key practical decision: the structural frame was built to carry additional stories from the start. When SNET needed more space in 1952, the architects Westcott and Mapes were able to add six floors without visible interruption to the facade’s rhythm. The continuity of the granite cladding and pier system across both construction phases is precise enough that the addition is nearly indistinguishable from the original, a rarity in mid-century commercial expansion.
The Southern New England Telephone Company gradually vacated the building beginning in the 1970s and fully departed by the late 1990s as the telecommunications industry consolidated and relocated operations. The structure was listed on the National Register of Historic Places in 2004 and has since been converted to residential use, joining several other Hartford downtown towers that made similar transitions in the 2000s and 2010s.
What you see
The facade at 55 Trumbull Street presents fifteen bays across its main elevation in a “1-3-2-3-2-3-1” pattern—the piers grouping windows in triads separated by single bays at the building’s edges. This arithmetically precise organization is characteristic of late-1920s and early-1930s Art Deco commercial towers, where the modernist rejection of classical orders was replaced by an equally rigorous geometry derived from the structural grid itself. At the second-story base, relief carvings break the spare upper surface with the kind of restrained ornamental moment that distinguishes Deco from pure Streamline Moderne.
The materials—granite at the lower floors, limestone above—give the building a heavier, more permanent character than the terracotta-clad towers that dominated the same period in New York. In Hartford’s more modest downtown this solidity reads as civic seriousness rather than ambition, a telephone company announcing its permanence to the city it served.
Practical information
- Access: Residential building; exterior freely visible from Trumbull and Jewell Streets
- Address: 55 Trumbull Street, Hartford, CT 06103
- Recommended time: 15–20 minutes for exterior viewing
- Admission: Free (exterior)
Getting there
The building stands at 55 Trumbull Street in downtown Hartford, two blocks north of Bushnell Park and three blocks from the Connecticut State Capitol. The nearest airport is Bradley International (BDL), approximately 15 miles north via I-91. CTtransit bus routes serve Trumbull Street; Union Station is a 10-minute walk south. Paid parking is available in nearby garages off Asylum and Pearl Streets.
Nearby
- William R. Cotter Federal Building (1933): Another Art Deco civic building, two blocks southwest at 135 High Street
- Bushnell Park: America’s oldest publicly funded park, two blocks south
- Wadsworth Atheneum: America’s oldest public art museum, one block east on Main Street
Sources
- Wikipedia, “Southern New England Telephone Company Building” — en.wikipedia.org/wiki/Southern_New_England_Telephone_Company_Building
- National Register of Historic Places, ref. 04000417 (listed May 12, 2004)
- Connecticut State Historic Preservation Office (SHPO) records
Find it on the map
See this place and what’s around it →Record researched and written by Luigi De Marchi for Cultural Heritage Online, 2026.
📷 Become a Cultural Heritage Online photographer
Share your photos of places: they stay published under your name as the author. The more they're seen, the more you get noticed — and soon a contest will reward the most appreciated photos.
Log in or sign up free to add a photoIs this page about you?
This page is read by travellers and heritage enthusiasts who find it on Google. Tell us how you are connected to this place and we will take it from there.